
826 Chelsea Drive, Dover, OH 44622
Local realty services provided by:Better Homes and Gardens Real Estate Central
Upcoming open houses
- Sun, Nov 0801:00 pm - 02:00 pm
Listed by: jan a mcinturf
Office: mcinturf realty
MLS#:5257535
Source:OH_NORMLS
Price summary
- Price:$257,900
- Price per sq. ft.:$261.03
About this home
Well maintained, 3 bedroom, 1.5 bath vinyl sided ranch. Tastefully updated with a neutral decor. New carpet in the living room and hallway. Wood laminate flooring in the eat in oak kitchen. Updated full bath with walk in shower. Spacious rec room finished in the lower level. Vinyl replacement windows throughout. Oversized 1 car garage with storage area. New fence enclosed private rear lot with new patio area. Exclude curtains in living room and kitchen. All blinds stay. Exclude the washer and dryer. Water softener never used and not warranted. Subject to seller finding suitable housing.
Contact an agent
Home facts
- Year built:1959
- Subdivision & Development:Twin Cities Concrete Co S
- Listing ID #:5257535
- Added:6 day(s) ago
- Updated:November 06, 2026 at 03:34 PM
Rooms and interior
- Bedrooms:3
- Total bathrooms:2
- Full bathrooms:1
- Half bathrooms:1
- Rooms Total:5
- Kitchen Description:Dishwasher, Disposal, Range, Refrigerator
- Basement:Yes
- Basement Description:Full
- Living area:988 sq. ft.
Heating and cooling
- Cooling:Central Air
- Heating:Forced Air, Gas
- Central air:Yes
Structure and exterior
- Roof:Asphalt
- Year built:1959
- Building area:988 sq. ft.
- Lot area:0.15 Acres
- Architectural Style:Ranch
- Construction Materials:Vinyl Siding
- Exterior Features:Patio
- Levels:1 Story, 1 Story
Utilities
- Water:Public
- Sewer:Public Sewer
Finances and disclosures
- Price:$257,900
- Price per sq. ft.:$261.03
- Tax amount:$2,275 (2025)
Features and amenities
- Appliances:Dishwasher, Disposal, Range, Refrigerator
Parking
- Parking description:Attached, Garage
- Garage:Yes
- Garage spaces:1

New listings near 826 Chelsea Drive
- New
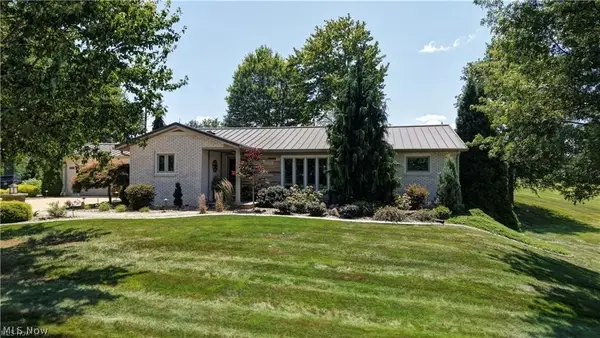 $679,900Active3 beds 2 baths3,308 sq. ft.
4508 Schneiders Crossing Nw Road, Dover, OH 44622
MLS# 5259075Listed by: WILLIS GROUP REALTY LLC - Open Sat, 1 to 2pmNew
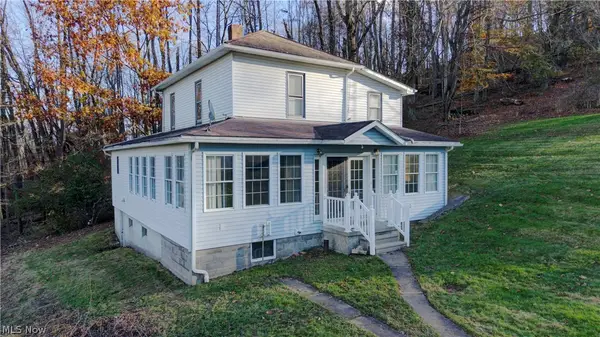 $435,000Active3 beds 2 baths1,856 sq. ft.
3263 Mount Pleasant Nw Road, Dover, OH 44622
MLS# 5258634Listed by: KAUFMAN REALTY & AUCTION, LLC. - Open Sun, 1 to 2pmNew
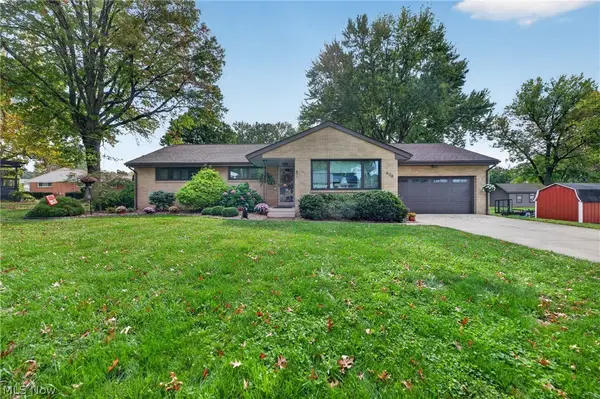 $344,900Active3 beds 2 baths3,112 sq. ft.
408 E 18th Street, Dover, OH 44622
MLS# 5257182Listed by: FELL REALTY, LLC - Open Sun, 1 to 2pmNew
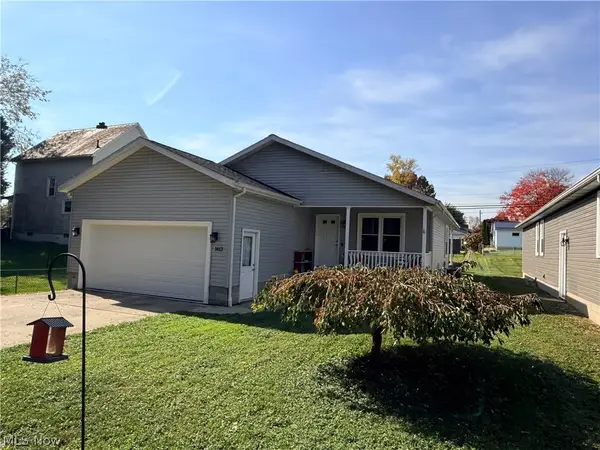 $329,900Active3 beds 2 baths2,610 sq. ft.
1412 Dover Avenue, Dover, OH 44622
MLS# 5256450Listed by: MCINTURF REALTY 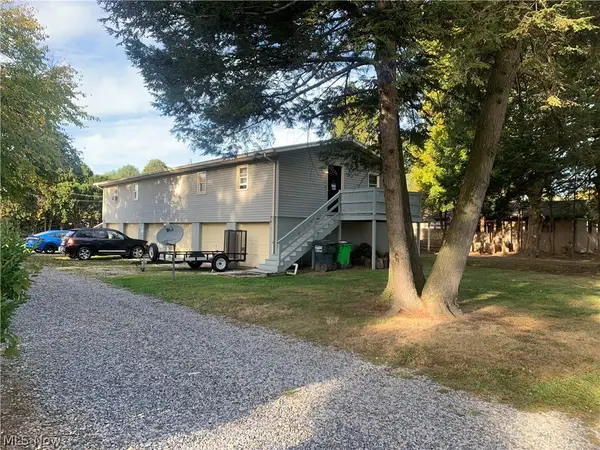 $230,000Pending4 beds 3 baths1,536 sq. ft.
511 Ricksecker Street, Dover, OH 44622
MLS# 5255958Listed by: PROHELP KELLY REAL ESTATE $175,000Active2 beds 2 baths1,344 sq. ft.
135 Phoenix Nw Drive, Dover, OH 44622
MLS# 5255693Listed by: MCINTURF REALTY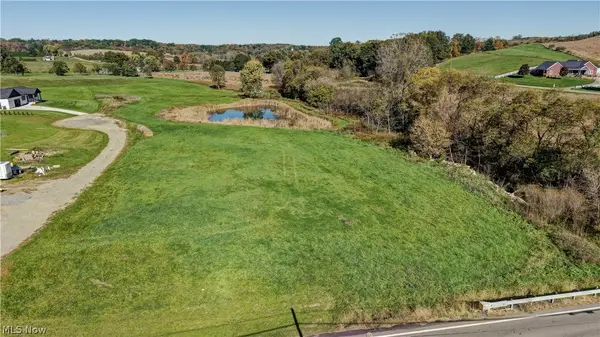 $234,900Active5.39 Acres
4135 State Route 516 Nw, Dover, OH 44622
MLS# 5255402Listed by: WILLIS GROUP REALTY LLC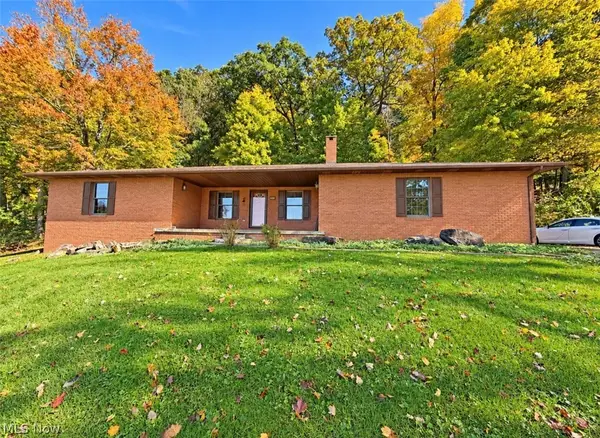 $359,900Active3 beds 4 baths2,210 sq. ft.
172 Jessica Drive, Dover, OH 44622
MLS# 5255255Listed by: RE/MAX CROSSROADS PROPERTIES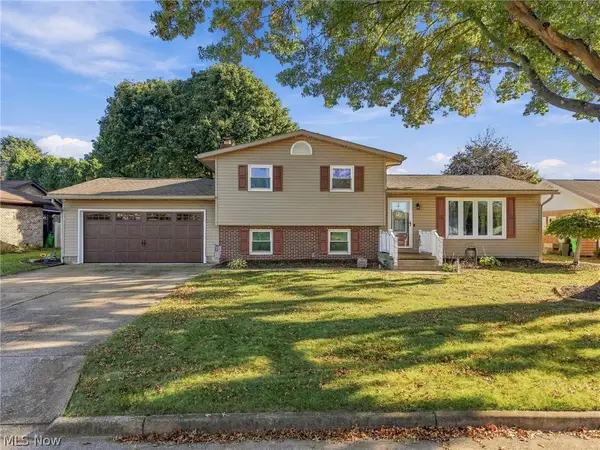 $364,900Pending4 beds 2 baths2,288 sq. ft.
116 Karns Drive, Dover, OH 44622
MLS# 5254309Listed by: KELLER WILLIAMS LEGACY GROUP REALTY


Protect your home and budget from life's surprises with an Assurant Home Warranty, backed by a partner that supports you through every step of homeownership. Explore Plans.
© 2026 Better Homes and Gardens Real Estate LLC. An Anywhere Real Estate company. All rights reserved. Better Homes and Gardens® Real Estate is a registered trademark owned by Meredith Operations Corporation, licensed to Better Homes and Gardens Real Estate LLC and used with permission. Better Homes and Gardens Real Estate LLC fully supports the principles of the Fair Housing Act and the Equal Opportunity Act. Listing information is deemed reliable but is not guaranteed accurate.
Each office is independently owned and operated.
Any services or products provided by third parties are not provided by, affiliated with or related to Better Homes and Gardens Real Estate LLC, or its affiliated companies.