
705 N Walnut Street, Dover, OH 44622
Local realty services provided by:Better Homes and Gardens Real Estate Central
Listed by: kate e overton
Office: kaufman realty & auction, llc.
MLS#:5240742
Source:OH_NORMLS
Price summary
- Price:$215,000
- Price per sq. ft.:$120.99
About this home
Charming Two-Story Home with Updates and Timeless Character! From the moment you arrive, you'll love the inviting covered front porch, an ideal spot to relax and enjoy the neighborhood. Step inside to a spacious family room that flows into the formal dining room, showcasing the home's warmth and character, including several beautiful built-ins. The kitchen comes complete with appliances (minus stove) and provides easy access to the back patio, making outdoor entertaining a breeze. A large first-floor laundry room with washer and dryer and full bath add convenience to everyday living. Upstairs, you'll find three generously sized bedrooms and a beautifully remodeled second full bath. The dry basement offers excellent storage space and room for all your extras. Outside, enjoy the flat, fenced backyard that's perfect for pets, play, gardening, or gatherings with friends and family. The property also features a one-car detached garage, providing additional storage and convenient off-street parking. Don't miss the opportunity to own this charming home that combines classic character with thoughtful updates throughout!...
Contact an agent
Home facts
- Year built:1874
- Subdivision & Development:Charles H Slingluffs First Ad
- Listing ID #:5240742
- Added:4 day(s) ago
- Updated:September 02, 2026 at 02:22 PM
Rooms and interior
- Bedrooms:3
- Total bathrooms:2
- Full bathrooms:2
- Rooms Total:8
- Kitchen Description:Dishwasher, Microwave, Refrigerator
- Basement:Yes
- Living area:1,777 sq. ft.
Heating and cooling
- Cooling:Central Air
- Heating:Forced Air, Gas
- Central air:Yes
Structure and exterior
- Roof:Shingle
- Year built:1874
- Building area:1,777 sq. ft.
- Lot area:0.15 Acres
- Architectural Style:Conventional
- Construction Materials:Vinyl Siding
- Levels:2 Story
Utilities
- Water:Public
- Sewer:Public Sewer
Finances and disclosures
- Price:$215,000
- Price per sq. ft.:$120.99
- Tax amount:$2,183 (2025)
Features and amenities
- Appliances:Dishwasher, Microwave, Refrigerator, Washer
- Laundry features:Dryer, Washer
Parking
- Parking description:Detached, Garage
- Garage:Yes
- Garage spaces:1

New listings near 705 N Walnut Street
- Open Sun, 1 to 3pmNew
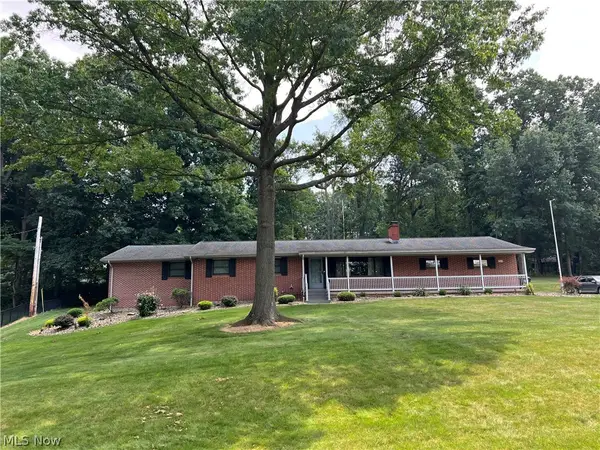 $359,900Active4 beds 3 baths
2510 Willow Brook Nw Drive, Dover, OH 44622
MLS# 5241013Listed by: BARNETT INC. REALTORS  $85,000Pending0.92 Acres
Crestview Drive, Dover, OH 44622
MLS# 5240983Listed by: BARNETT INC. REALTORS- New
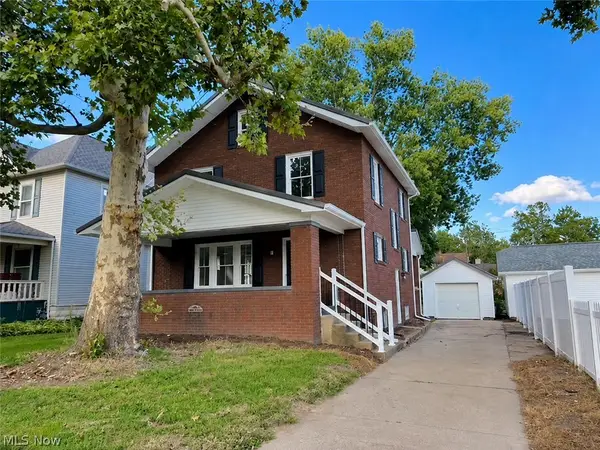 $249,900Active3 beds 2 baths1,628 sq. ft.
909 N Walnut Street, Dover, OH 44622
MLS# 5240643Listed by: MCINTURF REALTY - New
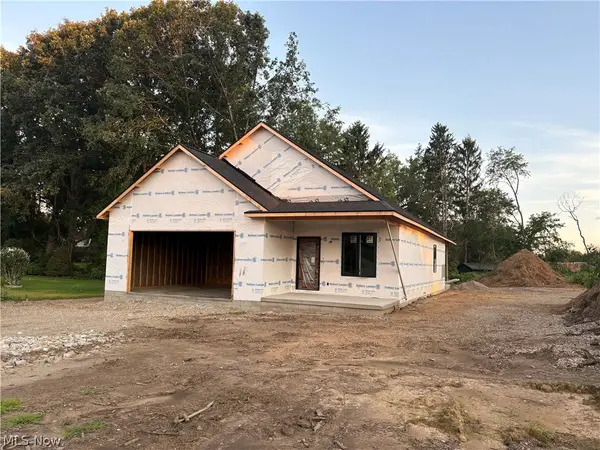 $350,000Active3 beds 2 baths1,629 sq. ft.
1108 Jennifer Drive, Dover, OH 44622
MLS# 5239614Listed by: MCINTURF REALTY - New
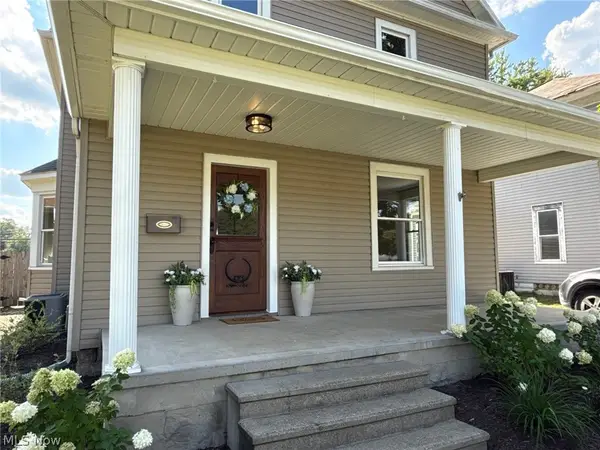 $299,900Active4 beds 2 baths3,132 sq. ft.
1326 N Wooster Avenue, Dover, OH 44622
MLS# 5238899Listed by: MARGO REAL ESTATE & PROPERTY MGMT LLC - New
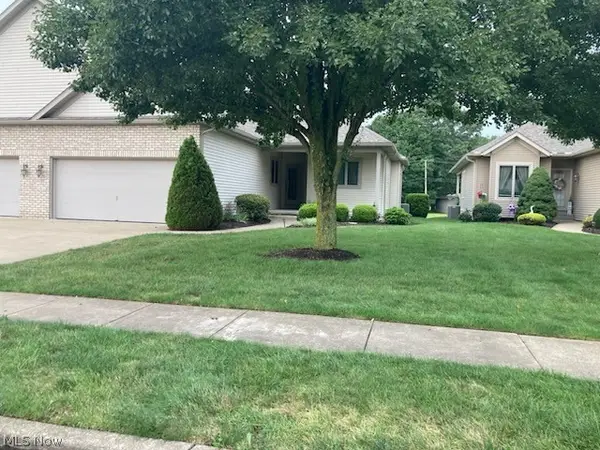 $349,900Active3 beds 3 baths3,544 sq. ft.
1322 Meadowbrook Drive, Dover, OH 44622
MLS# 5237638Listed by: MCINTURF REALTY - New
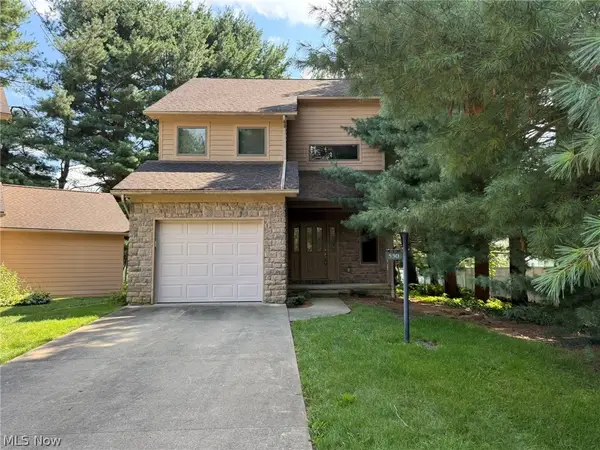 $249,900Active3 beds 3 baths1,965 sq. ft.
530 Oakdale Drive, Dover, OH 44622
MLS# 5239332Listed by: MCINTURF REALTY 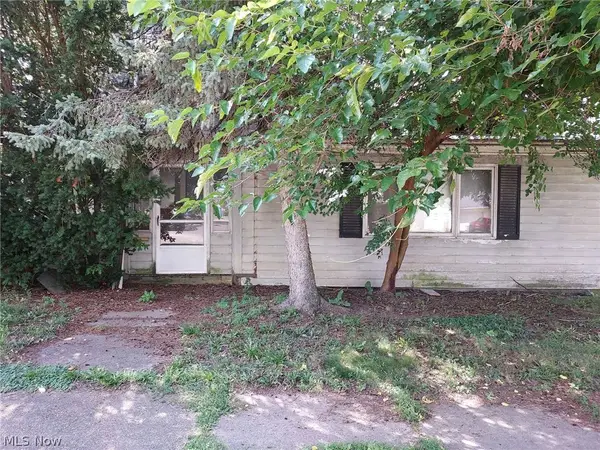 $18,985Pending3 beds 2 baths
210 Union Avenue, Dover, OH 44622
MLS# 5239157Listed by: PRODIGY PROPERTIES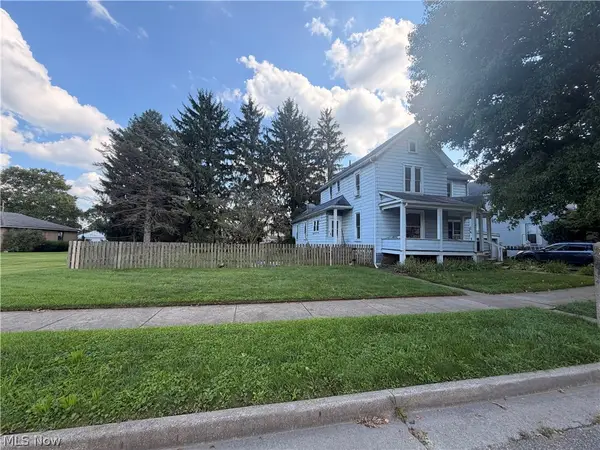 $184,900Pending4 beds 2 baths1,868 sq. ft.
128 E Broadway Street, Dover, OH 44622
MLS# 5238676Listed by: FELL REALTY, LLC


Protect your home and budget from life's surprises with an Assurant Home Warranty, backed by a partner that supports you through every step of homeownership. Explore Plans.
© 2026 Better Homes and Gardens Real Estate LLC. An Anywhere Real Estate company. All rights reserved. Better Homes and Gardens® Real Estate is a registered trademark owned by Meredith Operations Corporation, licensed to Better Homes and Gardens Real Estate LLC and used with permission. Better Homes and Gardens Real Estate LLC fully supports the principles of the Fair Housing Act and the Equal Opportunity Act. Listing information is deemed reliable but is not guaranteed accurate.
Each office is independently owned and operated.
Any services or products provided by third parties are not provided by, affiliated with or related to Better Homes and Gardens Real Estate LLC, or its affiliated companies.