
525 Silver Creek Drive, Doylestown, OH 44230
Local realty services provided by:Better Homes and Gardens Real Estate Central
Upcoming open houses
- Sat, Sep 2601:00 pm - 03:00 pm
- Sun, Sep 2701:00 pm - 03:00 pm
Listed by: karen e richardson
Office: keller williams citywide
MLS#:5246930
Source:OH_NORMLS
Price summary
- Price:$360,000
- Price per sq. ft.:$230.92
- Monthly HOA dues:$29.17
About this home
Enjoy easy, single-floor living in popular the Tupelo floor plan in Silver Woods, Doylestown. Designed with comfort and convenience in mind, this open-concept home offers modern finishes throughout, including luxury vinyl plank flooring in the main living areas, white cabinetry, and granite kitchen countertops. The spacious layout is perfect for both everyday living and entertaining, with seamless flow from the kitchen to the dining and gathering spaces. Relax outdoors on the rear covered porch and enjoy the privacy of a secluded homesite. A partial stone exterior adds timeless curb appeal, while the included landscaping package enhances the home's beautiful setting. Located in the highly regarded Chippewa Local School District, Silver Woods offers the perfect combination of peaceful surroundings and convenient access to shopping, dining, and everyday necessities. Don't miss the opportunity to build this thoughtfully designed ranch homes in one of Doylestown's most desirable communities.
Highlights: Popular Tupelo Ranch Floor Plan*Single Floor Easy Living*Open Concept Design*White Kitchen Cabinets*Granite Kitchen Countertops*Rear Covered Porch*Full Landscaping Package Included*Located in Chippewa Local Schools. To be built. Photos are for illustration purposes only....
Contact an agent
Home facts
- Subdivision & Development:Silver Woods
- Listing ID #:5246930
- Added:1 day(s) ago
- Updated:September 23, 2026 at 10:33 AM
Rooms and interior
- Bedrooms:3
- Total bathrooms:2
- Full bathrooms:2
- Rooms Total:96
- Kitchen Description:Dishwasher, Disposal, Microwave, Range, Refrigerator
- Basement:Yes
- Basement Description:Full, Unfinished
- Living area:1,559 sq. ft.
Heating and cooling
- Cooling:Central Air
- Heating:Forced Air, Gas
- Central air:Yes
Structure and exterior
- Roof:Asphalt, Fiberglass
- Building area:1,559 sq. ft.
- Lot area:0.2 Acres
- Architectural Style:Ranch
- Construction Materials:Vinyl Siding
- Levels:1 Story
Utilities
- Water:Public
- Sewer:Public Sewer
Finances and disclosures
- Price:$360,000
- Price per sq. ft.:$230.92
Features and amenities
- Appliances:Dishwasher, Disposal, Microwave, Range, Refrigerator
- Pool features:Community
Parking
- Parking description:Attached, Garage, Paved
- Garage:Yes
- Garage spaces:2

New listings near 525 Silver Creek Drive
- New
 $349,900Active3 beds 3 baths2,109 sq. ft.
360 Church Street, Doylestown, OH 44230
MLS# 5247002Listed by: HELEN SCOTT REALTY LLC - Open Sat, 1 to 3pmNew
 $370,000Active4 beds 3 baths2,203 sq. ft.
104 Pine Trails, Doylestown, OH 44230
MLS# 5246900Listed by: KELLER WILLIAMS CITYWIDE - New
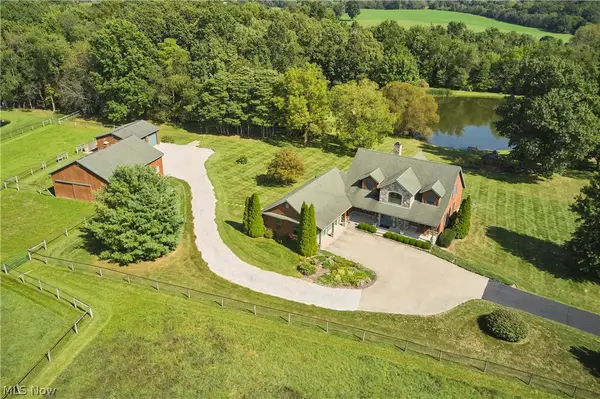 $850,000Active3 beds 3 baths2,778 sq. ft.
13403 N Mt Eaton Road, Doylestown, OH 44230
MLS# 5243105Listed by: BERKSHIRE HATHAWAY HOMESERVICES STOUFFER REALTY - New
 $389,900Active5 beds 3 baths2,016 sq. ft.
14035 Allison Drive, Doylestown, OH 44230
MLS# 5246271Listed by: WAYPOINT REAL ESTATE GROUP, LLC - New
 $525,000Active3 beds 2 baths1,656 sq. ft.
928 Eastern Road, Doylestown, OH 44230
MLS# 5246396Listed by: EXP REALTY, LLC. - New
 $297,500Active6 beds 2 baths3,320 sq. ft.
144 Church Street, Doylestown, OH 44230
MLS# 5245873Listed by: COLDWELL BANKER SCHMIDT REALTY 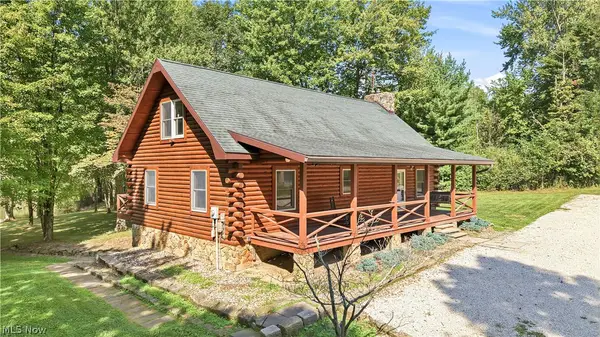 $449,000Pending3 beds 2 baths2,448 sq. ft.
12425 Whitman Road, Doylestown, OH 44230
MLS# 5245229Listed by: BERKSHIRE HATHAWAY HOMESERVICES STOUFFER REALTY- Open Sat, 12 to 2pmNew
 $200,000Active3 beds 1 baths1,056 sq. ft.
15554 Portage Street, Doylestown, OH 44230
MLS# 5244745Listed by: PROHELP KELLY REAL ESTATE  $195,000Active6.8 Acres
Clinton Lot #2 Road, Doylestown, OH 44230
MLS# 5242451Listed by: THE AGENCY CLEVELAND NORTHCOAST


Protect your home and budget from life's surprises with an Assurant Home Warranty, backed by a partner that supports you through every step of homeownership. Explore Plans.
© 2026 Better Homes and Gardens Real Estate LLC. An Anywhere Real Estate company. All rights reserved. Better Homes and Gardens® Real Estate is a registered trademark owned by Meredith Operations Corporation, licensed to Better Homes and Gardens Real Estate LLC and used with permission. Better Homes and Gardens Real Estate LLC fully supports the principles of the Fair Housing Act and the Equal Opportunity Act. Listing information is deemed reliable but is not guaranteed accurate.
Each office is independently owned and operated.
Any services or products provided by third parties are not provided by, affiliated with or related to Better Homes and Gardens Real Estate LLC, or its affiliated companies.