
1357 Main Street, Dresden, OH 43821
Local realty services provided by:Better Homes and Gardens Real Estate Central
Upcoming open houses
- Sun, Nov 2202:00 pm - 04:00 pm
Listed by: bryce whyde
Office: hardcastle realty services llc.
MLS#:5261600
Source:OH_NORMLS
Price summary
- Price:$290,000
- Price per sq. ft.:$143.49
About this home
Charming Cape Cod with updates, extra living space, and an incredible garage! This 1.5-story home offers 3 bedrooms and 1 full bathroom, along with a spacious family room and additional bedroom in the basement. Recent updates and remodeling add to the home’s appeal, while the first-floor laundry provides everyday convenience. Step outside to enjoy the fenced-in backyard, complete with room to relax, entertain, or enjoy the outdoors. Situated on a corner lot, this property also features an impressive 42’ x 40’ detached four-car garage equipped with heating, cooling, a kitchenette, and a half bathroom — offering endless possibilities for hobbies, projects, entertaining, or additional workspace! Located within the highly desirable Tri-Valley Local School District and within walking distance of Tri-Valley Middle School and Dresden Elementary, this property offers convenience, functionality, and plenty of room to make it your own. Don’t miss the opportunity to see everything this property has to offer!...
Contact an agent
Home facts
- Year built:1901
- Subdivision & Development:Irondale
- Listing ID #:5261600
- Added:4 day(s) ago
- Updated:November 21, 2026 at 02:04 PM
Rooms and interior
- Bedrooms:3
- Total bathrooms:1
- Full bathrooms:1
- Rooms Total:5
- Basement:Yes
- Basement Description:Full, Partially Furnished
- Living area:2,021 sq. ft.
Heating and cooling
- Cooling:Central Air
- Heating:Forced Air, Gas
- Central air:Yes
Structure and exterior
- Roof:Shingle
- Year built:1901
- Building area:2,021 sq. ft.
- Lot area:0.12 Acres
- Construction Materials:Vinyl Siding
- Exterior Features:Deck, Porch
- Levels:2 Story
Utilities
- Water:Public
- Sewer:Septic Tank
Finances and disclosures
- Price:$290,000
- Price per sq. ft.:$143.49
- Tax amount:$1,342 (2025)
Parking
- Parking description:Detached, Driveway, Garage
- Garage:Yes
- Garage spaces:4

New listings near 1357 Main Street
- New
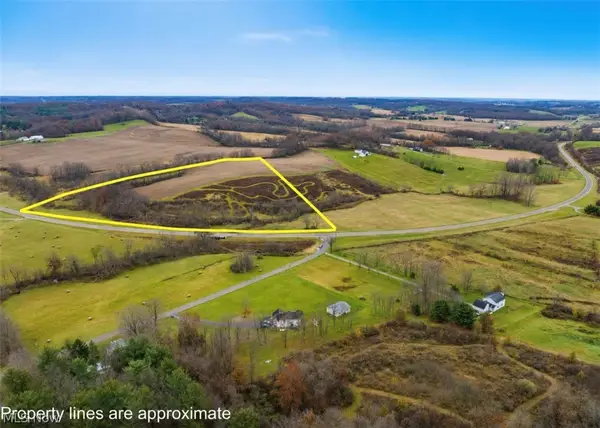 $279,000Active22.88 Acres
0 Frazeysburg Road, Dresden, OH 43821
MLS# 5261096Listed by: LEPI & ASSOCIATES - New
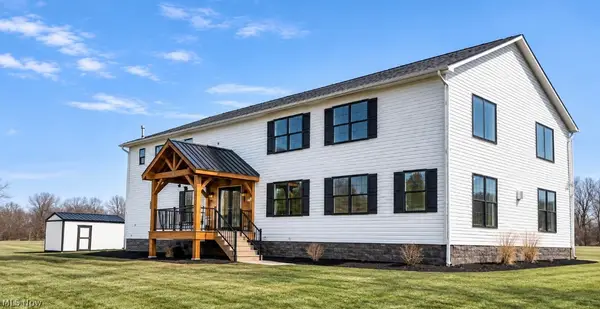 $899,900Active4 beds 2 baths3,528 sq. ft.
8970 Frazeysburg Road, Dresden, OH 43821
MLS# 5260696Listed by: LEPI & ASSOCIATES 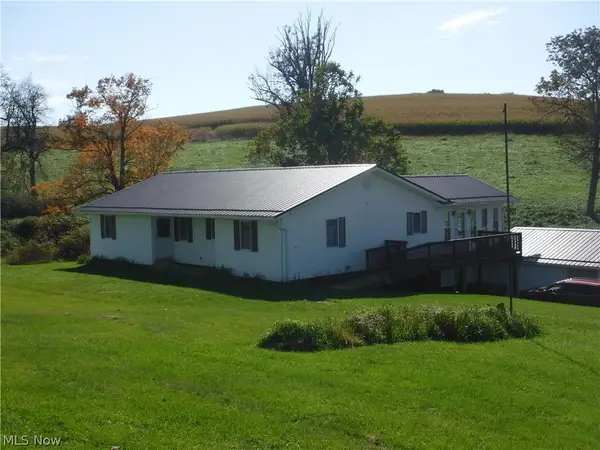 $488,000Pending3 beds 2 baths
17871 County Road 436, Dresden, OH 43821
MLS# 5254140Listed by: OLDE TOWN REALTY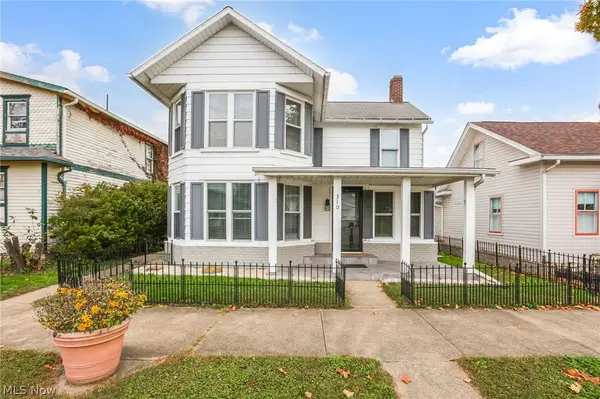 $284,900Active3 beds 2 baths1,472 sq. ft.
310 Main Street, Dresden, OH 43821
MLS# 5253277Listed by: COLDWELL BANKER REALTY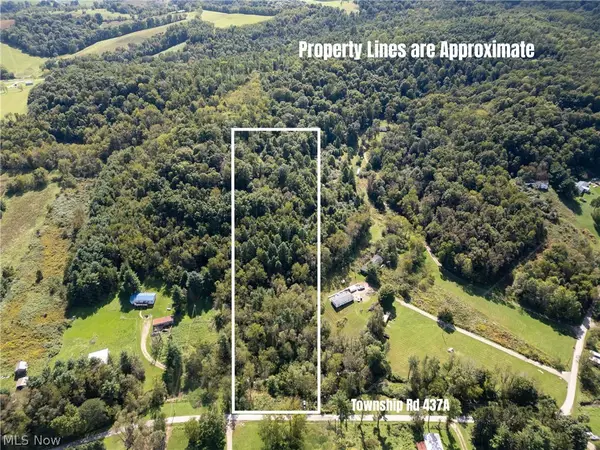 $74,900Active5.1 Acres
37817 Township Road 437a, Dresden, OH 43821
MLS# 5247680Listed by: MOSSY OAK PROPERTIES BAUER REALTY & AUCTIONS, LLC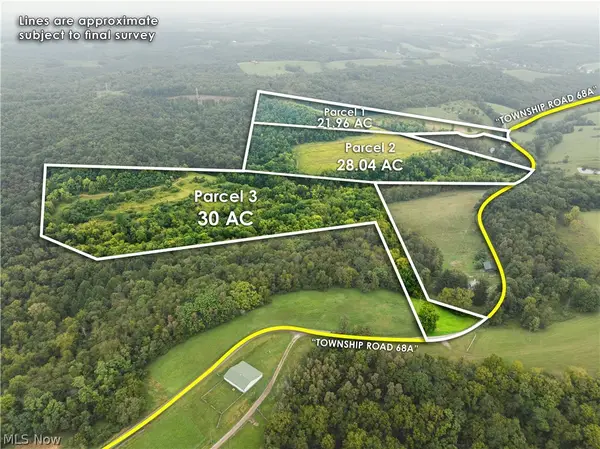 $1Pending80.16 Acres
36810 Township Road 68a, Dresden, OH 43821
MLS# 5245236Listed by: KAUFMAN REALTY & AUCTION, LLC.- Open Sun, 11:30am to 1:30pm
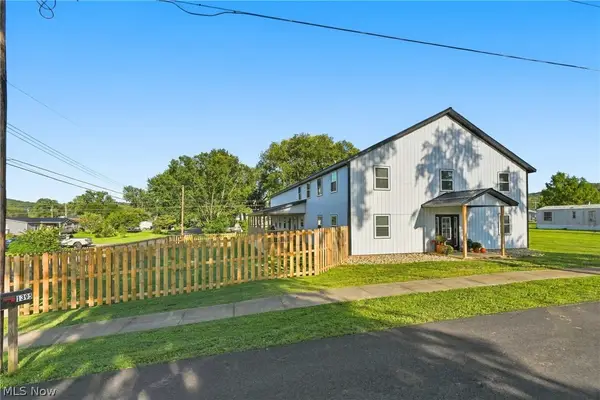 $409,995Active5 beds 3 baths2,850 sq. ft.
1394 Dewey Street, Dresden, OH 43821
MLS# 5245530Listed by: HARDCASTLE REALTY SERVICES LLC 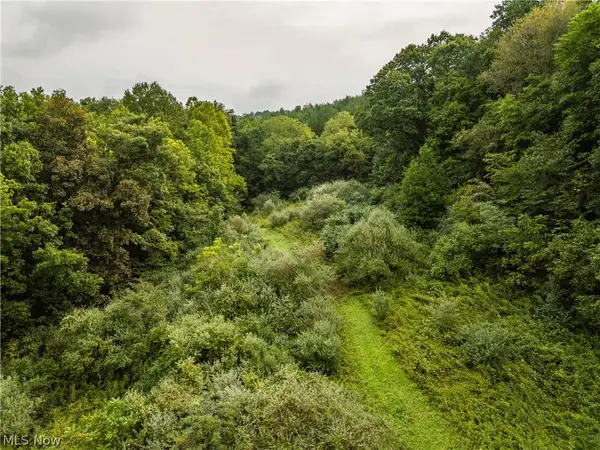 $388,304Pending48.54 Acres
Sr 60, Dresden, OH 43821
MLS# 5242760Listed by: KAUFMAN REALTY & AUCTION, LLC. $379,500Pending44.63 Acres
Hill Road, Dresden, OH 43821
MLS# 5230185Listed by: KAUFMAN REALTY & AUCTION, LLC


Protect your home and budget from life's surprises with an Assurant Home Warranty, backed by a partner that supports you through every step of homeownership. Explore Plans.
© 2026 Better Homes and Gardens Real Estate LLC. An Anywhere Real Estate company. All rights reserved. Better Homes and Gardens® Real Estate is a registered trademark owned by Meredith Operations Corporation, licensed to Better Homes and Gardens Real Estate LLC and used with permission. Better Homes and Gardens Real Estate LLC fully supports the principles of the Fair Housing Act and the Equal Opportunity Act. Listing information is deemed reliable but is not guaranteed accurate.
Each office is independently owned and operated.
Any services or products provided by third parties are not provided by, affiliated with or related to Better Homes and Gardens Real Estate LLC, or its affiliated companies.