
2639 Township Road 414, Dundee, OH 44624
Local realty services provided by:Better Homes and Gardens Real Estate Central
Listed by: patrick n kaufman, jamie h miller
Office: kaufman realty & auction, llc.
MLS#:5237985
Source:OH_NORMLS
Price summary
- Price:$600,000
- Price per sq. ft.:$334.82
About this home
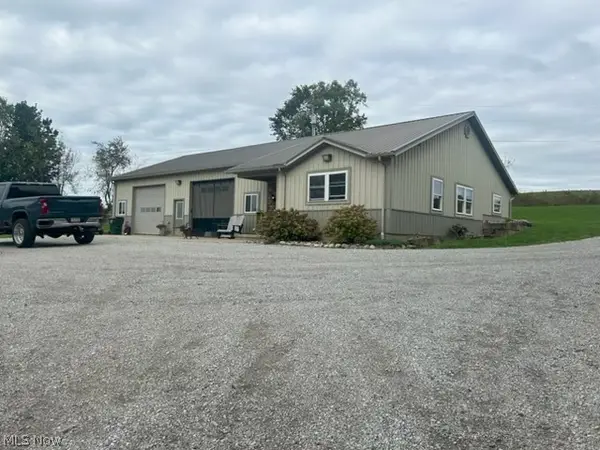
Tucked away in the Trail valley sits this beautiful log home nestled on 2.98 acres. Excellent south facing views. The home built by Fairview Log Homes in 1999 features 3 bedrooms and 2 baths. Open concept eat in kitchen and living room area leading to an excellent covered front porch with tree covering surrounding the front porch. 2 bedrooms located on the main floor with a large bedroom loft area making up the 2nd level. The 30x50 shop building is every handyman's dream equipped with woodburning heat and (2) 10' overhead doors. Owners have put extensive work into retaining walls, shop buildings, excavating and maintenance throughout the property. Large natural boulders adorn the landscaping and the owners have done a great job making the hillside property usable for kids.
Contact an agent
Home facts
- Year built:1999
- Subdivision & Development:Walnut Crk
- Listing ID #:5237985
- Added:48 day(s) ago
- Updated:October 07, 2026 at 02:35 PM
Rooms and interior
- Bedrooms:3
- Total bathrooms:2
- Full bathrooms:2
- Basement:Yes
- Basement Description:Partially Furnished, Walk Out Access
- Living area:1,792 sq. ft.
Heating and cooling
- Cooling:Central Air
- Heating:Forced Air, Gas
- Central air:Yes
Structure and exterior
- Roof:Asphalt, Fiberglass
- Year built:1999
- Building area:1,792 sq. ft.
- Lot area:2.98 Acres
- Lot Features:Wooded/Treed
- Construction Materials:Log
- Exterior Features:Wooded
Utilities
- Water:Well
- Sewer:Septic Tank
Finances and disclosures
- Price:$600,000
- Price per sq. ft.:$334.82
- Tax amount:$4,141 (2025)
Parking
- Parking description:Detached, Garage
- Garage:Yes
- Garage spaces:2

New listings near 2639 Township Road 414
 $400,000Pending2 beds 2 baths
7454 Cherry Run Road, Dundee, OH 44624
MLS# 5248152Listed by: KELLER WILLIAMS LEGACY GROUP REALTY Pending46.42 Acres
Cherry Run, Dundee, OH 44624
MLS# 5233709Listed by: KAUFMAN REALTY & AUCTION, LLC. $1Pending7.9 Acres
8089 Nebraska Nw Road, Dundee, OH 44624
MLS# 5208102Listed by: KAUFMAN REALTY & AUCTION, LLC. $1Pending4 Acres
8480 Possum Hollow Nw Road, Dundee, OH 44624
MLS# 5208032Listed by: KAUFMAN REALTY & AUCTION, LLC. $1Pending3 beds 3 baths
4586 Hardy Ridge Nw Road, Dundee, OH 44624
MLS# 5207319Listed by: KAUFMAN REALTY & AUCTION, LLC. $950,000Pending3 beds 1 baths
6605 State Route 515, Dundee, OH 44624
MLS# 5200495Listed by: KAUFMAN REALTY & AUCTION, LLC.


Protect your home and budget from life's surprises with an Assurant Home Warranty, backed by a partner that supports you through every step of homeownership. Explore Plans.
© 2026 Better Homes and Gardens Real Estate LLC. An Anywhere Real Estate company. All rights reserved. Better Homes and Gardens® Real Estate is a registered trademark owned by Meredith Operations Corporation, licensed to Better Homes and Gardens Real Estate LLC and used with permission. Better Homes and Gardens Real Estate LLC fully supports the principles of the Fair Housing Act and the Equal Opportunity Act. Listing information is deemed reliable but is not guaranteed accurate.
Each office is independently owned and operated.
Any services or products provided by third parties are not provided by, affiliated with or related to Better Homes and Gardens Real Estate LLC, or its affiliated companies.