
8501 Dundee Wilmot Nw Road, Dundee, OH 44624
Local realty services provided by:Better Homes and Gardens Real Estate Central
Listed by: ryan d yoder
Office: kiko
MLS#:5258918
Source:OH_NORMLS
Price summary
- Price:$550,000
- Price per sq. ft.:$254.63
About this home
Opportunity presents a secluded 5-acre property in the countryside. This property sits on 5 beautiful acres adjacent to Dundee Falls and the Beach City Wildlife Area. The home was built in 1998 and features 4 bedrooms and 2 full bathrooms. It includes a large eat-in kitchen, a living room with a fireplace, and main-floor laundry. A walk-up attic provides ample storage and the potential for additional living space. Enjoy the outdoors from either the covered front porch or the elevated, covered rear deck. The full basement features a walkout and a poured-wall foundation. A 2-car attached garage completes this home! It has an updated metal roof and a newly installed AC unit. This home is in a desirable location, offers seclusion, and boasts 5 full acres, including 1 wooded acre. Call today to schedule an appointment and see all that this property has to offer!
Contact an agent
Home facts
- Year built:1998
- Listing ID #:5258918
- Added:1 day(s) ago
- Updated:November 06, 2026 at 03:35 PM
Rooms and interior
- Bedrooms:4
- Total bathrooms:2
- Full bathrooms:2
- Rooms Total:9
- Basement:Yes
- Basement Description:Full, Walk Out Access
- Living area:2,160 sq. ft.
Heating and cooling
- Cooling:Central Air
- Heating:Forced Air, Propane
- Central air:Yes
Structure and exterior
- Roof:Metal
- Year built:1998
- Building area:2,160 sq. ft.
- Lot area:5 Acres
- Lot Features:Wooded/Treed
- Architectural Style:Ranch
- Construction Materials:Vinyl Siding
- Exterior Features:Deck, Wooded
- Levels:2 Story
Utilities
- Water:Well
- Sewer:Private Sewer, Septic Tank
Finances and disclosures
- Price:$550,000
- Price per sq. ft.:$254.63
- Tax amount:$3,769 (2025)
Parking
- Parking description:Attached, Driveway, Garage
- Garage:Yes
- Garage spaces:2

New listings near 8501 Dundee Wilmot Nw Road
 $1Active58.75 Acres
8897 Walnut Creek Bottom Nw Road, Dundee, OH 44624
MLS# 5256044Listed by: BERKSHIRE HATHAWAY HOMESERVICES STOUFFER REALTY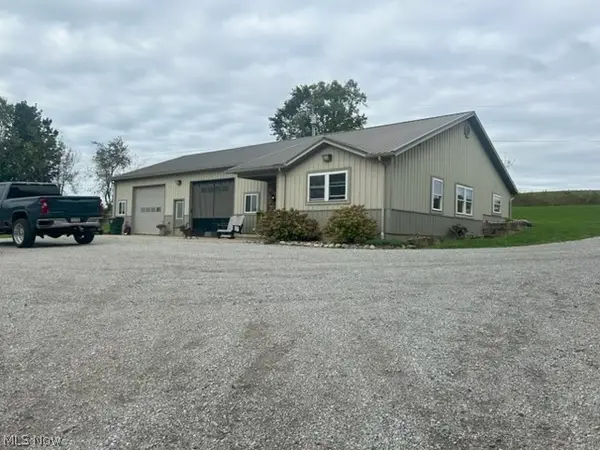 $400,000Pending2 beds 2 baths
7454 Cherry Run Road, Dundee, OH 44624
MLS# 5248152Listed by: KELLER WILLIAMS LEGACY GROUP REALTY $575,000Active3 beds 2 baths1,792 sq. ft.
2639 Township Road 414, Dundee, OH 44624
MLS# 5237985Listed by: KAUFMAN REALTY & AUCTION, LLC. $1Pending4.5 Acres
8480 Possum Hollow Nw Road, Dundee, OH 44624
MLS# 5208032Listed by: KAUFMAN REALTY & AUCTION, LLC. $1Pending3 beds 3 baths
4586 Hardy Ridge Nw Road, Dundee, OH 44624
MLS# 5207319Listed by: KAUFMAN REALTY & AUCTION, LLC. $950,000Pending3 beds 1 baths
6605 State Route 515, Dundee, OH 44624
MLS# 5200495Listed by: KAUFMAN REALTY & AUCTION, LLC.


Protect your home and budget from life's surprises with an Assurant Home Warranty, backed by a partner that supports you through every step of homeownership. Explore Plans.
© 2026 Better Homes and Gardens Real Estate LLC. An Anywhere Real Estate company. All rights reserved. Better Homes and Gardens® Real Estate is a registered trademark owned by Meredith Operations Corporation, licensed to Better Homes and Gardens Real Estate LLC and used with permission. Better Homes and Gardens Real Estate LLC fully supports the principles of the Fair Housing Act and the Equal Opportunity Act. Listing information is deemed reliable but is not guaranteed accurate.
Each office is independently owned and operated.
Any services or products provided by third parties are not provided by, affiliated with or related to Better Homes and Gardens Real Estate LLC, or its affiliated companies.