
15161 State Route 170, East Liverpool, OH 43920
Local realty services provided by:Better Homes and Gardens Real Estate Central
Listed by: zach underwood
Office: underwood & associates
MLS#:5246689
Source:OH_NORMLS
Price summary
- Price:$220,000
- Price per sq. ft.:$121.95
About this home
Brick ranch situated on a corner lot in St. Clair Township within the Beaver Local School District. This three-bedroom, two-and-a-half-bath home offers hardwood floors and numerous updates, including replacement windows throughout much of the home and a recently installed HVAC system with new ductwork and central air.
The primary bedroom includes a private half bath and a convenient laundry area located in the closet. The laundry could easily be relocated to the basement if additional closet space is desired. A recently installed shower adds to the home’s updates.
Outdoor living includes a covered front porch and a covered rear patio conveniently located off the kitchen. The basement provides additional usable space with a full bathroom, office, seasonal clothing storage room, workshop, and exterior stair access.
The property also features a detached two-car garage, offering additional parking and storage. A solid brick ranch with flexible living space in a desirable Calcutta location....
Contact an agent
Home facts
- Year built:1956
- Subdivision & Development:Edgemont Place Add
- Listing ID #:5246689
- Added:1 day(s) ago
- Updated:September 23, 2026 at 07:45 PM
Rooms and interior
- Bedrooms:3
- Total bathrooms:3
- Full bathrooms:2
- Half bathrooms:1
- Rooms Total:7
- Basement:Yes
- Basement Description:Partially Furnished
- Living area:1,804 sq. ft.
Heating and cooling
- Cooling:Central Air
- Heating:Electric, Forced Air
- Central air:Yes
Structure and exterior
- Roof:Asphalt, Fiberglass
- Year built:1956
- Building area:1,804 sq. ft.
- Lot area:0.44 Acres
- Architectural Style:Ranch
- Construction Materials:Brick
- Exterior Features:Patio, Porch
- Levels:1 Story, 1 Story
Utilities
- Water:Public
- Sewer:Public Sewer
Finances and disclosures
- Price:$220,000
- Price per sq. ft.:$121.95
- Tax amount:$1,954 (2025)
Parking
- Parking description:Detached, Driveway, Garage
- Garage:Yes
- Garage spaces:2

New listings near 15161 State Route 170
- New
 $134,900Active1 beds 1 baths704 sq. ft.
308 Carolina Avenue, East Liverpool, OH 43920
MLS# 5244931Listed by: HARDCASTLE REALTY, LLC - New
 $130,000Active2 beds 2 baths1,342 sq. ft.
1616 Etruria Street, East Liverpool, OH 43920
MLS# 5246732Listed by: RIVER VALLEY REALTY - New
 $150,000Active3 beds 2 baths1,280 sq. ft.
14980 Sprucevale Road #330, East Liverpool, OH 43920
MLS# 5246423Listed by: HARDCASTLE REALTY, LLC - New
 $139,900Active3 beds 2 baths1,404 sq. ft.
16194 Dormont Road, East Liverpool, OH 43920
MLS# 5246404Listed by: CEDAR ONE REALTY - New
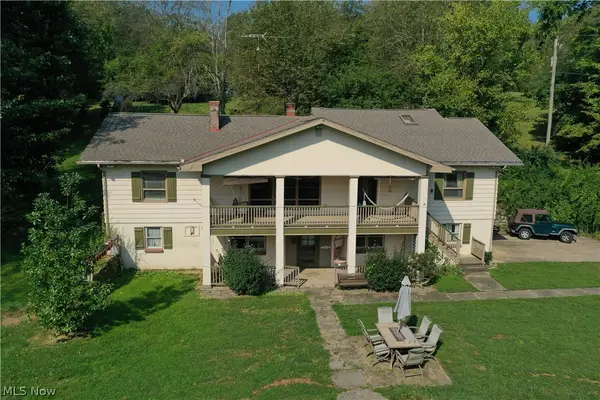 $400,000Active4 beds 3 baths2,445 sq. ft.
16213 Park Way Way, East Liverpool, OH 43920
MLS# 5245766Listed by: CLARK CARNEY REALTY GROUP - New
 $179,000Active3 beds 2 baths
47612 Summerset Road, East Liverpool, OH 43920
MLS# 5246075Listed by: CEDAR ONE REALTY - New
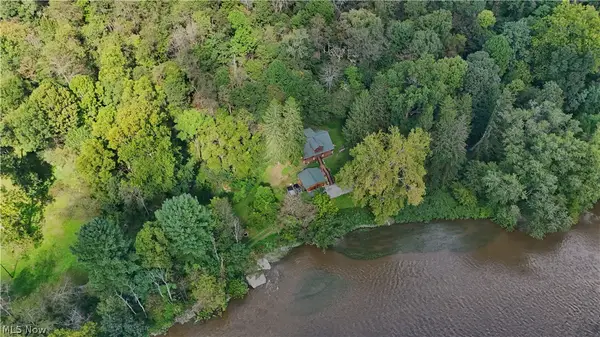 $355,000Active2 beds 2 baths1,482 sq. ft.
50986 Grimms Bridge Road, East Liverpool, OH 43920
MLS# 5245295Listed by: UNDERWOOD & ASSOCIATES  $100,000Active3 beds 2 baths
14980 Sprucevale Road #305, East Liverpool, OH 43920
MLS# 5244073Listed by: CEDAR ONE REALTY $114,900Pending2 beds 1 baths1,109 sq. ft.
1913 Lisbon N Street, East Liverpool, OH 43920
MLS# 5242947Listed by: LPT REALTY


Protect your home and budget from life's surprises with an Assurant Home Warranty, backed by a partner that supports you through every step of homeownership. Explore Plans.
© 2026 Better Homes and Gardens Real Estate LLC. An Anywhere Real Estate company. All rights reserved. Better Homes and Gardens® Real Estate is a registered trademark owned by Meredith Operations Corporation, licensed to Better Homes and Gardens Real Estate LLC and used with permission. Better Homes and Gardens Real Estate LLC fully supports the principles of the Fair Housing Act and the Equal Opportunity Act. Listing information is deemed reliable but is not guaranteed accurate.
Each office is independently owned and operated.
Any services or products provided by third parties are not provided by, affiliated with or related to Better Homes and Gardens Real Estate LLC, or its affiliated companies.