
105 Zenith Court, Eastlake, OH 44095
Local realty services provided by:Better Homes and Gardens Real Estate Central
Listed by: antoine perry
Office: exp realty, llc.
MLS#:5201241
Source:OH_NORMLS
Price summary
- Price:$384,900
- Price per sq. ft.:$185.05
- Monthly HOA dues:$54.17
About this home
Welcome to 105 Zenith Ct in Eastlake—a beautifully constructed 2023 home enhanced with thoughtful upgrades that make it even better than new.
Inside, you’ll find a bright, open floor plan designed for comfortable everyday living and effortless entertaining. Additional electrical enhancements provide greater convenience and functionality, while improved closet systems offer the storage and organization today’s homeowners appreciate.
One of the home’s standout features is the newly finished basement—a valuable upgrade not commonly found in this development. This versatile additional living space is perfect for a family room, home theater, recreation area, fitness room, home office, or guest accommodations.
Outside, enjoy a nice-sized backyard that is ideal for pets, gatherings, outdoor activities, or simply relaxing in your own private space.
Located in a desirable Eastlake neighborhood, this move-in-ready home offers the appeal of newer construction without the wait, along with valuable upgrades that have already been completed for you.
Eligible buyers may qualify for down payment assistance through State of Ohio homebuyer programs, subject to program and lender requirements. Contact the listing agent for additional information and to schedule your private showing today....
Contact an agent
Home facts
- Year built:2023
- Subdivision & Development:Taft Pointe Sub
- Listing ID #:5201241
- Added:162 day(s) ago
- Updated:September 25, 2026 at 02:40 PM
Rooms and interior
- Bedrooms:4
- Total bathrooms:3
- Full bathrooms:2
- Half bathrooms:1
- Rooms Total:5
- Basement:Yes
- Basement Description:Finished
- Living area:2,080 sq. ft.
Heating and cooling
- Cooling:Central Air
- Heating:Forced Air
- Central air:Yes
Structure and exterior
- Roof:Asphalt
- Year built:2023
- Building area:2,080 sq. ft.
- Lot area:0.21 Acres
- Architectural Style:Colonial
- Construction Materials:Aluminium Siding
Utilities
- Water:Public
- Sewer:Public Sewer
Finances and disclosures
- Price:$384,900
- Price per sq. ft.:$185.05
- Tax amount:$6,120 (2025)
Parking
- Parking description:Driveway
- Garage:Yes
- Garage spaces:2

New listings near 105 Zenith Court
- New
 $174,900Active3 beds 2 baths
246 Courtland Boulevard, Eastlake, OH 44095
MLS# 5247404Listed by: MCDOWELL HOMES REAL ESTATE SERVICES - New
 $199,900Active2 beds 1 baths795 sq. ft.
34561 Roberts Road, Eastlake, OH 44095
MLS# 5246797Listed by: KELLER WILLIAMS GREATER METROPOLITAN - New
 $240,000Active3 beds 2 baths2,002 sq. ft.
771 E 348th Street, Eastlake, OH 44095
MLS# 5246221Listed by: KELLER WILLIAMS GREATER CLEVELAND NORTHEAST  $202,000Pending3 beds 1 baths
34302 Roberts Road, Eastlake, OH 44095
MLS# 5246006Listed by: PLATINUM REAL ESTATE $190,000Pending3 beds 1 baths945 sq. ft.
33450 Willowick Drive, Eastlake, OH 44095
MLS# 5243855Listed by: RE/MAX RESULTS- New
 $295,000Active4 beds 3 baths2,660 sq. ft.
33158 Lakeshore Boulevard, Eastlake, OH 44095
MLS# 5245360Listed by: EXP REALTY, LLC.  $125,000Pending2 beds 1 baths768 sq. ft.
1365 E 348th Street, Eastlake, OH 44095
MLS# 5244941Listed by: PLATINUM REAL ESTATE $179,900Pending3 beds 1 baths1,014 sq. ft.
149 Traymore Boulevard, Eastlake, OH 44095
MLS# 5244278Listed by: RE/MAX RESULTS- New
 $145,000Active2 beds 1 baths
1380 E 345th Street, Eastlake, OH 44095
MLS# 5245246Listed by: HOMESMART REAL ESTATE MOMENTUM LLC 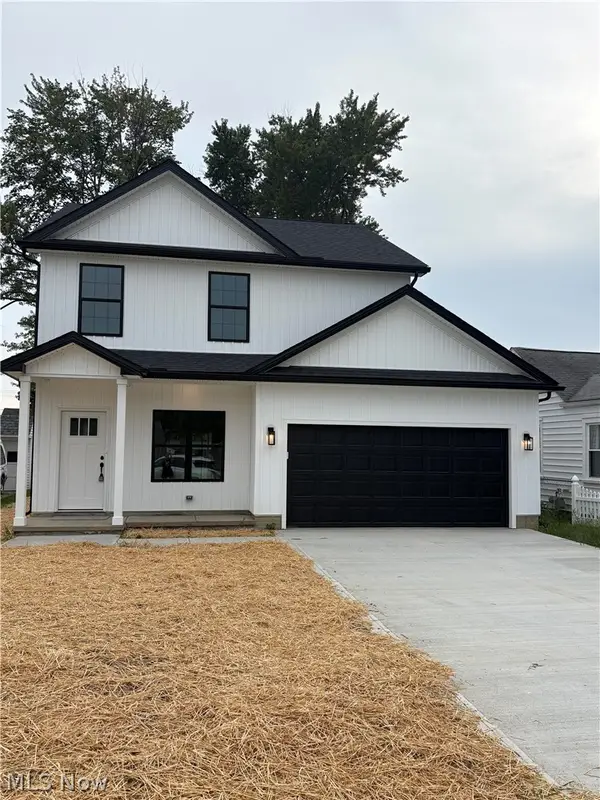 $326,900Active3 beds 3 baths1,627 sq. ft.
672 E 331st, Eastlake, OH 44095
MLS# 5244464Listed by: OHIO BROKER DIRECT


Protect your home and budget from life's surprises with an Assurant Home Warranty, backed by a partner that supports you through every step of homeownership. Explore Plans.
© 2026 Better Homes and Gardens Real Estate LLC. An Anywhere Real Estate company. All rights reserved. Better Homes and Gardens® Real Estate is a registered trademark owned by Meredith Operations Corporation, licensed to Better Homes and Gardens Real Estate LLC and used with permission. Better Homes and Gardens Real Estate LLC fully supports the principles of the Fair Housing Act and the Equal Opportunity Act. Listing information is deemed reliable but is not guaranteed accurate.
Each office is independently owned and operated.
Any services or products provided by third parties are not provided by, affiliated with or related to Better Homes and Gardens Real Estate LLC, or its affiliated companies.