
34561 Roberts Road, Eastlake, OH 44095
Local realty services provided by:Better Homes and Gardens Real Estate Central
34561 Roberts Road,Eastlake, OH 44095
$199,900
- 2 Beds
- 1 Baths
- 795 sq. ft.
- Single family
- Active
Listed by: terry young
Office: keller williams greater metropolitan
MLS#:5246797
Source:OH_NORMLS
Price summary
- Price:$199,900
- Price per sq. ft.:$251.45
About this home
Welcome to this cozy ranch-style home, offering comfortable one-floor living, inviting spaces, and valuable bonus areas. A welcoming front porch opens to a sizable living room filled with natural light and featuring beautiful hardwood floors. The living room flows into the kitchen, which offers light wood cabinetry, gray tile backsplash, tile flooring, and a mix of appliances.
Two bedrooms are located on the first floor along with a full bath featuring a tiled step-in shower. Near the rear entrance, the laundry room connects to a versatile bonus room that flows into the attached one-car garage, providing convenient access and flexible space for storage, hobbies, or everyday use.
Upstairs, a finished bonus room offers additional living space, while generous attic storage provides plenty of room for seasonal belongings and more.
Outside, the concrete driveway provides convenient parking, while the deep backyard features mature trees, a concrete patio, partial wire fencing, and a detached storage shed. With its inviting layout, hardwood floors, flexible bonus spaces, attached garage, and spacious backyard, this charming ranch offers comfortable living with room to make it your own....
Contact an agent
Home facts
- Year built:1949
- Subdivision & Development:Card
- Listing ID #:5246797
- Added:1 day(s) ago
- Updated:September 23, 2026 at 07:45 PM
Rooms and interior
- Bedrooms:2
- Total bathrooms:1
- Full bathrooms:1
- Rooms Total:5
- Kitchen Description:Dishwasher, Microwave, Range, Refrigerator
- Basement:Yes
- Basement Description:Crawl Space
- Living area:795 sq. ft.
Heating and cooling
- Heating:Forced Air, Gas
Structure and exterior
- Roof:Asphalt, Shingle
- Year built:1949
- Building area:795 sq. ft.
- Lot area:0.38 Acres
- Architectural Style:Ranch
- Construction Materials:Vinyl Siding
- Levels:1 Story, 1 Story
Utilities
- Water:Public
- Sewer:Public Sewer
Finances and disclosures
- Price:$199,900
- Price per sq. ft.:$251.45
- Tax amount:$2,351 (2025)
Features and amenities
- Appliances:Dishwasher, Microwave, Range, Refrigerator, Washer
- Laundry features:Dryer, Washer
Parking
- Parking description:Attached, Garage
- Garage:Yes
- Garage spaces:1

New listings near 34561 Roberts Road
- New
 $174,900Active3 beds 2 baths
246 Courtland Boulevard, Eastlake, OH 44095
MLS# 5247404Listed by: MCDOWELL HOMES REAL ESTATE SERVICES - New
 $240,000Active3 beds 2 baths2,002 sq. ft.
771 E 348th Street, Eastlake, OH 44095
MLS# 5246221Listed by: KELLER WILLIAMS GREATER CLEVELAND NORTHEAST  $202,000Pending3 beds 1 baths
34302 Roberts Road, Eastlake, OH 44095
MLS# 5246006Listed by: PLATINUM REAL ESTATE- New
 $190,000Active3 beds 1 baths945 sq. ft.
33450 Willowick Drive, Eastlake, OH 44095
MLS# 5243855Listed by: RE/MAX RESULTS - New
 $295,000Active4 beds 3 baths2,660 sq. ft.
33158 Lakeshore Boulevard, Eastlake, OH 44095
MLS# 5245360Listed by: EXP REALTY, LLC.  $125,000Pending2 beds 1 baths768 sq. ft.
1365 E 348th Street, Eastlake, OH 44095
MLS# 5244941Listed by: PLATINUM REAL ESTATE $179,900Pending3 beds 1 baths1,014 sq. ft.
149 Traymore Boulevard, Eastlake, OH 44095
MLS# 5244278Listed by: RE/MAX RESULTS- New
 $145,000Active2 beds 1 baths
1380 E 345th Street, Eastlake, OH 44095
MLS# 5245246Listed by: HOMESMART REAL ESTATE MOMENTUM LLC - New
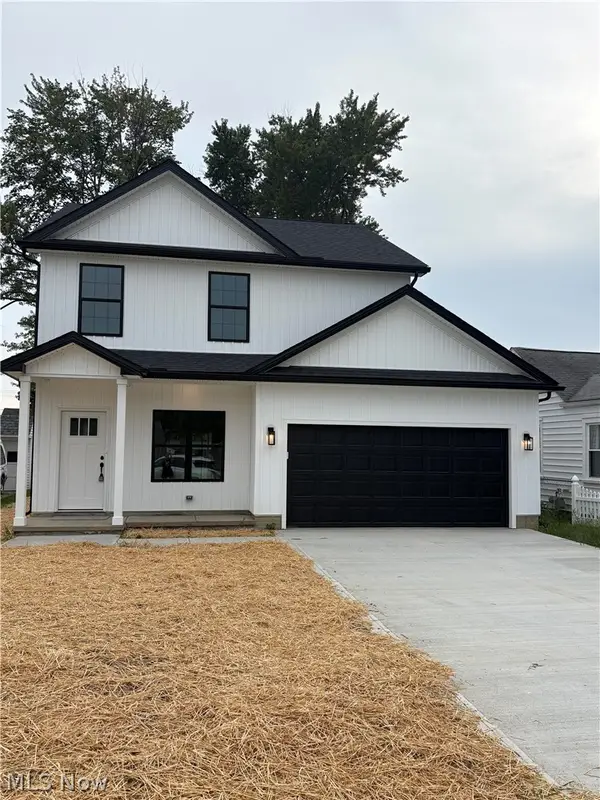 $326,900Active3 beds 3 baths1,627 sq. ft.
672 E 331st, Eastlake, OH 44095
MLS# 5244464Listed by: OHIO BROKER DIRECT


Protect your home and budget from life's surprises with an Assurant Home Warranty, backed by a partner that supports you through every step of homeownership. Explore Plans.
© 2026 Better Homes and Gardens Real Estate LLC. An Anywhere Real Estate company. All rights reserved. Better Homes and Gardens® Real Estate is a registered trademark owned by Meredith Operations Corporation, licensed to Better Homes and Gardens Real Estate LLC and used with permission. Better Homes and Gardens Real Estate LLC fully supports the principles of the Fair Housing Act and the Equal Opportunity Act. Listing information is deemed reliable but is not guaranteed accurate.
Each office is independently owned and operated.
Any services or products provided by third parties are not provided by, affiliated with or related to Better Homes and Gardens Real Estate LLC, or its affiliated companies.