
1178 E 360th Street, Eastlake, OH 44095
Local realty services provided by:Better Homes and Gardens Real Estate Central
Listed by: maria t pettet
Office: keller williams elevate
MLS#:5229712
Source:OH_NORMLS
Price summary
- Price:$184,900
- Price per sq. ft.:$171.84
About this home
Welcome home to this beautifully maintained ranch offering the perfect blend of comfort, functionality, and move-in ready updates. Inside, you'll find an inviting living room filled with natural light, an updated eat-in kitchen featuring white cabinetry, stainless steel appliances, and durable luxury vinyl tile flooring, plus three comfortable bedrooms and a beautifully refreshed full bathroom. A spacious bonus room provides the flexibility today's buyers are looking for, making it an ideal home office, playroom, workout space, or second living area. Outside, enjoy a fully fenced backyard with an expansive concrete patio that creates the perfect setting for entertaining, summer cookouts, or relaxing evenings outdoors. The detached two-car garage offers plenty of parking along with an attached dedicated storage area for lawn equipment, seasonal décor, hobbies, or additional workspace. Conveniently located near parks, shopping, restaurants, schools, and Lake Erie's shoreline, this move-in ready home is one you won't want to miss. Schedule your private showing today!...
Contact an agent
Home facts
- Year built:1956
- Listing ID #:5229712
- Added:2 day(s) ago
- Updated:July 26, 2026 at 02:29 PM
Rooms and interior
- Bedrooms:3
- Total bathrooms:1
- Full bathrooms:1
- Rooms Total:7
- Kitchen Description:Dishwasher, Range, Refrigerator
- Living area:1,076 sq. ft.
Heating and cooling
- Cooling:Central Air
- Heating:Gas
- Central air:Yes
Structure and exterior
- Roof:Shingle
- Year built:1956
- Building area:1,076 sq. ft.
- Lot area:0.14 Acres
- Architectural Style:Ranch
- Construction Materials:Vinyl Siding
- Levels:1 Story
Utilities
- Water:Public
- Sewer:Public Sewer
Finances and disclosures
- Price:$184,900
- Price per sq. ft.:$171.84
- Tax amount:$2,868 (2025)
Features and amenities
- Appliances:Dishwasher, Range, Refrigerator
Parking
- Parking description:Detached, Garage
- Garage:Yes
- Garage spaces:2

New listings near 1178 E 360th Street
- Open Sun, 12 to 2pmNew
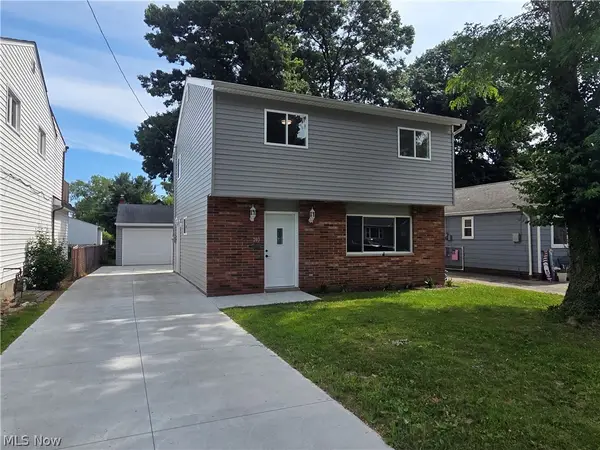 $284,990Active4 beds 2 baths1,450 sq. ft.
203 Paxton Road, Eastlake, OH 44095
MLS# 5230516Listed by: HOMESMART REAL ESTATE MOMENTUM LLC - New
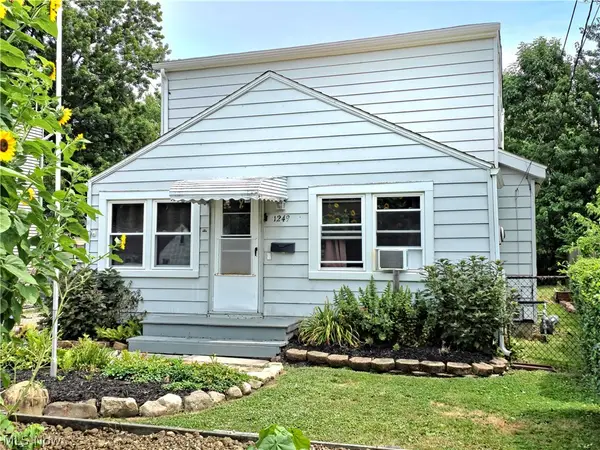 $149,900Active3 beds 1 baths
1249 E 342nd Street, Eastlake, OH 44095
MLS# 5230852Listed by: KELLER WILLIAMS GREATER CLEVELAND NORTHEAST - New
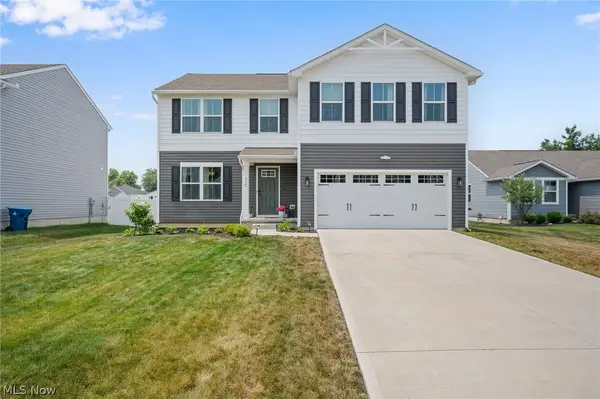 $415,000Active5 beds 4 baths3,100 sq. ft.
116 Zenith Court, Eastlake, OH 44095
MLS# 5229928Listed by: ENGEL & VLKERS DISTINCT - New
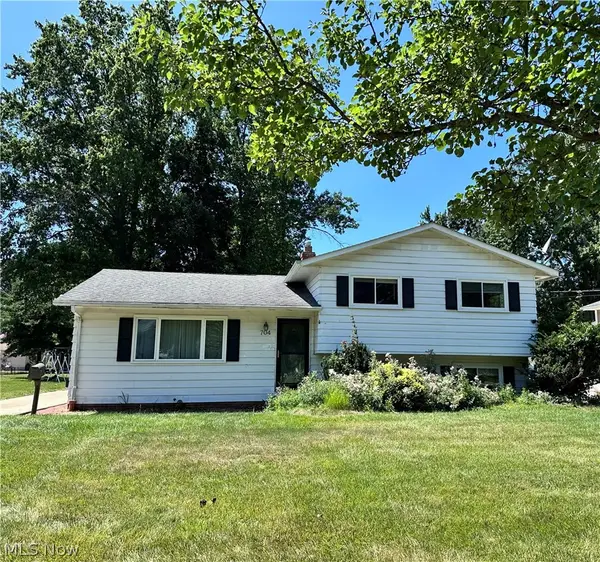 $184,900Active3 beds 2 baths
704 Robin Drive, Eastlake, OH 44095
MLS# 5227999Listed by: HOMESMART REAL ESTATE MOMENTUM LLC - Open Sun, 12 to 1:30pm
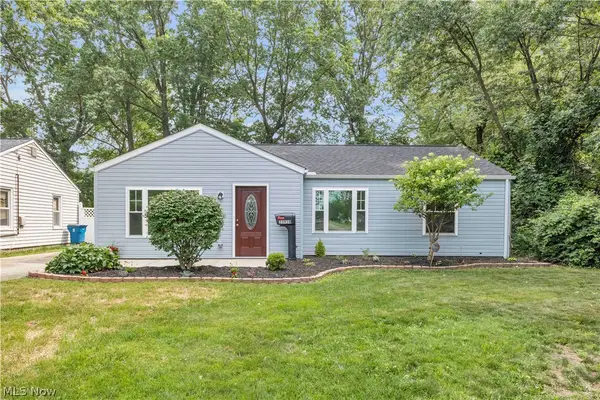 $189,900Pending3 beds 1 baths1,076 sq. ft.
33910 Jennison Street, Eastlake, OH 44095
MLS# 5229303Listed by: EXP REALTY, LLC. - New
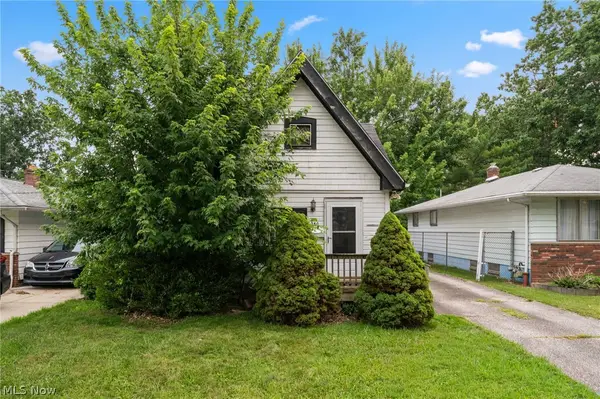 $105,000Active2 beds 2 baths1,414 sq. ft.
250 Plymouth Road, Eastlake, OH 44095
MLS# 5229561Listed by: JOSEPH WALTER REALTY, LLC. 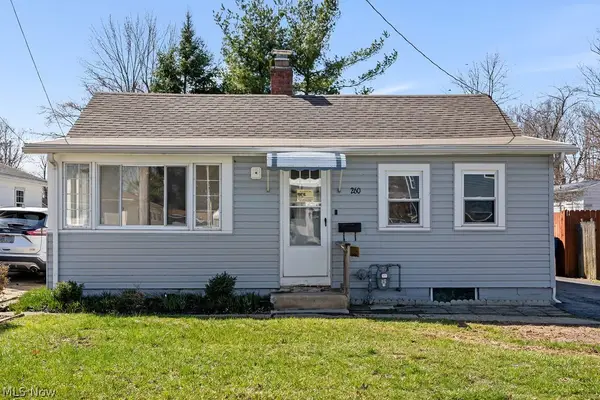 $154,900Pending3 beds 1 baths
260 Courtland Boulevard, Eastlake, OH 44095
MLS# 5228854Listed by: HOMESMART REAL ESTATE MOMENTUM LLC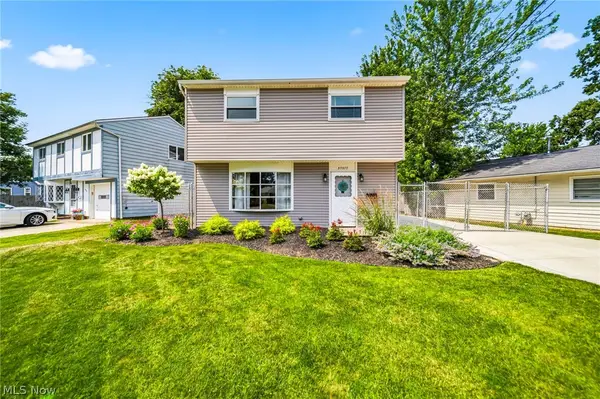 $169,900Pending3 beds 2 baths
37377 Green Drive, Eastlake, OH 44095
MLS# 5228512Listed by: HOMESMART REAL ESTATE MOMENTUM LLC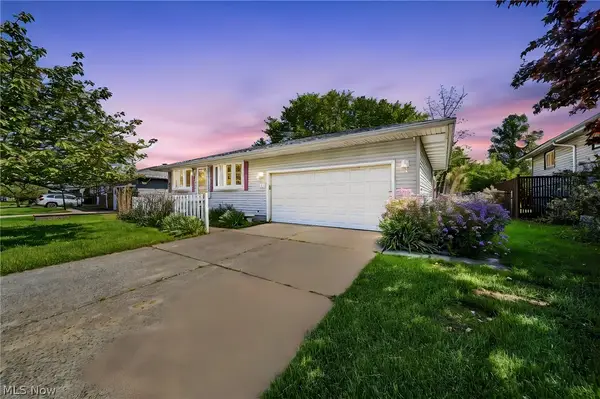 $199,900Pending3 beds 2 baths1,752 sq. ft.
183 Erieview Drive, Eastlake, OH 44095
MLS# 5225442Listed by: RE/MAX RESULTS


Protect your home and budget from life's surprises with an Assurant Home Warranty, backed by a partner that supports you through every step of homeownership. Explore Plans.
© 2026 Better Homes and Gardens Real Estate LLC. An Anywhere Real Estate company. All rights reserved. Better Homes and Gardens® Real Estate is a registered trademark owned by Meredith Operations Corporation, licensed to Better Homes and Gardens Real Estate LLC and used with permission. Better Homes and Gardens Real Estate LLC fully supports the principles of the Fair Housing Act and the Equal Opportunity Act. Listing information is deemed reliable but is not guaranteed accurate.
Each office is independently owned and operated.
Any services or products provided by third parties are not provided by, affiliated with or related to Better Homes and Gardens Real Estate LLC, or its affiliated companies.