
121 Alexander Road, Eaton, OH 45320
Local realty services provided by:Better Homes and Gardens Real Estate First Realty Group
121 Alexander Road,Eaton, OH 45320
$799,500
- 4 Beds
- 3 Baths
- 3,477 sq. ft.
- Single family
- Active
Listed by: andrew gaydosh
Office: exp realty llc.
MLS#:10053366
Source:IN_RAR
Price summary
- Price:$799,500
- Price per sq. ft.:$229.94
About this home
Amazing 4 bedroom, 2.5 bath brick home on an exceptional 55+ acre property! Located just outside Eaton and surrounded by woods and farmland, you’ll be impressed the moment you pull into the drive. This beautifully remodeled home offers wide open spaces, stylish finishes, updated plumbing and electric, plus extensive recent improvements throughout. Step inside to the inviting living room featuring a picture window, striking coffered ceiling, brick hearth, and gas fireplace. The coffered ceiling continues into the dining room and lovely custom Kitchen, creating a warm, cohesive design. The Kitchen is a standout with a huge island with counter seating, Thermador stove, quartz counters, abundant cabinetry, and an extra-large pantry, all with views of the rear yard. Spacious new FMRM addition adds even more living space with new windows and patio doors leading outside. Large new flooring, fresh baseboards, and all new first-floor windows enhance the main level. The first-floor primary bedroom is generously sized, and the full bath offers built-in storage, new vanity, new toilet, and extra deep tub. Upstairs are 3 additional bedrooms, full bath, and an oversized hall perfect for a sitting area or lounge space. Outside you’ll find 5 outbuildings including a 30x50 metal pole barn with concrete floor and electric, 2 smaller sheds, one with lean-to, plus a guest house ready for renovation. The land features woods, Bantas Creek, and productive tillable acreage. 25 ac are currently leased for $3,500 yearly. A separate half-acre parcel with cell tower may be purchased for $250,000 and currently provides $1,208 monthly income with approx. 11 years remaining on lease. Additional updates include roof 2022, water heater 2025, fresh landscaping, new gravel drive, and new gas fire pit patio area. Rare opportunity to own a beautifully updated home with acreage, income potential, and an incredible country setting. Property being SOLD-AS-IS. NO SHOW ASSIST-CALL 855-244-1395 TO SCHEDULE....
Contact an agent
Home facts
- Year built:1943
- Listing ID #:10053366
- Added:149 day(s) ago
- Updated:September 27, 2026 at 03:02 PM
Rooms and interior
- Bedrooms:4
- Total bathrooms:3
- Full bathrooms:2
- Half bathrooms:1
- Rooms Total:10
- Kitchen Description:Dishwasher, Range-Electric
- Basement Description:Full Basement, Unfinished
- Living area:3,477 sq. ft.
Heating and cooling
- Cooling:Central Air
- Heating:Forced Air, Gas
Structure and exterior
- Roof:Shingle
- Year built:1943
- Building area:3,477 sq. ft.
- Lot area:56.17 Acres
- Architectural Style:Tudor
- Construction Materials:Brick
- Exterior Features:Patio
- Foundation Description:Basement
- Levels:1.5 Stories
Schools
- High school:Preble County
- Middle school:Preble County
- Elementary school:Preble County
Utilities
- Water:Well
- Sewer:Septic
Finances and disclosures
- Price:$799,500
- Price per sq. ft.:$229.94
- Tax amount:$2,083
Features and amenities
- Appliances:Dishwasher, Range-Electric
- Amenities:Cable Tv, Gas Water Heater
Parking
- Parking description:Garage-Detached, Gravel Driveway
New listings near 121 Alexander Road
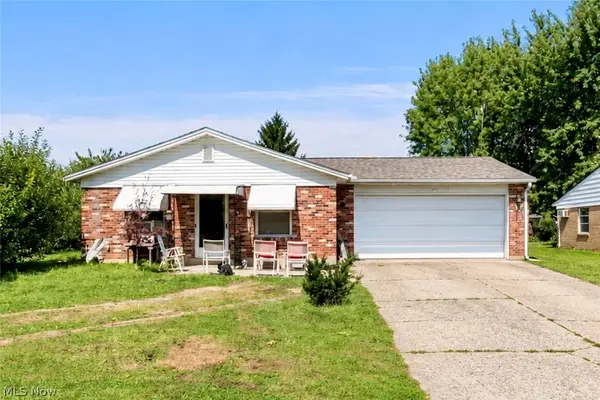 $139,900Pending3 beds 2 baths1,080 sq. ft.
404 E Lexington Road, Eaton, OH 45320
MLS# 5242964Listed by: LPT REALTY $310,000Pending3 beds 2 baths1,638 sq. ft.
3142 Paint Creek Road, Eaton, OH 45320
MLS# 10054185Listed by: EXP REALTY LLC $279,500Pending3 beds 2 baths1,428 sq. ft.
45 Lakengren Drive, Eaton, OH 45320
MLS# 10054169Listed by: EXP REALTY LLC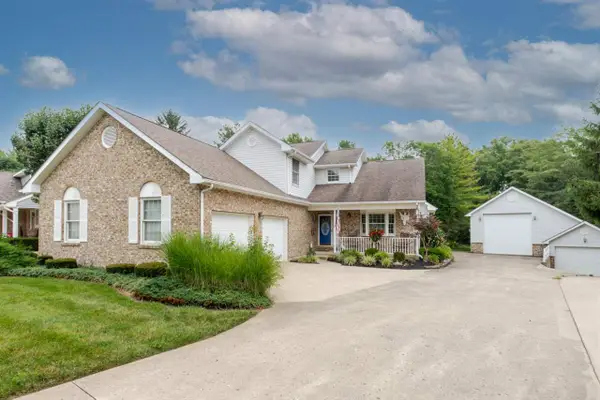 $349,900Active2 beds 3 baths2,202 sq. ft.
164 Deer Trail Drive, Eaton, OH 45320
MLS# 10054138Listed by: EXP REALTY LLC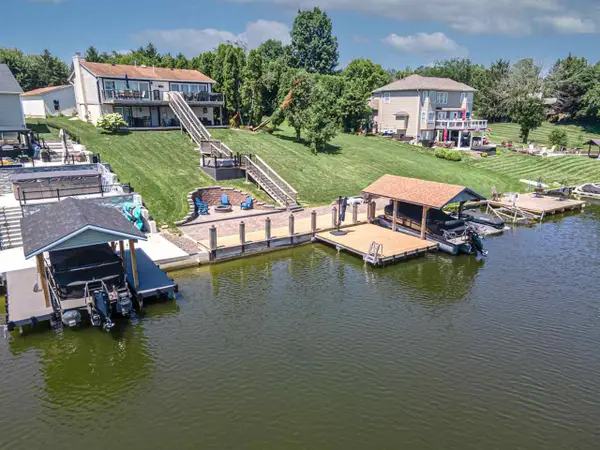 $599,500Pending3 beds 3 baths2,053 sq. ft.
146 Lakengren Drive, Eaton, OH 45320
MLS# 10054000Listed by: EXP REALTY LLC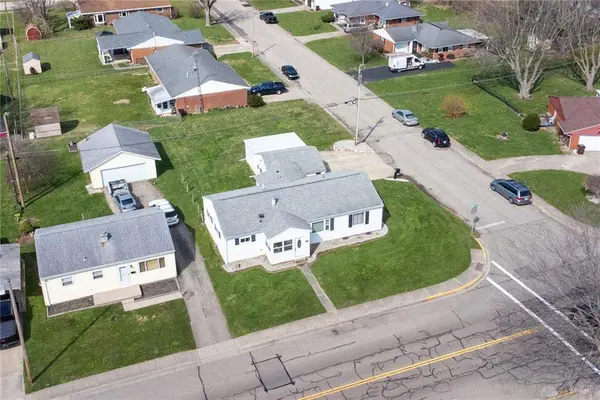 $234,500Pending3 beds 2 baths1,428 sq. ft.
1211 Aukerman Street, Eaton, OH 45320
MLS# 10053972Listed by: EXP REALTY LLC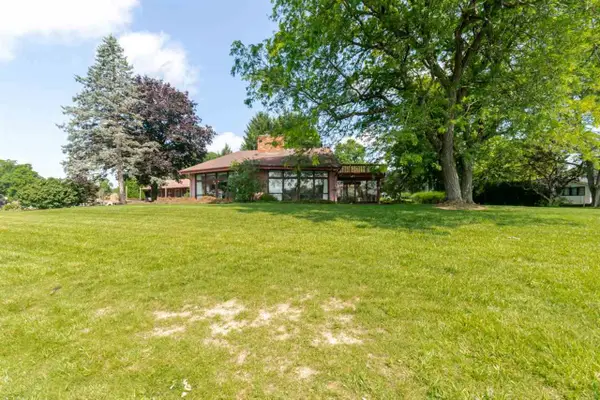 $750,000Pending3 beds 4 baths2,286 sq. ft.
220 Plunder Cove, Eaton, OH 45320
MLS# 10053903Listed by: EXP REALTY LLC $224,500Active3 beds 2 baths1,320 sq. ft.
198 Finland Drive, Eaton, OH 45320
MLS# 10053918Listed by: EXP REALTY LLC $344,900Active3 beds 2 baths
163 Norseman Drive, Eaton, OH 45320
MLS# 10053897Listed by: EXP REALTY LLC $889,500Pending4 beds 3 baths2,178 sq. ft.
174 Lakengren Drive, Eaton, OH 45320
MLS# 10053859Listed by: EXP REALTY LLC


Protect your home and budget from life's surprises with an Assurant Home Warranty, backed by a partner that supports you through every step of homeownership. Explore Plans.
© 2026 Better Homes and Gardens Real Estate LLC. An Anywhere Real Estate company. All rights reserved. Better Homes and Gardens® Real Estate is a registered trademark owned by Meredith Operations Corporation, licensed to Better Homes and Gardens Real Estate LLC and used with permission. Better Homes and Gardens Real Estate LLC fully supports the principles of the Fair Housing Act and the Equal Opportunity Act. Listing information is deemed reliable but is not guaranteed accurate.
Each office is independently owned and operated.
Any services or products provided by third parties are not provided by, affiliated with or related to Better Homes and Gardens Real Estate LLC, or its affiliated companies.