
206 Lakengren Drive, Eaton, OH 45320
Local realty services provided by:Better Homes and Gardens Real Estate First Realty Group
206 Lakengren Drive,Eaton, OH 45320
$449,900
- 3 Beds
- 2 Baths
- 1,196 sq. ft.
- Single family
- Active
Listed by: andrew gaydosh
Office: exp realty llc.
MLS#:10053422
Source:IN_RAR
Price summary
- Price:$449,900
- Price per sq. ft.:$376.17
- Monthly HOA dues:$86.75
About this home
TOTALLY REMODELED waterfront ranch with a walkout lower level. This 3 bedroom, 1.5 bath home sits on Lake Lakengren with an open concept floor plan and a prime setting on a quiet cove just off the main lake. The lovely brand new custom kitchen is a standout, featuring a large island with center bar, granite counters, and a walk-in pantry, all open to the main living area filled with natural light. Remodeled full bath plus a primary bedroom with attached half bath. The partial finished basement adds extra living space along with laundry and storage. One car attached garage with workshop space plus an impressive 30x40 barn for all your hobbies, toys, or storage needs. Step outside to a nice rear deck and beautifully landscaped yard, then walk right down to your own boat dock with easy access to the main lake for boating, fishing, and sunset cruises. Enjoy everything Lake Lakengren has to offer including the community lodge and recreation area just a few hundred yards away. This Lakengren amenity is a the heart of the community and includes a restaurant, clubhouse, outdoor shuffleboard courts, firepit, corn hole court, beach, and the largest commercial playset in Lakengren. The marina, pool and other Lakengren amenities are a short golf cart away. Enjoy all the year-round community events Lakengren has to offer, all in a serene waterfront setting that makes every day feel like a getaway. NO SHOW ASSIST-CALL 855-244-1395 TO SCHEDULE...
Contact an agent
Home facts
- Year built:1971
- Listing ID #:10053422
- Added:17 day(s) ago
- Updated:May 25, 2026 at 02:52 PM
Rooms and interior
- Bedrooms:3
- Total bathrooms:2
- Full bathrooms:1
- Half bathrooms:1
- Rooms Total:6
- Kitchen Description:Dishwasher, Microwave-Built In, Range-Electric, Refrigerator
- Basement Description:Part Finished, Partial Basement
- Living area:1,196 sq. ft.
Heating and cooling
- Cooling:Central Air
- Heating:Forced Air, Gas
Structure and exterior
- Roof:Shingle
- Year built:1971
- Building area:1,196 sq. ft.
- Lot area:0.53 Acres
- Architectural Style:Ranch
- Construction Materials:Frame, Vinyl
- Exterior Features:Deck
- Levels:1 Story
Schools
- High school:Preble County
- Middle school:Preble County
- Elementary school:Preble County
Utilities
- Water:City
- Sewer:City
Finances and disclosures
- Price:$449,900
- Price per sq. ft.:$376.17
- Tax amount:$1,892
Features and amenities
- Appliances:Dishwasher, Microwave-Built In, Range-Electric, Refrigerator
- Amenities:Cable Tv, Electric Water Heater
Parking
- Parking description:4 Additional Garage Spaces, Garage-Attached, Garage-Detached, Paved Driveway
- Garage spaces:1
New listings near 206 Lakengren Drive
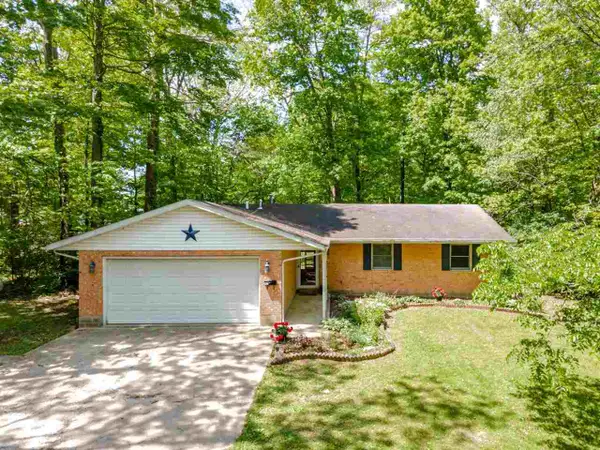 $234,900Pending3 beds 2 baths1,479 sq. ft.
519 Lakengren Drive, Eaton, OH 45320
MLS# 10053491Listed by: EXP REALTY LLC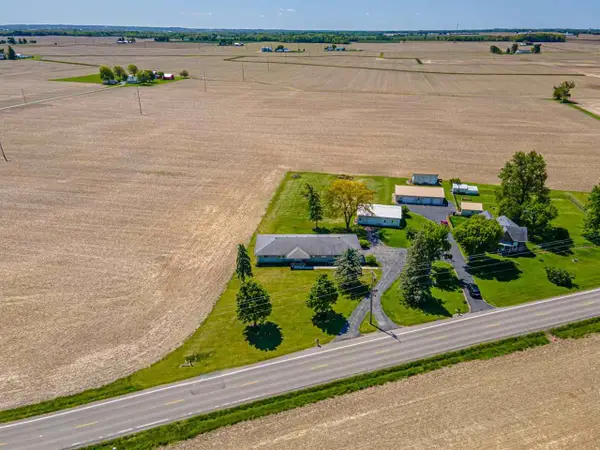 $399,500Active2 beds 2 baths1,914 sq. ft.
1556 State Route 732, Eaton, OH 45320
MLS# 10053481Listed by: EXP REALTY LLC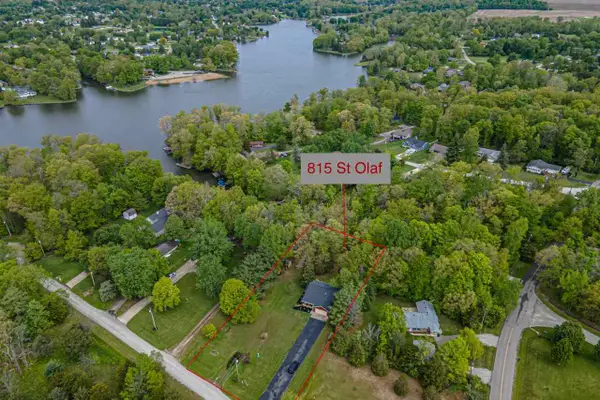 $499,900Active3 beds 2 baths1,520 sq. ft.
815 Saint Olaf Drive, Eaton, OH 45320
MLS# 10053430Listed by: EXP REALTY LLC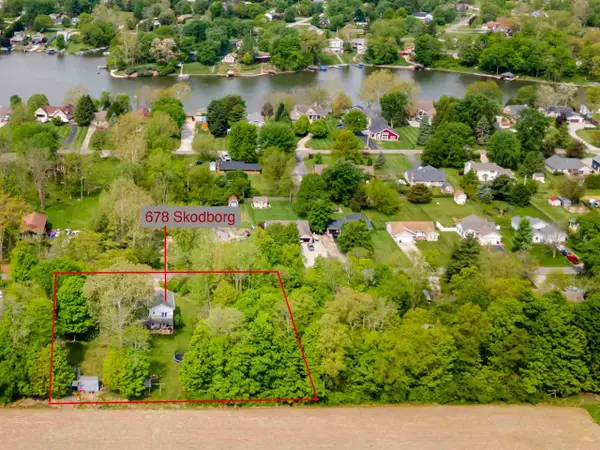 $299,500Active4 beds 3 baths3,441 sq. ft.
678 Skodborg Drive, Eaton, OH 45320
MLS# 10053419Listed by: EXP REALTY LLC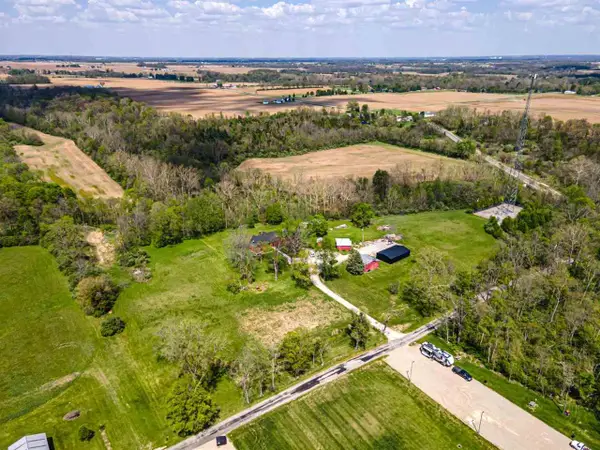 $899,900Active4 beds 3 baths3,477 sq. ft.
121 Alexander Road, Eaton, OH 45320
MLS# 10053366Listed by: EXP REALTY LLC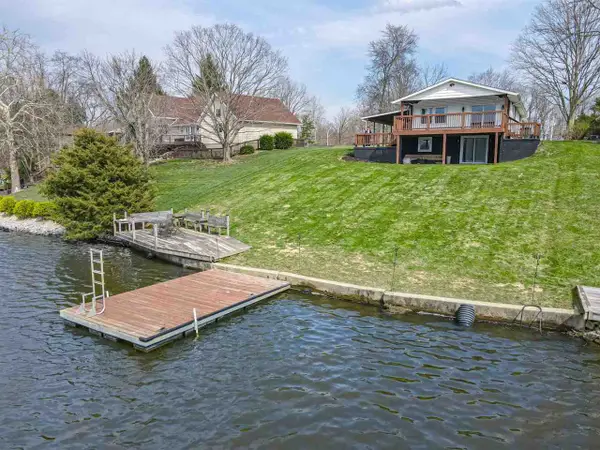 $589,900Pending4 beds 3 baths
693 Lakengren Drive, Eaton, OH 45320
MLS# 10053274Listed by: EXP REALTY LLC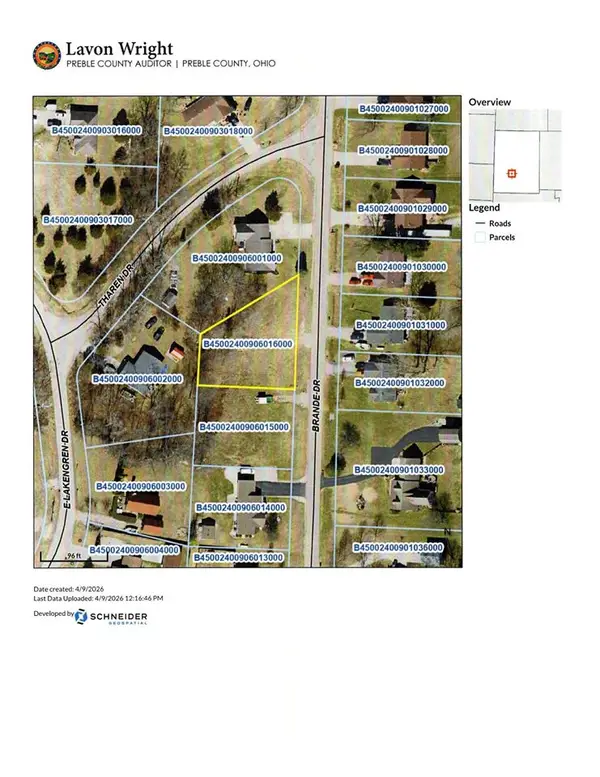 $34,900Pending0.36 Acres
871 Brande Drive, Eaton, OH 45320
MLS# 10053247Listed by: EXP REALTY LLC $239,500Pending3 beds 2 baths1,312 sq. ft.
56 Kastrup Drive, Eaton, OH 45320
MLS# 10053198Listed by: EXP REALTY LLC $399,900Active3 beds 2 baths1,299 sq. ft.
777 Lakengren Drive, Eaton, OH 45320
MLS# 10053140Listed by: EXP REALTY LLC


Protect your home and budget from life's surprises with an Assurant Home Warranty, backed by a partner that supports you through every step of homeownership. Explore Plans.
© 2026 Better Homes and Gardens Real Estate LLC. An Anywhere Real Estate company. All rights reserved. Better Homes and Gardens® Real Estate is a registered trademark owned by Meredith Operations Corporation, licensed to Better Homes and Gardens Real Estate LLC and used with permission. Better Homes and Gardens Real Estate LLC fully supports the principles of the Fair Housing Act and the Equal Opportunity Act. Listing information is deemed reliable but is not guaranteed accurate.
Each office is independently owned and operated.
Any services or products provided by third parties are not provided by, affiliated with or related to Better Homes and Gardens Real Estate LLC, or its affiliated companies.