
2274 Mann Road, Eaton, OH 45320
Local realty services provided by:Better Homes and Gardens Real Estate First Realty Group
2274 Mann Road,Eaton, OH 45320
$469,900
- 6 Beds
- 4 Baths
- 3,374 sq. ft.
- Single family
- Pending
Listed by: andrew gaydosh
Office: exp realty llc.
MLS#:10053849
Source:IN_RAR
Price summary
- Price:$469,900
- Price per sq. ft.:$139.27
About this home
Nestled on 16.401 mostly wooded acres and surrounded by peaceful farmland, this spacious 6 bedroom, 3.5 bath home offers over 3,374 sq ft of versatile living space with a floor plan designed for today's lifestyle. A welcoming front porch opens to a bright foyer and an expansive main level featuring generously sized rooms throughout. The living room is anchored by a brick hearth WBFP and large windows that fill the space with natural light while opening seamlessly to the dining room and impressive eat-in Kitchen. The kitchen is the heart of the home, offering a massive center island with counter seating, abundant cabinetry, and space for gathering with family and friends. Step outside to the expansive rear deck with gazebo overlooking the private wooded setting. The mudroom/laundry room, complete with a half bath, provides convenient access from the garage, side yard, and backyard. Upstairs you'll find 4 spacious bedrooms and 2 full baths, including a comfortable primary suite with 2 closets and a private bath. The walkout lower level is perfectly suited for multi-generational living or extended guests, featuring 2 additional bedrooms, a full bath, a Living Room with a stone hearth and wood-burning stove, plus a kitchenette and dining area. Surrounded by mature woods with farmland beyond, this quiet rural retreat offers the privacy, flexibility, and room to grow that are increasingly hard to find. NO SHOW ASSIST-CALL 855-244-1395 TO SCHEDULE...
Contact an agent
Home facts
- Year built:1973
- Listing ID #:10053849
- Added:55 day(s) ago
- Updated:August 26, 2026 at 08:13 AM
Rooms and interior
- Bedrooms:6
- Total bathrooms:4
- Full bathrooms:3
- Half bathrooms:1
- Rooms Total:13
- Kitchen Description:Dishwasher, Microwave, Range-Electric, Refrigerator
- Basement Description:Finished, Partial Basement
- Living area:3,374 sq. ft.
Heating and cooling
- Cooling:Central Air
- Heating:Baseboard, Electric
Structure and exterior
- Roof:Shingle
- Year built:1973
- Building area:3,374 sq. ft.
- Lot area:16.4 Acres
- Architectural Style:Colonial
- Construction Materials:Aluminum, Brick
- Exterior Features:Deck, Porch
- Foundation Description:Basement
- Levels:Tri-Level
Schools
- High school:Preble County
- Middle school:Preble County
- Elementary school:Preble County
Utilities
- Water:Well
- Sewer:Septic
Finances and disclosures
- Price:$469,900
- Price per sq. ft.:$139.27
- Tax amount:$3,217
Features and amenities
- Appliances:Dishwasher, Microwave, Range-Electric, Refrigerator
- Amenities:Cable Tv, Electric Water Heater
Parking
- Parking description:Garage-Attached
- Garage spaces:2
New listings near 2274 Mann Road
 $310,000Pending3 beds 2 baths1,638 sq. ft.
3142 Paint Creek Road, Eaton, OH 45320
MLS# 10054185Listed by: EXP REALTY LLC $289,500Active3 beds 2 baths1,428 sq. ft.
45 Lakengren Drive, Eaton, OH 45320
MLS# 10054169Listed by: EXP REALTY LLC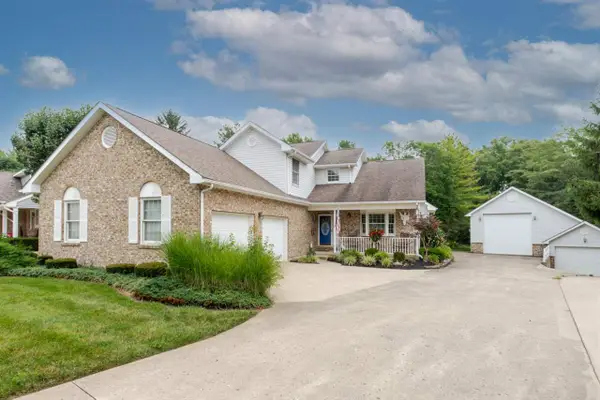 $359,900Active2 beds 3 baths2,202 sq. ft.
164 Deer Trail Drive, Eaton, OH 45320
MLS# 10054138Listed by: EXP REALTY LLC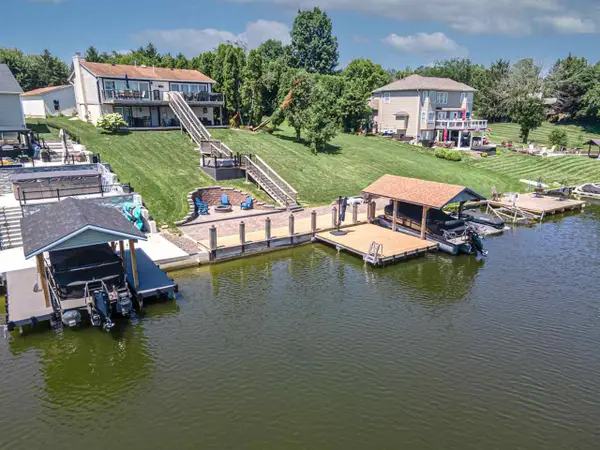 $599,500Pending3 beds 3 baths2,053 sq. ft.
146 Lakengren Drive, Eaton, OH 45320
MLS# 10054000Listed by: EXP REALTY LLC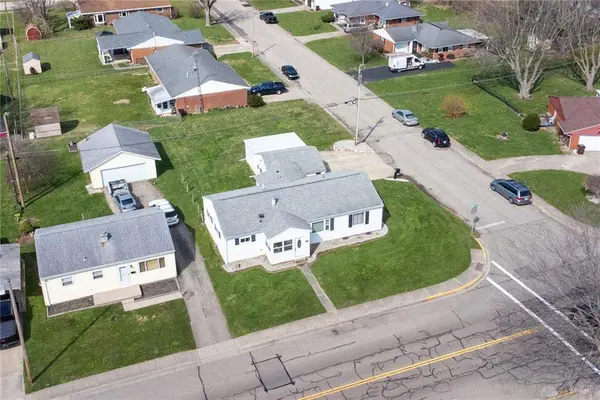 $234,500Pending3 beds 2 baths1,428 sq. ft.
1211 Aukerman Street, Eaton, OH 45320
MLS# 10053972Listed by: EXP REALTY LLC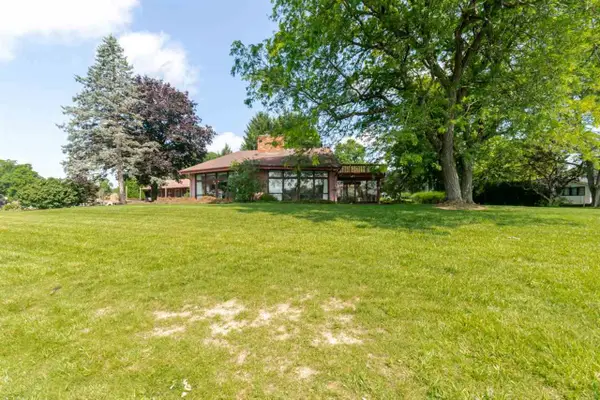 $750,000Pending3 beds 4 baths2,286 sq. ft.
220 Plunder Cove, Eaton, OH 45320
MLS# 10053903Listed by: EXP REALTY LLC $224,500Active3 beds 2 baths1,320 sq. ft.
198 Finland Drive, Eaton, OH 45320
MLS# 10053918Listed by: EXP REALTY LLC $344,900Active3 beds 2 baths
163 Norseman Drive, Eaton, OH 45320
MLS# 10053897Listed by: EXP REALTY LLC $889,500Pending4 beds 3 baths2,178 sq. ft.
174 Lakengren Drive, Eaton, OH 45320
MLS# 10053859Listed by: EXP REALTY LLC $239,500Pending3 beds 2 baths1,669 sq. ft.
820 Aukerman Street, Eaton, OH 45320
MLS# 10053863Listed by: EXP REALTY LLC


Protect your home and budget from life's surprises with an Assurant Home Warranty, backed by a partner that supports you through every step of homeownership. Explore Plans.
© 2026 Better Homes and Gardens Real Estate LLC. An Anywhere Real Estate company. All rights reserved. Better Homes and Gardens® Real Estate is a registered trademark owned by Meredith Operations Corporation, licensed to Better Homes and Gardens Real Estate LLC and used with permission. Better Homes and Gardens Real Estate LLC fully supports the principles of the Fair Housing Act and the Equal Opportunity Act. Listing information is deemed reliable but is not guaranteed accurate.
Each office is independently owned and operated.
Any services or products provided by third parties are not provided by, affiliated with or related to Better Homes and Gardens Real Estate LLC, or its affiliated companies.