
10519 Dewhurst Road, Elyria, OH 44035
Local realty services provided by:Better Homes and Gardens Real Estate Central
10519 Dewhurst Road,Elyria, OH 44035
$205,000
- 2 Beds
- 1 Baths
- - sq. ft.
- Single family
- Sold
Listed by: stephanie l pavolka
Office: berkshire hathaway homeservices professional realty
MLS#:5218118
Source:OH_NORMLS
Sorry, we are unable to map this address
Price summary
- Price:$205,000
About this home
Why rent when you can own? This charming 2-bedroom, 1-bath ranch is the perfect opportunity for first-time buyers, downsizers, or anyone seeking affordable, low-maintenance living. Located in the Midview Local School District, this spacious 1.38-acre lot in desirable Eaton Township offers the added benefit of no RITA income taxes.
This well-maintained home features 936 square feet of comfortable living space with major updates including a brand-new HVAC system and a brand new roof. The oversized 816 square feet detached garage offers exceptional storage space and room for up to four vehicles, making it perfect for car enthusiasts, hobbyists, or anyone needing extra workspace.
Enjoy the best of both worlds with a peaceful country setting while remaining conveniently close to Chestnut Commons shopping, dining, and major highways for an easy commute.
Contact an agent
Home facts
- Year built:1954
- Subdivision & Development:Eaton
- Listing ID #:5218118
- Added:57 day(s) ago
- Updated:August 07, 2026 at 07:54 PM
Rooms and interior
- Bedrooms:2
- Total bathrooms:1
- Full bathrooms:1
- Rooms Total:5
- Kitchen Description:Dishwasher, Microwave, Range, Refrigerator
Heating and cooling
- Cooling:Central Air
- Heating:Forced Air, Gas
- Central air:Yes
Structure and exterior
- Roof:Asphalt, Fiberglass
- Year built:1954
- Architectural Style:Ranch
- Construction Materials:Vinyl Siding
- Levels:1 Story
Utilities
- Water:Public
- Sewer:Septic Tank
Finances and disclosures
- Price:$205,000
- Tax amount:$2,837 (2025)
Features and amenities
- Appliances:Dishwasher, Microwave, Range, Refrigerator
- Amenities:Smoke Detectors
Parking
- Parking description:Detached, Garage
- Garage:Yes
- Garage spaces:4

New listings near 10519 Dewhurst Road
- New
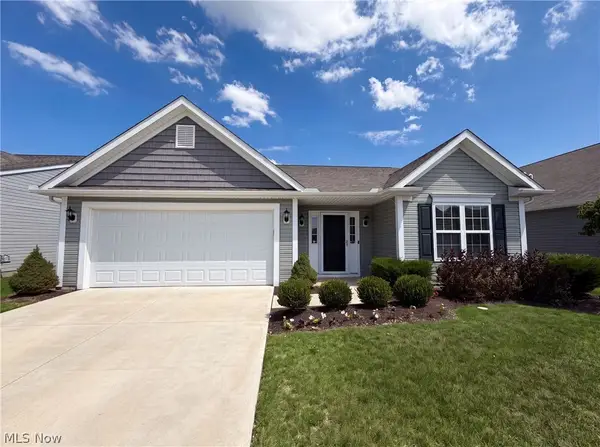 $310,000Active3 beds 2 baths1,512 sq. ft.
159 Prestwyck Lane, Elyria, OH 44035
MLS# 5234759Listed by: OPENDOOR BROKERAGE LLC - New
 $369,900Active3 beds 2 baths3,982 sq. ft.
43254 Dellefield Road, Elyria, OH 44035
MLS# 5229720Listed by: GENTILE REAL ESTATE LLC - Open Sat, 11am to 1pmNew
 $325,000Active3 beds 2 baths1,740 sq. ft.
213 Westminster Way, Elyria, OH 44035
MLS# 5234073Listed by: RUSSELL REAL ESTATE SERVICES - Open Sat, 12 to 2pmNew
 $198,500Active4 beds 1 baths1,680 sq. ft.
747 W River N Road, Elyria, OH 44035
MLS# 5233762Listed by: FATHOM REALTY - Open Sun, 11am to 1pmNew
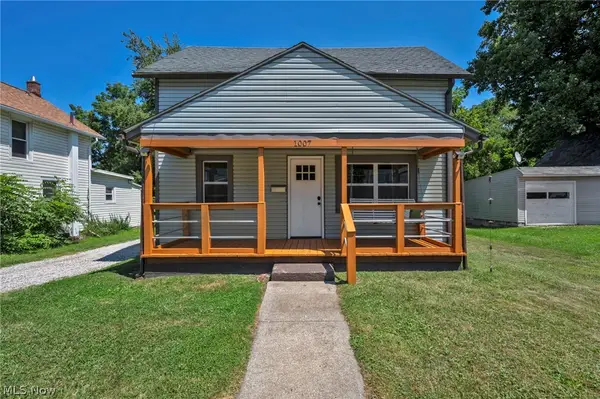 $165,000Active3 beds 1 baths1,269 sq. ft.
1007 Lake Avenue, Elyria, OH 44035
MLS# 5233638Listed by: EXP REALTY, LLC. - New
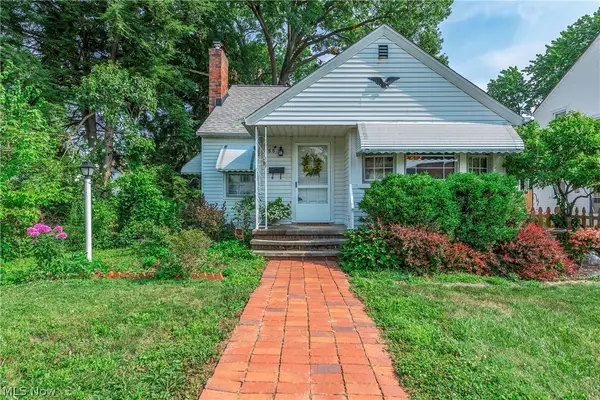 $164,500Active3 beds 2 baths1,348 sq. ft.
455 11th Street, Elyria, OH 44035
MLS# 5234048Listed by: POP! REALTY ADVISORS - Open Sat, 12 to 2pmNew
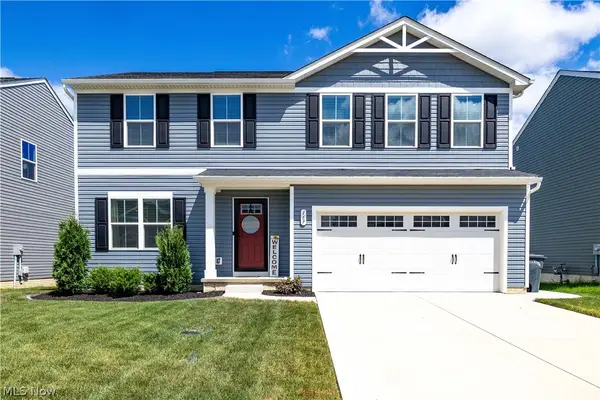 $349,900Active4 beds 3 baths1,900 sq. ft.
169 River Run Drive, Elyria, OH 44035
MLS# 5234369Listed by: EXP REALTY, LLC. - New
 $130,000Active3 beds 1 baths960 sq. ft.
654 Poplar Street, Elyria, OH 44035
MLS# 5232550Listed by: VANGARD REALTY CONCEPTS - Open Sat, 1 to 2:30pmNew
 $359,900Active3 beds 3 baths1,805 sq. ft.
732 Oakdale Circle, Elyria, OH 44035
MLS# 5234011Listed by: RUSSELL REAL ESTATE SERVICES - New
 $359,900Active3 beds 2 baths1,368 sq. ft.
302 Ridgewater Drive, Elyria, OH 44035
MLS# 5232988Listed by: RE/MAX CROSSROADS PROPERTIES


Protect your home and budget from life's surprises with an Assurant Home Warranty, backed by a partner that supports you through every step of homeownership. Explore Plans.
© 2026 Better Homes and Gardens Real Estate LLC. An Anywhere Real Estate company. All rights reserved. Better Homes and Gardens® Real Estate is a registered trademark owned by Meredith Operations Corporation, licensed to Better Homes and Gardens Real Estate LLC and used with permission. Better Homes and Gardens Real Estate LLC fully supports the principles of the Fair Housing Act and the Equal Opportunity Act. Listing information is deemed reliable but is not guaranteed accurate.
Each office is independently owned and operated.
Any services or products provided by third parties are not provided by, affiliated with or related to Better Homes and Gardens Real Estate LLC, or its affiliated companies.