
732 Oakdale Circle, Elyria, OH 44035
Local realty services provided by:Better Homes and Gardens Real Estate Central
732 Oakdale Circle,Elyria, OH 44035
$350,000
- 3 Beds
- 3 Baths
- - sq. ft.
- Single family
- Sold
Listed by: jennifer l taylor
Office: russell real estate services
MLS#:5234011
Source:OH_NORMLS
Sorry, we are unable to map this address
Price summary
- Price:$350,000
About this home
Welcome home to this beautifully maintained former model home that is truly move-in ready! From the
moment you arrive, you'll be impressed by the professionally landscaped curb appeal and the meticulous
care that shines throughout. Step inside to a bright and welcoming living room that flows into a beautifully
updated half bath and remodeled kitchen featuring newer stainless steel appliances, updated flooring,
fresh paint, and modern finishes. The kitchen overlooks a stunning step-down family room with a cozy gas
fireplace, creating the perfect space for relaxing or entertaining. Recessed lighting adds a warm, modern
touch throughout the home.
Step outside to your own backyard retreat featuring a stamped concrete patio, built-in charcoal grill, fire
pit, pergola, swing set, and beautifully landscaped gardens filled with native plants, an ideal setting for
entertaining or enjoying peaceful evenings.
Upstairs offers three spacious bedrooms and two beautifully updated full bathrooms. The owner's suite
features a large walk-in closet, while every room reflects the exceptional care and pride of ownership that
make this home completely turnkey.
The spotless basement is a blank slate, offering endless possibilities to create a rec room, home gym, office,
or additional living space to fit your needs.
Additional updates/benefits include a new air conditioner in 2019, Leaf Filter gutter protection installed on
the second floor in 2023 with a transferable warranty and a battery back up sump pump for added peace
of mind.
Conveniently located near major highways, shopping, dining, and everyday conveniences, this immaculate
home offers the perfect blend of comfort, style, and functionality. The home is located in Midview School
District. There is absolutely nothing to do but move in and enjoy everything this exceptional home has to
offer!...
Contact an agent
Home facts
- Year built:2004
- Subdivision & Development:East Hampton Sub #9
- Listing ID #:5234011
- Added:49 day(s) ago
- Updated:September 24, 2026 at 06:31 AM
Rooms and interior
- Bedrooms:3
- Total bathrooms:3
- Full bathrooms:2
- Half bathrooms:1
- Rooms Total:8
- Kitchen Description:Dishwasher, Disposal, Freezer, Microwave, Range, Refrigerator
- Basement:Yes
- Basement Description:Full, Sump Pump, Unfinished
Heating and cooling
- Cooling:Central Air
- Heating:Gas
- Central air:Yes
Structure and exterior
- Roof:Asphalt, Fiberglass
- Year built:2004
- Architectural Style:Colonial
- Construction Materials:Vinyl Siding
- Exterior Features:Patio
- Levels:2 Stories, 2 Story
Utilities
- Water:Public
- Sewer:Public Sewer
Finances and disclosures
- Price:$350,000
- Tax amount:$3,814 (2025)
Features and amenities
- Appliances:Dishwasher, Disposal, Microwave, Range, Refrigerator, Washer
- Laundry features:Dryer, Washer
- Amenities:Smoke Detectors
Parking
- Parking description:Attached, Driveway, Garage, Paved
- Garage:Yes
- Garage spaces:2

New listings near 732 Oakdale Circle
- Open Sat, 12 to 1:30pmNew
 $229,900Active3 beds 1 baths2,074 sq. ft.
6860 Murray Ridge Road, Elyria, OH 44035
MLS# 5247395Listed by: RUSSELL REAL ESTATE SERVICES - New
 $482,990Active4 beds 3 baths2,162 sq. ft.
318 Delta Way, Elyria, OH 44035
MLS# 5247506Listed by: KELLER WILLIAMS CITYWIDE - New
 $159,900Active3 beds 1 baths1,534 sq. ft.
124 Yunker Court, Elyria, OH 44035
MLS# 5247199Listed by: NORTHERN OHIO REALTY - New
 $150,000Active3 beds 1 baths1,006 sq. ft.
114 Sheriff Street, Elyria, OH 44035
MLS# 5246293Listed by: KELLER WILLIAMS CITYWIDE - New
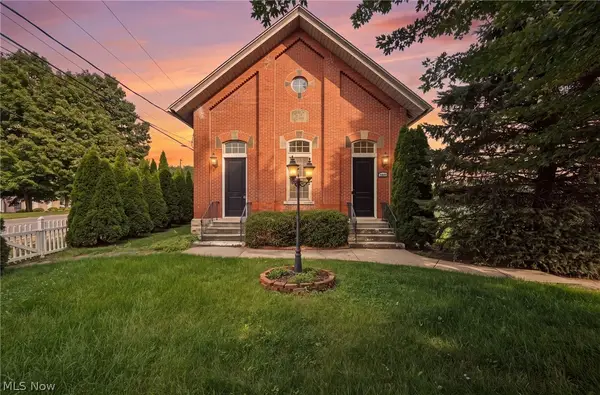 $349,900Active3 beds 2 baths1,818 sq. ft.
42764 Russia Road, Elyria, OH 44035
MLS# 5245974Listed by: KELLER WILLIAMS CHERVENIC RLTY - New
 $210,000Active3 beds 2 baths1,146 sq. ft.
166 Pinewood Drive, Elyria, OH 44035
MLS# 5245940Listed by: KELLER WILLIAMS CITYWIDE - New
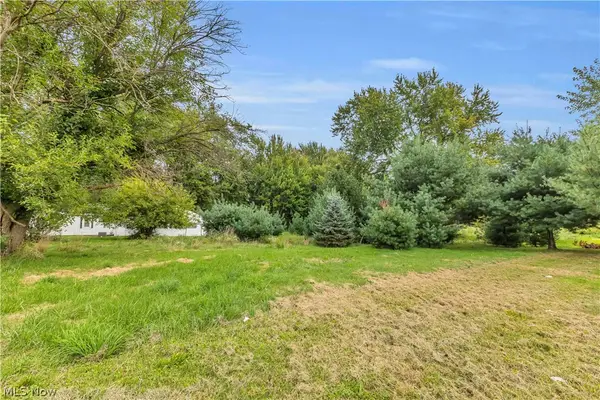 $75,000Active1 Acres
Chestnut Ridge Road, Elyria, OH 44035
MLS# 5245459Listed by: RE/MAX CROSSROADS PROPERTIES - New
 $145,000Active2 beds 2 baths624 sq. ft.
616 Garfield Avenue, Elyria, OH 44035
MLS# 5245672Listed by: KELLER WILLIAMS CITYWIDE - New
 $99,995Active3 beds 2 baths2,211 sq. ft.
327 4th Street, Elyria, OH 44035
MLS# 5245634Listed by: B2B REALTY - New
 $55,000Active3 beds 2 baths1,160 sq. ft.
202 Connecticut Drive #202, Elyria, OH 44035
MLS# 5245348Listed by: RUSSELL REAL ESTATE SERVICES


Protect your home and budget from life's surprises with an Assurant Home Warranty, backed by a partner that supports you through every step of homeownership. Explore Plans.
© 2026 Better Homes and Gardens Real Estate LLC. An Anywhere Real Estate company. All rights reserved. Better Homes and Gardens® Real Estate is a registered trademark owned by Meredith Operations Corporation, licensed to Better Homes and Gardens Real Estate LLC and used with permission. Better Homes and Gardens Real Estate LLC fully supports the principles of the Fair Housing Act and the Equal Opportunity Act. Listing information is deemed reliable but is not guaranteed accurate.
Each office is independently owned and operated.
Any services or products provided by third parties are not provided by, affiliated with or related to Better Homes and Gardens Real Estate LLC, or its affiliated companies.