
124 Riverfield Run, Elyria, OH 44035
Local realty services provided by:Better Homes and Gardens Real Estate Central
Listed by: gregory erlanger
Office: keller williams citywide
MLS#:5260601
Source:OH_NORMLS
Price summary
- Price:$479,990
- Price per sq. ft.:$186.26
- Monthly HOA dues:$33
About this home
Welcome to an exceptional new construction opportunity in Midview School District. This thoughtfully designed
home will showcase a dramatic two-story great room with soaring ceilings, creating an impressive focal point
and an open, light-filled atmosphere. Designed for both everyday living and entertaining, this home offers a
beautiful blend of modern functionality and timeless style. Enjoy a convenient location just minutes from Route
10, approximately 30 minutes from Downtown Cleveland and about 15 minutes from Cleveland Hopkins
International Airport, making commuting and exploring the area effortless. This is your opportunity to secure a
brand-new home and experience the benefits of modern construction, thoughtful design, and a location that
keeps you connected to it all. Estimated completion Feb 2027!
Contact an agent
Home facts
- Year built:2026
- Subdivision & Development:Riverfield Reserve
- Listing ID #:5260601
- Added:1 day(s) ago
- Updated:November 13, 2026 at 04:49 AM
Rooms and interior
- Bedrooms:3
- Total bathrooms:3
- Full bathrooms:3
- Kitchen Description:Dishwasher, Microwave, Range, Refrigerator
- Basement:Yes
- Basement Description:Full, Sump Pump
- Living area:2,577 sq. ft.
Heating and cooling
- Cooling:Central Air
- Heating:Gas
- Central air:Yes
Structure and exterior
- Roof:Asphalt, Fiberglass
- Year built:2026
- Building area:2,577 sq. ft.
- Lot area:0.15 Acres
- Architectural Style:Colonial
- Construction Materials:Vinyl Siding
- Levels:2 Stories, 2 Story
Utilities
- Water:Public
- Sewer:Public Sewer
Finances and disclosures
- Price:$479,990
- Price per sq. ft.:$186.26
Features and amenities
- Appliances:Dishwasher, Microwave, Range, Refrigerator
Parking
- Parking description:Attached, Garage
- Garage:Yes
- Garage spaces:2

New listings near 124 Riverfield Run
- New
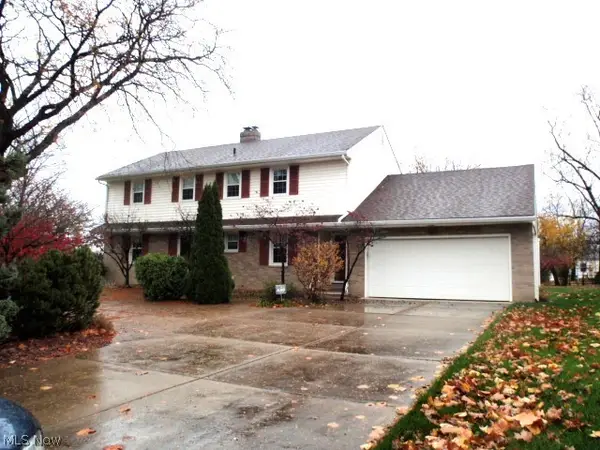 $349,900Active4 beds 3 baths2,138 sq. ft.
821 Washington Avenue, Elyria, OH 44035
MLS# 5260542Listed by: RUSSELL REAL ESTATE SERVICES - New
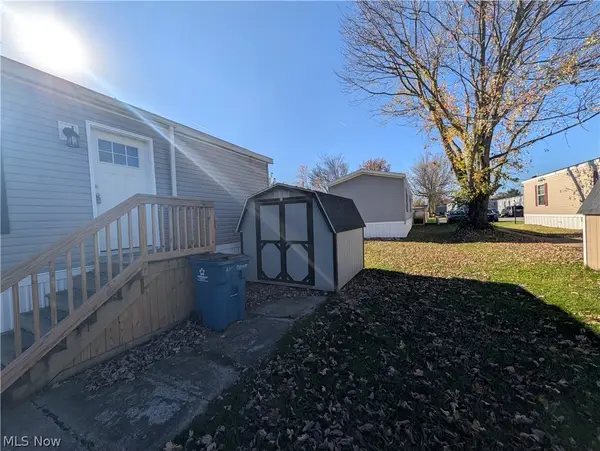 $79,900Active2 beds 2 baths960 sq. ft.
235 Manchester Court, Elyria, OH 44035
MLS# 5260477Listed by: BERKSHIRE HATHAWAY HOMESERVICES LUCIEN REALTY - New
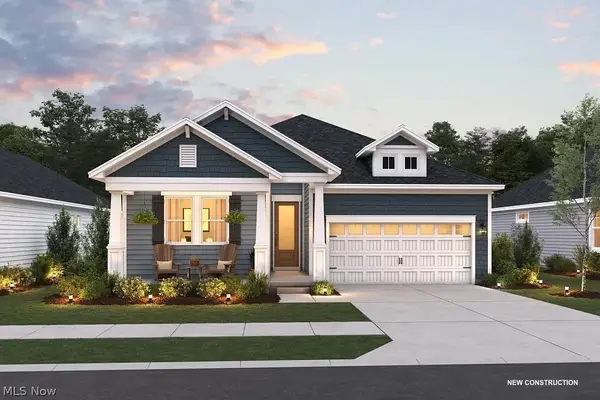 $452,990Active3 beds 2 baths1,946 sq. ft.
331 Delta Way, Elyria, OH 44035
MLS# 5260613Listed by: KELLER WILLIAMS CITYWIDE - New
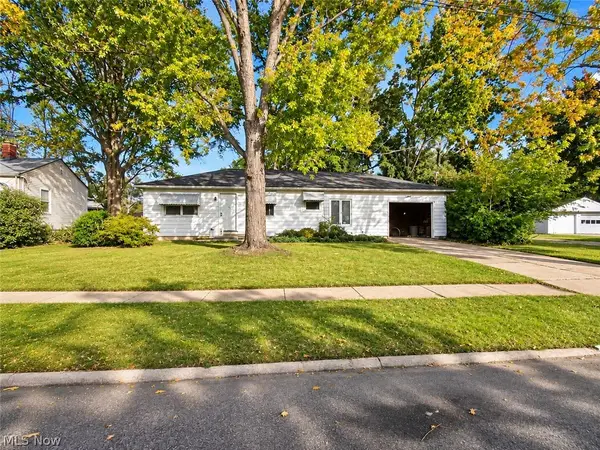 $130,000Active3 beds 2 baths1,008 sq. ft.
535 Wesley Avenue, Elyria, OH 44035
MLS# 5260439Listed by: AI BROKERS LLC - New
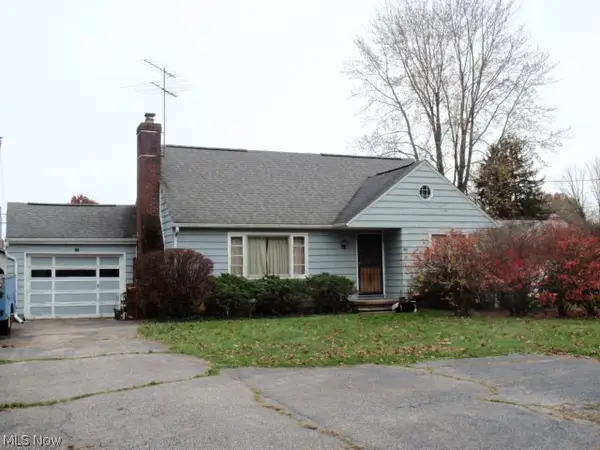 $109,900Active3 beds 2 baths1,456 sq. ft.
9635 E River Road, Elyria, OH 44035
MLS# 5260404Listed by: RUSSELL REAL ESTATE SERVICES - New
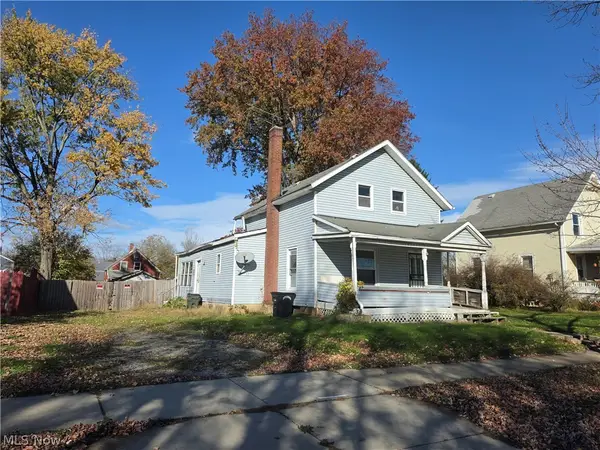 $59,900Active3 beds 2 baths1,538 sq. ft.
537 3rd Street, Elyria, OH 44035
MLS# 5260008Listed by: MARKET FIRST REAL ESTATE SERVICES - New
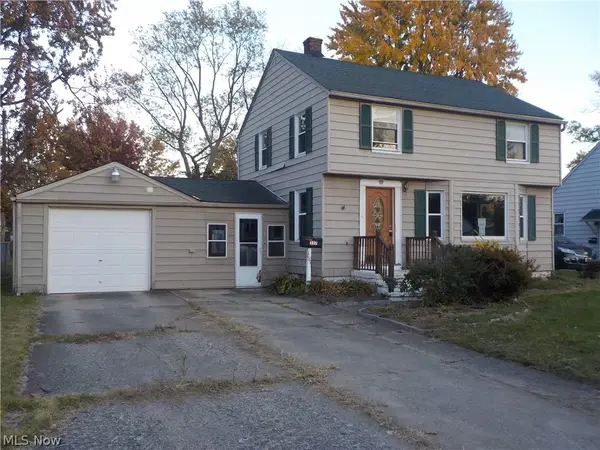 $145,000Active3 beds 2 baths1,706 sq. ft.
337 Penfield Avenue, Elyria, OH 44035
MLS# 5259661Listed by: WESTWAY REALTY - Open Sun, 12 to 2pmNew
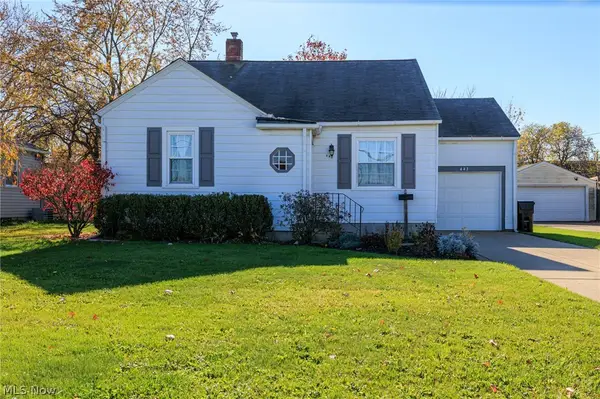 $175,000Active2 beds 1 baths1,320 sq. ft.
443 Poplar Street, Elyria, OH 44035
MLS# 5259561Listed by: RUSSELL REAL ESTATE SERVICES - New
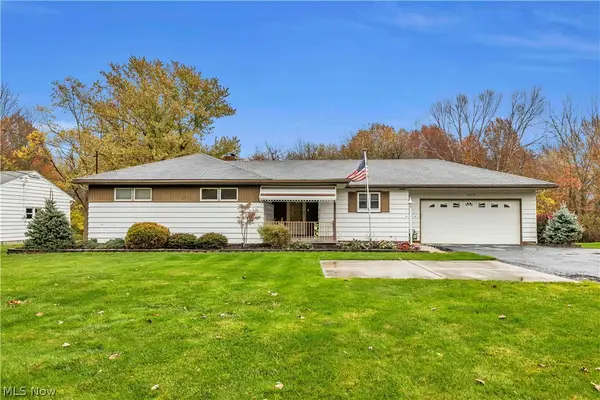 $199,900Active3 beds 2 baths1,920 sq. ft.
2814 W River S Road, Elyria, OH 44035
MLS# 5258175Listed by: KELLER WILLIAMS CITYWIDE


Protect your home and budget from life's surprises with an Assurant Home Warranty, backed by a partner that supports you through every step of homeownership. Explore Plans.
© 2026 Better Homes and Gardens Real Estate LLC. An Anywhere Real Estate company. All rights reserved. Better Homes and Gardens® Real Estate is a registered trademark owned by Meredith Operations Corporation, licensed to Better Homes and Gardens Real Estate LLC and used with permission. Better Homes and Gardens Real Estate LLC fully supports the principles of the Fair Housing Act and the Equal Opportunity Act. Listing information is deemed reliable but is not guaranteed accurate.
Each office is independently owned and operated.
Any services or products provided by third parties are not provided by, affiliated with or related to Better Homes and Gardens Real Estate LLC, or its affiliated companies.