
821 Washington Avenue, Elyria, OH 44035
Local realty services provided by:Better Homes and Gardens Real Estate Central
Listed by: jackie meinke
Office: russell real estate services
MLS#:5260542
Source:OH_NORMLS
Price summary
- Price:$349,900
- Price per sq. ft.:$163.66
About this home
Wonderful 4 bedroom colonial located on cul-de-sac in one of Elyria's established neighborhoods. This home has been updated over the last 10 years and carefully maintained. There is a first floor office with a separate entrance perfect for in home business and full bath or could be used as a bedroom if necessary. The large Living/dining room combination offers plenty of room for furniture arrangement. Cozy dining area in the kitchen has a woodburning fireplace lined with cubbies for books or displays and sliding door to rear, covered porch/patio. Kitchen has granite countertops, deep farmhouse sink, ample counterspace and cabinets, built-in cutting board and all appliances are included with purchase. First floor laundry has a wash tub and closet with laundry shute along with washer and dryer.
Primary bedroom has a double and single closet plus linen closet. The primary bathroom has skylight and shower over tub. There is a walk-in attic off the primary bedroom. Bedroom 2 has built-in desk and bookshelves. Good amount of closet space in bedrooms 3 and 4. Partial basement is finished with rec room and a crawl space. Big backyard with multiple planting areas, covered patio/porch, storge shed and fence on North and East sides belong to this home; south fence belongs to neighbor. Extra parking space at the front of the home that is hidden by the landscaping. Garage has work bench, drain and water. BCT Security System. Saw in garage and freezer in basement remain with property. There is an additional toilet in the basement off the rec room....
Contact an agent
Home facts
- Year built:1958
- Subdivision & Development:Elywood
- Listing ID #:5260542
- Added:1 day(s) ago
- Updated:November 13, 2026 at 11:11 AM
Rooms and interior
- Bedrooms:4
- Total bathrooms:3
- Full bathrooms:3
- Rooms Total:7
- Kitchen Description:Built In Oven, Cooktop, Dishwasher, Disposal, Freezer, Microwave, Refrigerator
- Basement:Yes
- Basement Description:Crawl Space, Finished, Partial, Partially Furnished, Walk Out Access
- Living area:2,138 sq. ft.
Heating and cooling
- Cooling:Central Air
- Heating:Forced Air, Gas
- Central air:Yes
Structure and exterior
- Roof:Asphalt, Fiberglass
- Year built:1958
- Building area:2,138 sq. ft.
- Lot area:0.1 Acres
- Architectural Style:Colonial
- Construction Materials:Vinyl Siding
- Exterior Features:Patio, Porch
- Levels:2 Stories, 2 Story
Utilities
- Water:Public
- Sewer:Public Sewer
Finances and disclosures
- Price:$349,900
- Price per sq. ft.:$163.66
- Tax amount:$4,152 (2025)
Features and amenities
- Appliances:Cooktop, Dishwasher, Disposal, Microwave, Refrigerator, Washer
- Laundry features:Dryer, Washer
- Amenities:Security System, Smoke Detectors
Parking
- Parking description:Attached, Drain, Driveway, Garage
- Garage:Yes
- Garage spaces:2

New listings near 821 Washington Avenue
- New
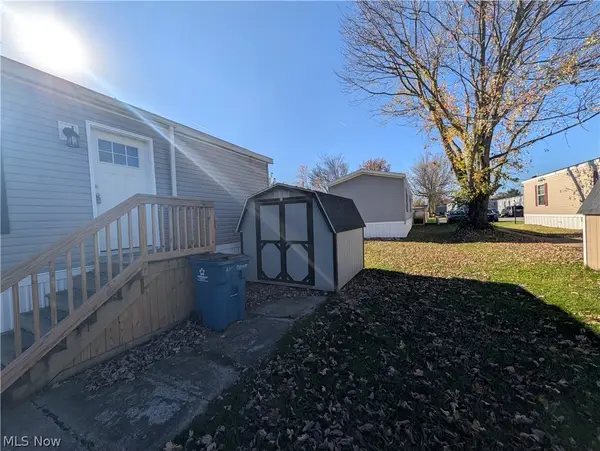 $79,900Active2 beds 2 baths960 sq. ft.
235 Manchester Court, Elyria, OH 44035
MLS# 5260477Listed by: BERKSHIRE HATHAWAY HOMESERVICES LUCIEN REALTY - New
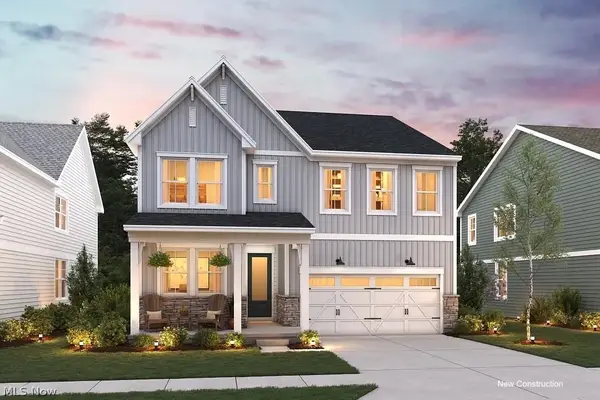 $479,990Active3 beds 3 baths2,577 sq. ft.
124 Riverfield Run, Elyria, OH 44035
MLS# 5260601Listed by: KELLER WILLIAMS CITYWIDE - New
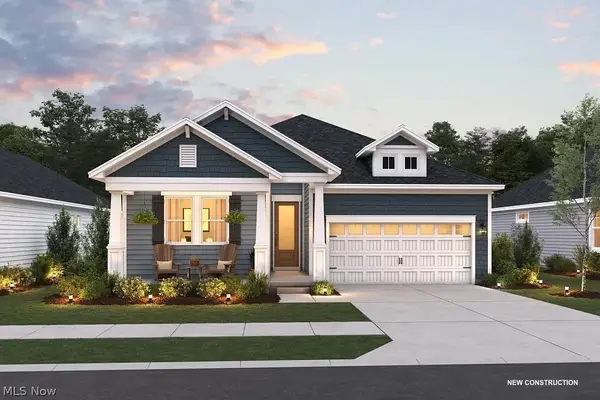 $452,990Active3 beds 2 baths1,946 sq. ft.
331 Delta Way, Elyria, OH 44035
MLS# 5260613Listed by: KELLER WILLIAMS CITYWIDE - New
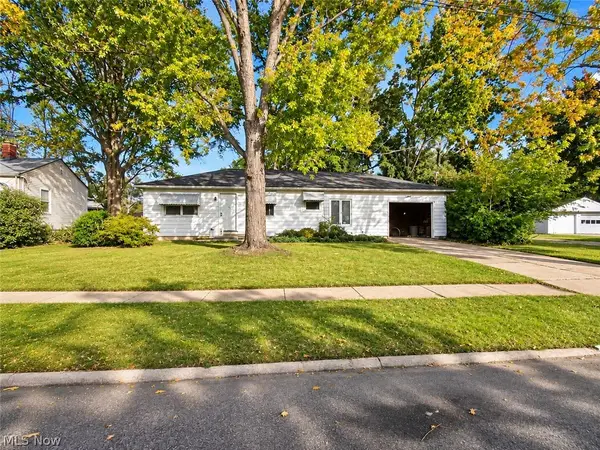 $130,000Active3 beds 2 baths1,008 sq. ft.
535 Wesley Avenue, Elyria, OH 44035
MLS# 5260439Listed by: AI BROKERS LLC - New
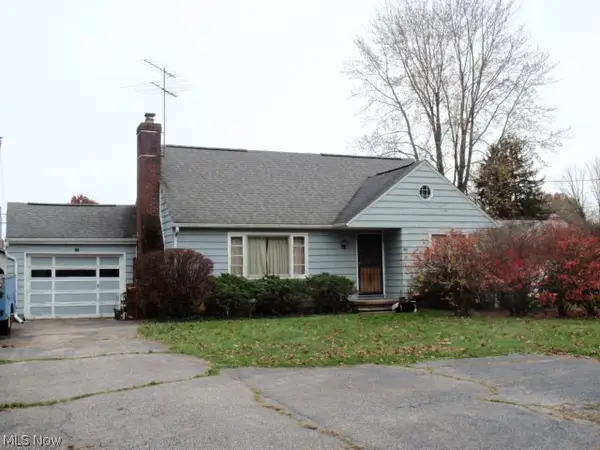 $109,900Active3 beds 2 baths1,456 sq. ft.
9635 E River Road, Elyria, OH 44035
MLS# 5260404Listed by: RUSSELL REAL ESTATE SERVICES - New
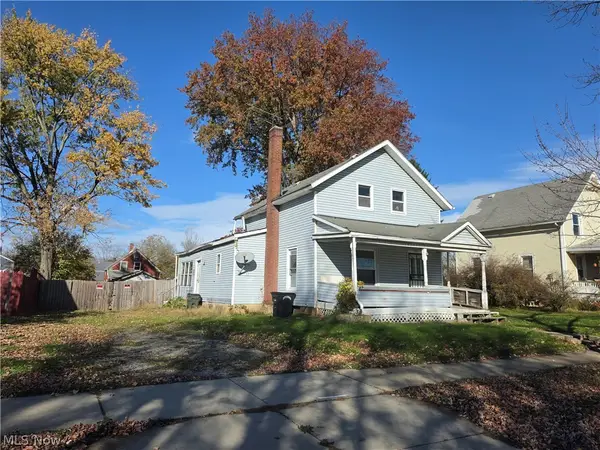 $59,900Active3 beds 2 baths1,538 sq. ft.
537 3rd Street, Elyria, OH 44035
MLS# 5260008Listed by: MARKET FIRST REAL ESTATE SERVICES - New
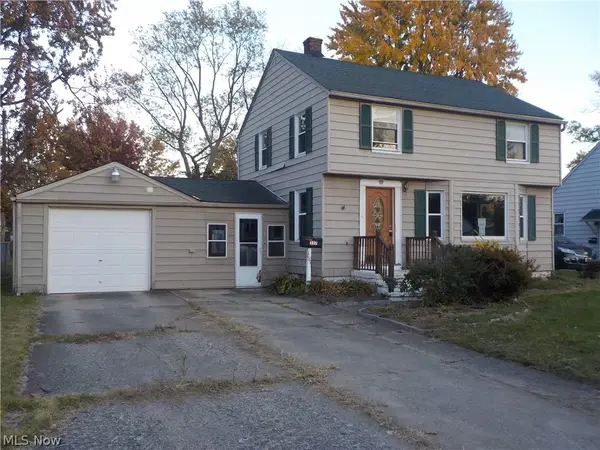 $145,000Active3 beds 2 baths1,706 sq. ft.
337 Penfield Avenue, Elyria, OH 44035
MLS# 5259661Listed by: WESTWAY REALTY - Open Sun, 12 to 2pmNew
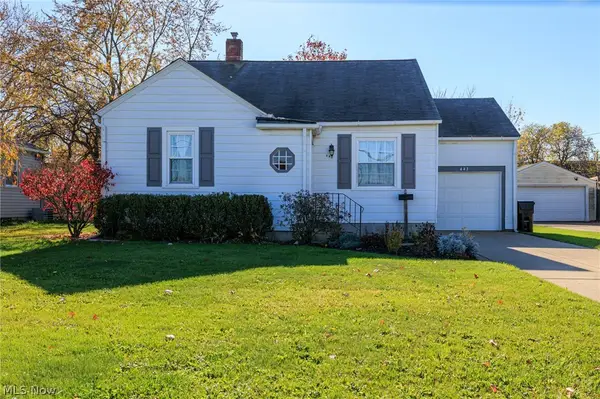 $175,000Active2 beds 1 baths1,320 sq. ft.
443 Poplar Street, Elyria, OH 44035
MLS# 5259561Listed by: RUSSELL REAL ESTATE SERVICES - New
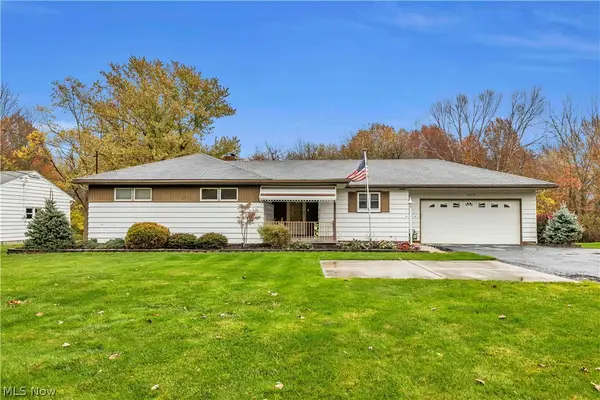 $199,900Active3 beds 2 baths1,920 sq. ft.
2814 W River S Road, Elyria, OH 44035
MLS# 5258175Listed by: KELLER WILLIAMS CITYWIDE


Protect your home and budget from life's surprises with an Assurant Home Warranty, backed by a partner that supports you through every step of homeownership. Explore Plans.
© 2026 Better Homes and Gardens Real Estate LLC. An Anywhere Real Estate company. All rights reserved. Better Homes and Gardens® Real Estate is a registered trademark owned by Meredith Operations Corporation, licensed to Better Homes and Gardens Real Estate LLC and used with permission. Better Homes and Gardens Real Estate LLC fully supports the principles of the Fair Housing Act and the Equal Opportunity Act. Listing information is deemed reliable but is not guaranteed accurate.
Each office is independently owned and operated.
Any services or products provided by third parties are not provided by, affiliated with or related to Better Homes and Gardens Real Estate LLC, or its affiliated companies.