
182 Harvest Way, Elyria, OH 44035
Local realty services provided by:Better Homes and Gardens Real Estate Central
Listed by: dawn borris, rick bocchieri
Office: mcdowell homes real estate services
MLS#:5243155
Source:OH_NORMLS
Price summary
- Price:$364,900
- Price per sq. ft.:$224.14
- Monthly HOA dues:$25
About this home
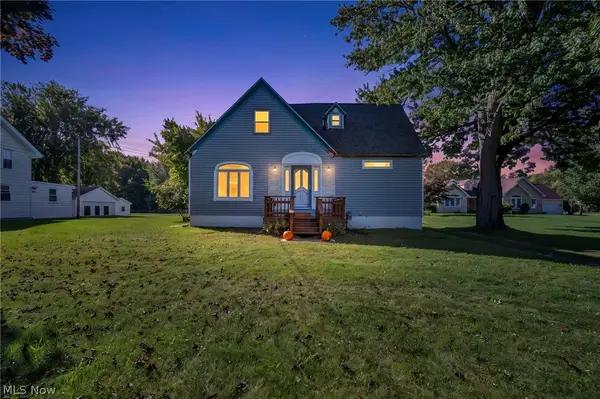
ABSOLUTELY STUNNING ranch loaded with over $60,000 in designer upgrades, including upgraded flooring, a covered deck, fully fenced yard, upgraded appliances, Kitchen “Loft Look Collection,” premium lot location and more. Just two years young, beautifully decorated and meticulously maintained, this home is truly move-in ready!
Step inside to a bright, open-concept floor plan with 9' ceilings and luxury vinyl plank flooring creating a seamless flow between the living room, dining area and gorgeous kitchen. The kitchen is the heart of the home, featuring 42" white Aristokraft cabinetry, stainless steel GE appliances, quartz countertops, beautiful pendant lighting and an island with seating.
The luxurious owner's suite offers a private bath with double sinks, decorative mirrors and sconce lighting, plus a spacious walk-in closet. Two additional bedrooms and another full bath provide plenty of flexibility. First-floor laundry adds everyday convenience.
Need more space? The FULL BASEMENT is ready to finish and already plumbed for an additional full bathroom, offering incredible potential for future living and entertaining space.
Outside, enjoy the covered deck overlooking a beautiful, FULLY FENCED backyard, already completed and ready to enjoy.
Immaculate, stylish and absolutely move-in ready, this is one you'll want to see in person! A one-year home warranty is also included for added peace of mind....
Contact an agent
Home facts
- Year built:2024
- Listing ID #:5243155
- Added:18 day(s) ago
- Updated:September 29, 2026 at 02:24 PM
Rooms and interior
- Bedrooms:3
- Total bathrooms:2
- Full bathrooms:2
- Kitchen Description:Dishwasher, Disposal, Microwave, Range, Refrigerator
- Basement:Yes
- Basement Description:Full, Sump Pump
- Living area:1,628 sq. ft.
Heating and cooling
- Cooling:Central Air
- Heating:Forced Air, Gas
- Central air:Yes
Structure and exterior
- Roof:Asphalt, Fiberglass
- Year built:2024
- Building area:1,628 sq. ft.
- Lot area:0.15 Acres
- Architectural Style:Ranch
- Construction Materials:Vinyl Siding
- Exterior Features:Deck
- Levels:1 Story
Utilities
- Water:Public
- Sewer:Public Sewer
Finances and disclosures
- Price:$364,900
- Price per sq. ft.:$224.14
- Tax amount:$2,637 (2025)
Features and amenities
- Appliances:Dishwasher, Disposal, Microwave, Range, Refrigerator, Washer
- Laundry features:Dryer, Washer
- Amenities:Carbon Monoxide Detectors, Smoke Detectors
Parking
- Parking description:Attached, Driveway, Garage
- Garage:Yes
- Garage spaces:2

New listings near 182 Harvest Way
- New
 $340,000Active3 beds 3 baths2,139 sq. ft.
352 Carol Lane, Elyria, OH 44035
MLS# 5248365Listed by: RUSSELL REAL ESTATE SERVICES - New
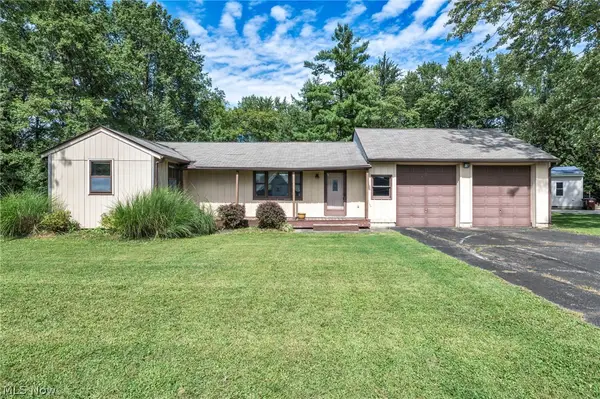 $150,000Active2 beds 1 baths1,056 sq. ft.
41878 Cooper Avenue, Elyria, OH 44035
MLS# 5244407Listed by: RUSSELL REAL ESTATE SERVICES - New
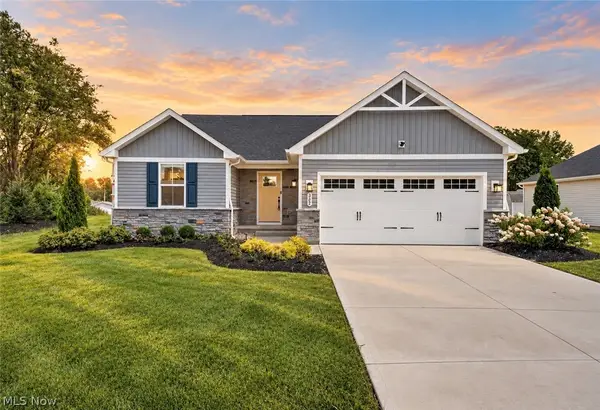 $349,900Active3 beds 2 baths1,368 sq. ft.
302 Ridgewater Drive, Elyria, OH 44035
MLS# 5247177Listed by: RE/MAX CROSSROADS PROPERTIES - New
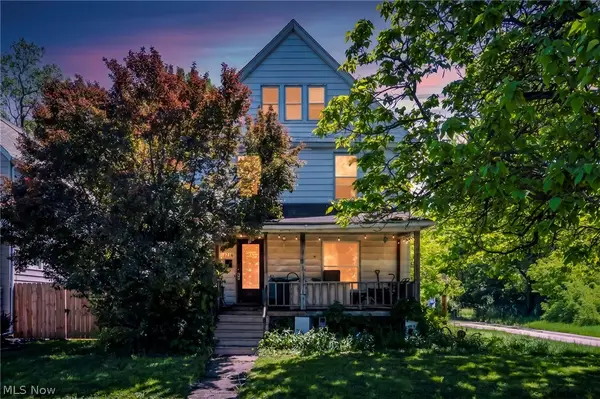 $85,000Active3 beds 1 baths
1716 Middle Avenue, Elyria, OH 44035
MLS# 5248449Listed by: BERKSHIRE HATHAWAY HOMESERVICES STOUFFER REALTY - New
 $149,900Active3 beds 1 baths
339 Columbus Street, Elyria, OH 44035
MLS# 5248379Listed by: RUSSELL REAL ESTATE SERVICES - New
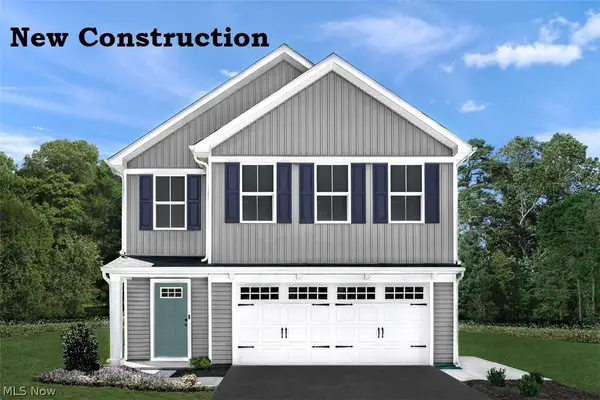 $339,990Active4 beds 3 baths2,114 sq. ft.
371 Lily Lane, Elyria, OH 44035
MLS# 5247634Listed by: KELLER WILLIAMS CITYWIDE - New
 $175,000Active4 beds 3 baths4,120 sq. ft.
246 Windward Drive, Elyria, OH 44035
MLS# 5242564Listed by: COLDWELL BANKER SCHMIDT REALTY - New
 $174,900Active3 beds 2 baths2,307 sq. ft.
42027 Griswold Road, Elyria, OH 44035
MLS# 5248217Listed by: GLASSHOUSE REALTY GROUP, LLC - New
 $249,000Active3 beds 2 baths1,575 sq. ft.
793 Georgetown Avenue, Elyria, OH 44035
MLS# 5248064Listed by: REALTY TRUST SERVICES, LLC - New
 $309,995Active4 beds 3 baths2,270 sq. ft.
187 Crestview Drive, Elyria, OH 44035
MLS# 5248000Listed by: REAL OF OHIO


Protect your home and budget from life's surprises with an Assurant Home Warranty, backed by a partner that supports you through every step of homeownership. Explore Plans.
© 2026 Better Homes and Gardens Real Estate LLC. An Anywhere Real Estate company. All rights reserved. Better Homes and Gardens® Real Estate is a registered trademark owned by Meredith Operations Corporation, licensed to Better Homes and Gardens Real Estate LLC and used with permission. Better Homes and Gardens Real Estate LLC fully supports the principles of the Fair Housing Act and the Equal Opportunity Act. Listing information is deemed reliable but is not guaranteed accurate.
Each office is independently owned and operated.
Any services or products provided by third parties are not provided by, affiliated with or related to Better Homes and Gardens Real Estate LLC, or its affiliated companies.