
41878 Cooper Avenue, Elyria, OH 44035
Local realty services provided by:Better Homes and Gardens Real Estate Central
Listed by: david a axford
Office: russell real estate services
MLS#:5244407
Source:OH_NORMLS
Price summary
- Price:$150,000
- Price per sq. ft.:$142.05
About this home
Welcome home to this charming 2-bedroom, 1-bath ranch offering comfortable, easy living all on one floor. With a warm and inviting feel throughout, this home is a great fit for anyone looking for simplicity, character, and a little extra space to enjoy.
The spacious primary bedroom features beautiful woodwork that adds warmth and character, while the functional single-level layout includes a convenient main-floor laundry area to make everyday living even easier. A new septic system adds another valuable update and peace of mind for the next owner.
Outside, there’s even more to love. The oversized two-car garage offers plenty of room for vehicles, storage, a workshop, or hobby space. The backyard features a wooden deck and screened-in sunporch, creating the perfect spots to relax, entertain, or simply enjoy the outdoors.
Nature lovers will especially appreciate the additional parcels of wooded land, offering a peaceful backdrop and extra room to explore and enjoy.
Located in the township and conveniently close to the golf course, this property offers a wonderful combination of privacy, practicality, and location. If you've been looking for a home with character, easy one-floor living, usable outdoor space, and room for your hobbies, this one is worth a look!...
Contact an agent
Home facts
- Year built:1940
- Listing ID #:5244407
- Added:1 day(s) ago
- Updated:September 29, 2026 at 04:24 PM
Rooms and interior
- Bedrooms:2
- Total bathrooms:1
- Full bathrooms:1
- Rooms Total:5
- Kitchen Description:Range, Refrigerator
- Basement:Yes
- Living area:1,056 sq. ft.
Heating and cooling
- Cooling:Central Air
- Heating:Forced Air, Gas
- Central air:Yes
Structure and exterior
- Roof:Asphalt, Fiberglass
- Year built:1940
- Building area:1,056 sq. ft.
- Lot area:0.2 Acres
- Lot Features:Wooded/Treed
- Architectural Style:Ranch
- Construction Materials:Wood Siding
- Exterior Features:Patio, Porch, Wooded
- Levels:1 Story, 1 Story
Utilities
- Water:Public
- Sewer:Septic Tank
Finances and disclosures
- Price:$150,000
- Price per sq. ft.:$142.05
- Tax amount:$1,330 (2025)
Features and amenities
- Appliances:Range, Refrigerator
Parking
- Parking description:Attached, Garage
- Garage:Yes
- Garage spaces:2

New listings near 41878 Cooper Avenue
- New
 $340,000Active3 beds 3 baths2,139 sq. ft.
352 Carol Lane, Elyria, OH 44035
MLS# 5248365Listed by: RUSSELL REAL ESTATE SERVICES - New
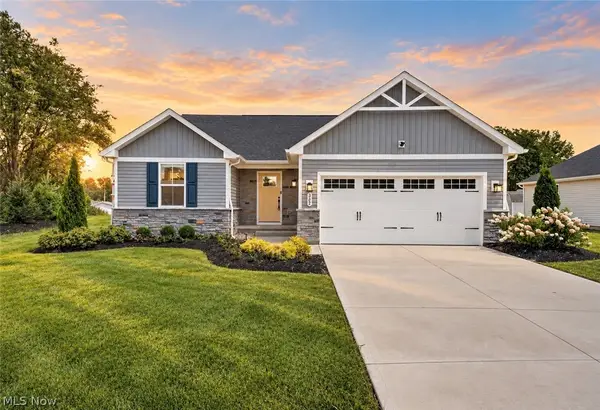 $349,900Active3 beds 2 baths1,368 sq. ft.
302 Ridgewater Drive, Elyria, OH 44035
MLS# 5247177Listed by: RE/MAX CROSSROADS PROPERTIES - New
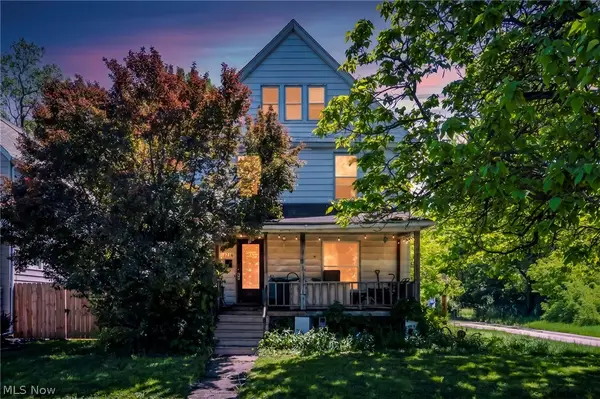 $85,000Active3 beds 1 baths
1716 Middle Avenue, Elyria, OH 44035
MLS# 5248449Listed by: BERKSHIRE HATHAWAY HOMESERVICES STOUFFER REALTY - New
 $149,900Active3 beds 1 baths
339 Columbus Street, Elyria, OH 44035
MLS# 5248379Listed by: RUSSELL REAL ESTATE SERVICES - New
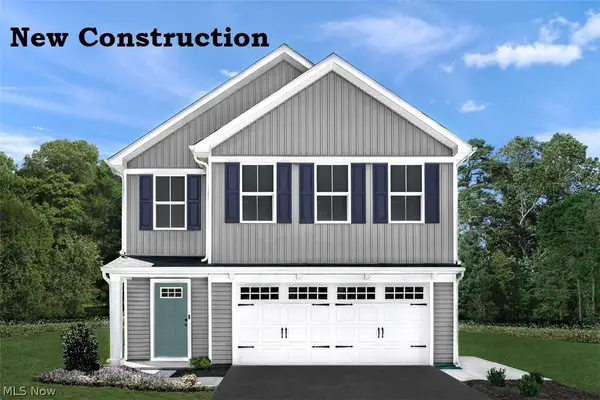 $339,990Active4 beds 3 baths2,114 sq. ft.
371 Lily Lane, Elyria, OH 44035
MLS# 5247634Listed by: KELLER WILLIAMS CITYWIDE - New
 $175,000Active4 beds 3 baths4,120 sq. ft.
246 Windward Drive, Elyria, OH 44035
MLS# 5242564Listed by: COLDWELL BANKER SCHMIDT REALTY - New
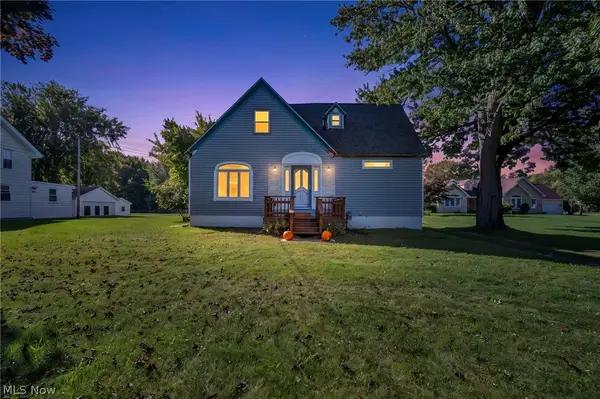 $174,900Active3 beds 2 baths2,307 sq. ft.
42027 Griswold Road, Elyria, OH 44035
MLS# 5248217Listed by: GLASSHOUSE REALTY GROUP, LLC - New
 $249,000Active3 beds 2 baths1,575 sq. ft.
793 Georgetown Avenue, Elyria, OH 44035
MLS# 5248064Listed by: REALTY TRUST SERVICES, LLC - New
 $309,995Active4 beds 3 baths2,270 sq. ft.
187 Crestview Drive, Elyria, OH 44035
MLS# 5248000Listed by: REAL OF OHIO


Protect your home and budget from life's surprises with an Assurant Home Warranty, backed by a partner that supports you through every step of homeownership. Explore Plans.
© 2026 Better Homes and Gardens Real Estate LLC. An Anywhere Real Estate company. All rights reserved. Better Homes and Gardens® Real Estate is a registered trademark owned by Meredith Operations Corporation, licensed to Better Homes and Gardens Real Estate LLC and used with permission. Better Homes and Gardens Real Estate LLC fully supports the principles of the Fair Housing Act and the Equal Opportunity Act. Listing information is deemed reliable but is not guaranteed accurate.
Each office is independently owned and operated.
Any services or products provided by third parties are not provided by, affiliated with or related to Better Homes and Gardens Real Estate LLC, or its affiliated companies.