
814 S Logan Street, Elyria, OH 44035
Local realty services provided by:Better Homes and Gardens Real Estate Central
Listed by: amy p krall
Office: russell real estate services
MLS#:5236658
Source:OH_NORMLS
Price summary
- Price:$199,900
- Price per sq. ft.:$89.08
About this home
Charming, Spacious, and situated on an Impressive Triple Lot — this Darling 3 Bedroom Ranch has so much to offer! Step inside to a First Floor filled with possibilities. A generously sized Living Room, an inviting Eat-in Kitchen, a Full Bath and Three comfortable Bedrooms. Beautiful Hardwood Floors are already exposed in two of the Bedrooms, with Additional Hardwood tucked beneath the carpeting in the Living Room and the Third Bedroom!
The Full Basement takes this home to the next level with an incredible 40' x 14' Recreation Space complete with a Vintage Bar - an ideal space for entertaining, game days, movie nights, or creating the ultimate hangout. A designated Utility Room and separate Workshop provide plenty of Additional Storage and Workspace. Best of all, the Basement was Professionally Waterproofed in 2026, with a Transferable Warranty that passes along to the new owner.
Outdoor living is just as inviting! Enjoy morning coffee in the lovely Enclosed Breezeway, take a seat on the charming Front Porch, or relax beneath the Covered Patio while overlooking the expansive backyard. Being 3 times the size of standard lots in this neighborhood - there is plenty of room to roam, garden, play, entertain, or simply enjoy just having some extra space.
Additional value comes from the Leaf Filter Gutter System with Heater Caps, also backed by a transferable warranty. From the spacious interior and the exceptional outdoor space, this charming ranch offers the kind of features that are hard to find. A wonderful opportunity to put your personal touches on it and call it Home!...
Contact an agent
Home facts
- Year built:1951
- Listing ID #:5236658
- Added:1 day(s) ago
- Updated:August 15, 2026 at 04:45 AM
Rooms and interior
- Bedrooms:3
- Total bathrooms:1
- Full bathrooms:1
- Rooms Total:5
- Kitchen Description:Range, Refrigerator
- Basement:Yes
- Basement Description:Full, Partially Furnished, Sump Pump
- Living area:2,244 sq. ft.
Heating and cooling
- Cooling:Central Air
- Heating:Forced Air, Gas
- Central air:Yes
Structure and exterior
- Roof:Asphalt, Fiberglass
- Year built:1951
- Building area:2,244 sq. ft.
- Lot area:0.38 Acres
- Architectural Style:Ranch
- Construction Materials:Aluminium Siding
- Exterior Features:Patio, Porch
- Levels:1 Story
Utilities
- Water:Public
- Sewer:Public Sewer
Finances and disclosures
- Price:$199,900
- Price per sq. ft.:$89.08
- Tax amount:$2,396 (2025)
Features and amenities
- Appliances:Range, Refrigerator, Washer
- Laundry features:Dryer, Washer
Parking
- Parking description:Attached, Garage
- Garage:Yes
- Garage spaces:2

New listings near 814 S Logan Street
- New
 $239,900Active3 beds 2 baths2,044 sq. ft.
109 Stanford Avenue, Elyria, OH 44035
MLS# 5236825Listed by: EXP REALTY, LLC. - New
 $105,000Active4 beds 2 baths2,140 sq. ft.
934 Middle Avenue, Elyria, OH 44035
MLS# 5236376Listed by: KELLER WILLIAMS ELEVATE - Open Sun, 11am to 1pmNew
 $265,000Active4 beds 3 baths1,920 sq. ft.
131 Yunker Court, Elyria, OH 44035
MLS# 5236663Listed by: RUSSELL REAL ESTATE SERVICES - New
 $50,000Active3 beds 1 baths1,040 sq. ft.
131 Mendel Court, Elyria, OH 44035
MLS# 5234545Listed by: GLASSHOUSE REALTY GROUP, LLC - New
 $395,000Active4 beds 2 baths3,244 sq. ft.
8420 W Ridge Road, Elyria, OH 44035
MLS# 5235907Listed by: RUSSELL REAL ESTATE SERVICES - Open Sun, 1 to 3pmNew
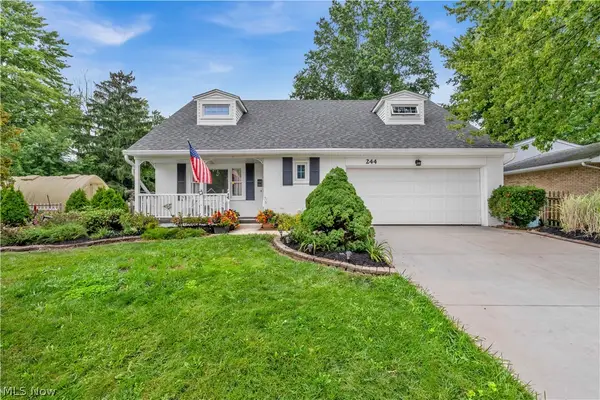 $305,900Active5 beds 3 baths3,346 sq. ft.
244 Georgia Avenue, Elyria, OH 44035
MLS# 5236019Listed by: CENTURY 21 DEANNA REALTY - Open Sat, 1 to 2:30pmNew
 $329,900Active3 beds 2 baths1,820 sq. ft.
119 Prestwyck Lane, Elyria, OH 44035
MLS# 5231711Listed by: RE/MAX TRANSITIONS - New
 $175,000Active3 beds 1 baths
166 Brandtson Avenue, Elyria, OH 44035
MLS# 5236115Listed by: REACH REALTY - New
 $79,900Active3 beds 2 baths1,296 sq. ft.
313 Eagle Circle, Elyria, OH 44035
MLS# 5236229Listed by: RE/MAX CROSSROADS PROPERTIES


Protect your home and budget from life's surprises with an Assurant Home Warranty, backed by a partner that supports you through every step of homeownership. Explore Plans.
© 2026 Better Homes and Gardens Real Estate LLC. An Anywhere Real Estate company. All rights reserved. Better Homes and Gardens® Real Estate is a registered trademark owned by Meredith Operations Corporation, licensed to Better Homes and Gardens Real Estate LLC and used with permission. Better Homes and Gardens Real Estate LLC fully supports the principles of the Fair Housing Act and the Equal Opportunity Act. Listing information is deemed reliable but is not guaranteed accurate.
Each office is independently owned and operated.
Any services or products provided by third parties are not provided by, affiliated with or related to Better Homes and Gardens Real Estate LLC, or its affiliated companies.