
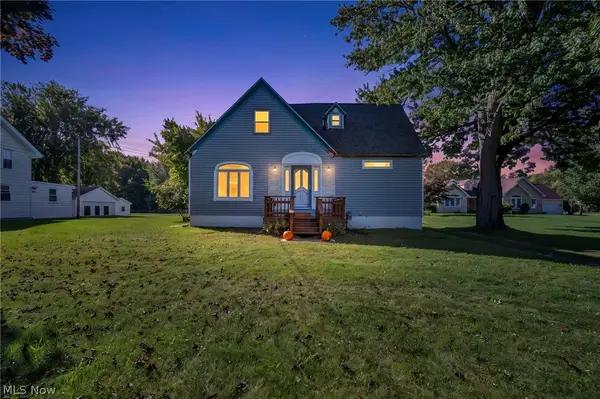
8420 W Ridge Road, Elyria, OH 44035
Local realty services provided by:Better Homes and Gardens Real Estate Central
Listed by: carol gallardo
Office: russell real estate services
MLS#:5235907
Source:OH_NORMLS
Price summary
- Price:$395,000
- Price per sq. ft.:$121.76
About this home
Elyria Township, NO RITA Tax. Charming Colonial with higher end updates and just over 1/2-acre lot you won't find in new construction. If you like earthy tones, engineered hardwood, wood cabinets (hickory) a real wood burning fireplace, Pella windows and doors, come and check this beauty out. Enjoy get-togethers & sunsets on the covered 14z22 covered patio and morning sunrises on the front porch, plenty of driveway parking with a turnaround space that brings you to the oversized (22x22) garage. The first floor has a convenient entry leading to the either the kitchen and family room area or the formal living room. Step-saving kitchen checks all the boxes. Gas stove w/ air fryer, refrigerator, dish washer, microwave, and storage pantry, reclaimed glass countertop and soft close hickory cabinets. And room for a nice size table that overlooks the family room. There is a full bath with shower. The dining room corner cabinets can stay along with the TV stand and speakers. Generator to run sump pumps if needed, Poly wood blinds, fireplace with stainless steel liner, & compressor in garage attic. The step-down family room leads to the patio with 2 Pella sliding doors and the fireplace. Flooring is engineered hardwood. Need a craft area? Well, it's already set up for you in the basement with bright lighting. The basement has removable / washable floor tiles in the rec room area You won't even feel like you're in the basement. There is plenty of storage and the washer/dryer stay. Upstairs all 4 bedrooms have plenty of closet and extra storage space. The main bath has double sinks and a bubble soaking tub. Backyard has garden space & 2 sheds for storage and 1 for wood.. Make your appointment soon. Owner just replaced the water heater with a 50 new gal Tank...
Contact an agent
Home facts
- Year built:1967
- Subdivision & Development:West/Black River
- Listing ID #:5235907
- Added:46 day(s) ago
- Updated:September 29, 2026 at 02:24 PM
Rooms and interior
- Bedrooms:4
- Total bathrooms:2
- Full bathrooms:2
- Rooms Total:8
- Kitchen Description:Dishwasher, Disposal, Microwave, Range, Refrigerator
- Basement:Yes
- Basement Description:Finished, Full, Sump Pump
- Living area:3,244 sq. ft.
Heating and cooling
- Cooling:Attic Fan, Central Air
- Heating:Forced Air, Gas
- Central air:Yes
Structure and exterior
- Roof:Asphalt, Fiberglass
- Year built:1967
- Building area:3,244 sq. ft.
- Lot area:0.54 Acres
- Architectural Style:Colonial
- Construction Materials:Vinyl Siding, Wood Siding
- Exterior Features:Patio
- Levels:2 Stories, 2 Story
Utilities
- Water:Public
- Sewer:Septic Tank
Finances and disclosures
- Price:$395,000
- Price per sq. ft.:$121.76
- Tax amount:$4,403 (2025)
Features and amenities
- Appliances:Dishwasher, Disposal, Microwave, Range, Refrigerator, Washer
- Laundry features:Dryer, Washer
- Amenities:Smoke Detectors
Parking
- Parking description:Attached, Driveway, Garage
- Garage:Yes
- Garage spaces:2

New listings near 8420 W Ridge Road
- New
 $340,000Active3 beds 3 baths2,139 sq. ft.
352 Carol Lane, Elyria, OH 44035
MLS# 5248365Listed by: RUSSELL REAL ESTATE SERVICES - New
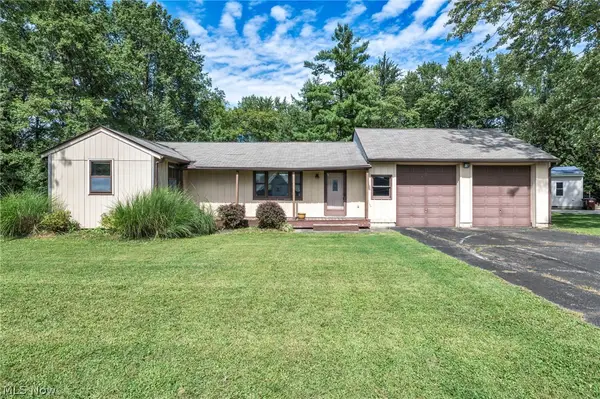 $150,000Active2 beds 1 baths1,056 sq. ft.
41878 Cooper Avenue, Elyria, OH 44035
MLS# 5244407Listed by: RUSSELL REAL ESTATE SERVICES - New
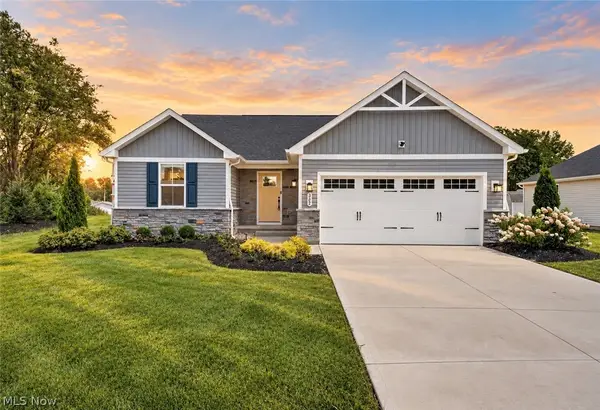 $349,900Active3 beds 2 baths1,368 sq. ft.
302 Ridgewater Drive, Elyria, OH 44035
MLS# 5247177Listed by: RE/MAX CROSSROADS PROPERTIES - New
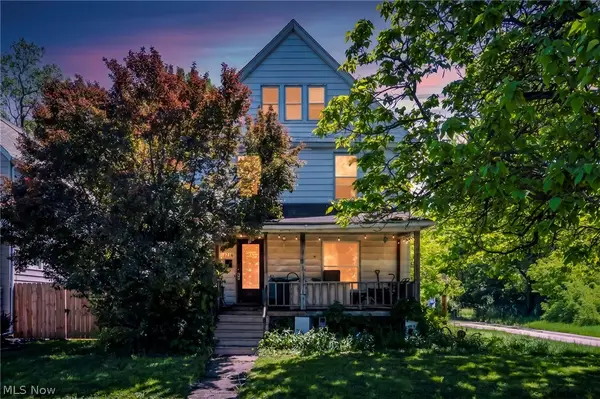 $85,000Active3 beds 1 baths
1716 Middle Avenue, Elyria, OH 44035
MLS# 5248449Listed by: BERKSHIRE HATHAWAY HOMESERVICES STOUFFER REALTY - New
 $149,900Active3 beds 1 baths
339 Columbus Street, Elyria, OH 44035
MLS# 5248379Listed by: RUSSELL REAL ESTATE SERVICES - New
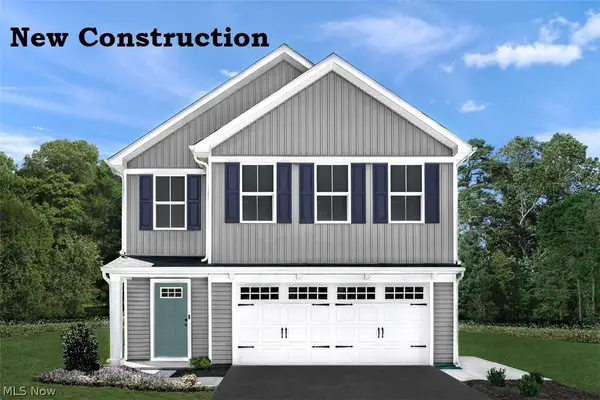 $339,990Active4 beds 3 baths2,114 sq. ft.
371 Lily Lane, Elyria, OH 44035
MLS# 5247634Listed by: KELLER WILLIAMS CITYWIDE - New
 $175,000Active4 beds 3 baths4,120 sq. ft.
246 Windward Drive, Elyria, OH 44035
MLS# 5242564Listed by: COLDWELL BANKER SCHMIDT REALTY - New
 $174,900Active3 beds 2 baths2,307 sq. ft.
42027 Griswold Road, Elyria, OH 44035
MLS# 5248217Listed by: GLASSHOUSE REALTY GROUP, LLC - New
 $249,000Active3 beds 2 baths1,575 sq. ft.
793 Georgetown Avenue, Elyria, OH 44035
MLS# 5248064Listed by: REALTY TRUST SERVICES, LLC - New
 $309,995Active4 beds 3 baths2,270 sq. ft.
187 Crestview Drive, Elyria, OH 44035
MLS# 5248000Listed by: REAL OF OHIO


Protect your home and budget from life's surprises with an Assurant Home Warranty, backed by a partner that supports you through every step of homeownership. Explore Plans.
© 2026 Better Homes and Gardens Real Estate LLC. An Anywhere Real Estate company. All rights reserved. Better Homes and Gardens® Real Estate is a registered trademark owned by Meredith Operations Corporation, licensed to Better Homes and Gardens Real Estate LLC and used with permission. Better Homes and Gardens Real Estate LLC fully supports the principles of the Fair Housing Act and the Equal Opportunity Act. Listing information is deemed reliable but is not guaranteed accurate.
Each office is independently owned and operated.
Any services or products provided by third parties are not provided by, affiliated with or related to Better Homes and Gardens Real Estate LLC, or its affiliated companies.