
1537 E 214th Street, Euclid, OH 44117
Local realty services provided by:Better Homes and Gardens Real Estate Central
Listed by: matthew kalogeras
Office: trelora realty, inc.
MLS#:5221888
Source:OH_NORMLS
Price summary
- Price:$109,900
- Price per sq. ft.:$69.82
About this home
Classic 1930s Cape Cod architecture meets extensive modern mechanical and interior updates in Euclid. This 1,002-square-foot residence features a highly functional 1.5-story floor plan opening into a bright living room anchored by a traditional fireplace. The main level transitions smoothly to a fully modernized kitchen equipped with new cabinetry, new flooring, and an included appliance package, alongside a main-floor bedroom. The upper level hosts two additional bedrooms and a refreshed full bathroom. Fresh professional paint and new carpeting run throughout the entire footprint. Mechanical updates include a new furnace, hot water tank, electrical panel, and plumbing lines. The exterior offers a classic front porch, a rear deck, a new asphalt driveway, and a detached 1-car garage with a new metal roof.
Contact an agent
Home facts
- Year built:1932
- Listing ID #:5221888
- Added:1 day(s) ago
- Updated:July 09, 2026 at 02:40 PM
Rooms and interior
- Bedrooms:3
- Total bathrooms:1
- Full bathrooms:1
- Rooms Total:6
- Basement:Yes
- Basement Description:Unfinished
- Living area:1,574 sq. ft.
Heating and cooling
- Heating:Forced Air, Gas
Structure and exterior
- Roof:Asphalt, Fiberglass
- Year built:1932
- Building area:1,574 sq. ft.
- Lot area:0.2 Acres
- Lot Features:Level
- Construction Materials:Vinyl Siding
- Exterior Features:Level, Porch
- Levels:2 Stories, 2 Story
Utilities
- Water:Public
- Sewer:Public Sewer
Finances and disclosures
- Price:$109,900
- Price per sq. ft.:$69.82
- Tax amount:$1,915 (2025)
Parking
- Parking description:Detached, Garage, Paved
- Garage:Yes
- Garage spaces:1

New listings near 1537 E 214th Street
- New
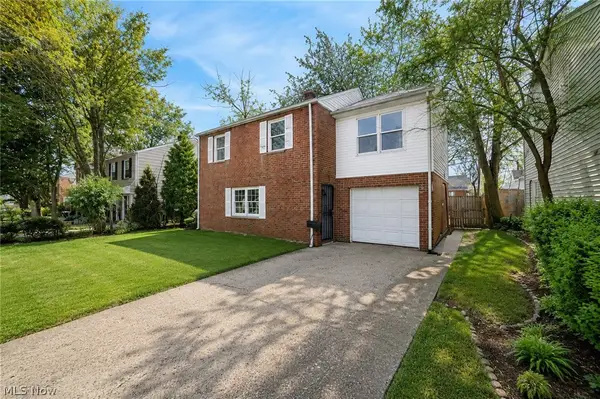 $119,900Active4 beds 1 baths1,630 sq. ft.
20900 Priday Avenue, Euclid, OH 44123
MLS# 5225188Listed by: REAL OF OHIO - New
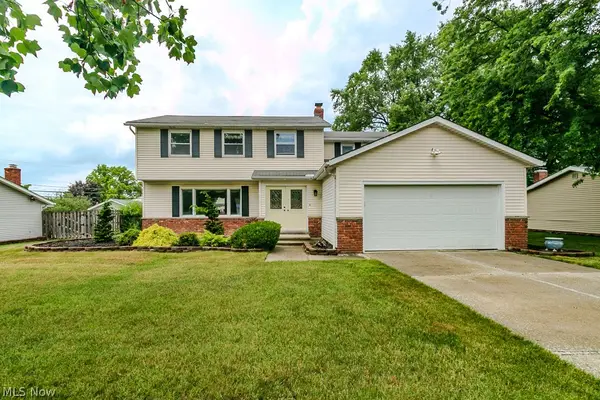 $259,900Active4 beds 3 baths3,132 sq. ft.
23921 Harms Road, Richmond Heights, OH 44143
MLS# 5225667Listed by: KELLER WILLIAMS LIVING - New
 $161,000Active3 beds 2 baths1,692 sq. ft.
845 E 232nd Street, Euclid, OH 44123
MLS# 5226131Listed by: OPENDOOR BROKERAGE LLC - New
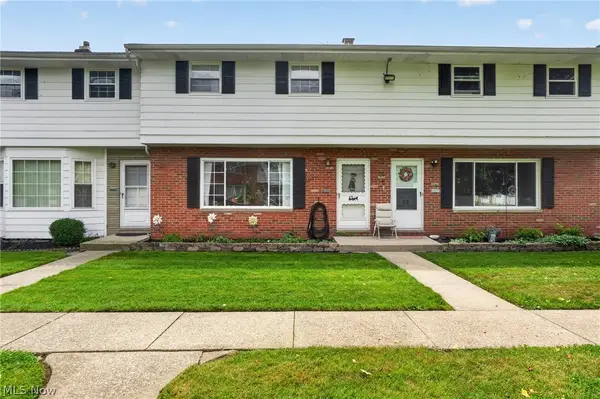 $140,000Active3 beds 3 baths1,408 sq. ft.
27651 Lake Shore Boulevard #C4, Euclid, OH 44132
MLS# 5224530Listed by: CENTURY 21 HOMESTAR - New
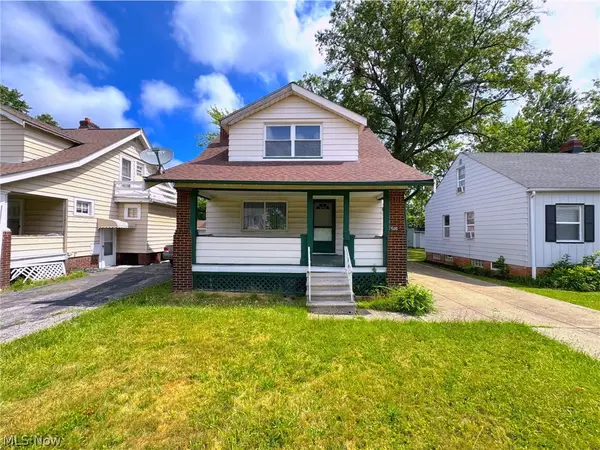 $89,900Active2 beds 2 baths1,326 sq. ft.
1505 E 196th Street, Euclid, OH 44117
MLS# 5225666Listed by: HOMESMART REAL ESTATE MOMENTUM LLC - New
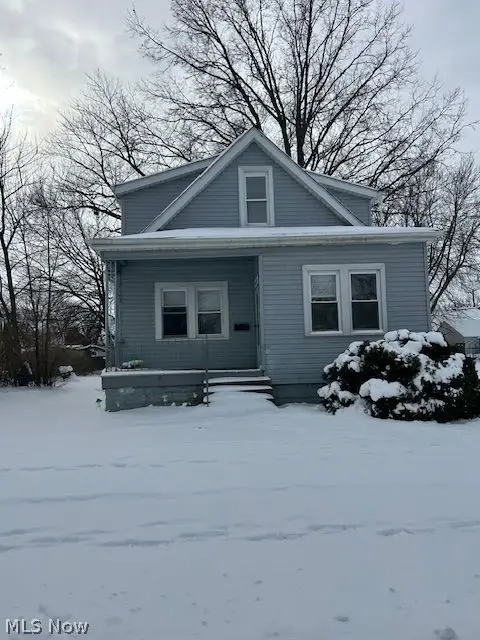 $186,000Active3 beds 1 baths1,172 sq. ft.
20770 Fuller Avenue, Euclid, OH 44123
MLS# 5224961Listed by: ERA REAL SOLUTIONS REALTY - Open Sat, 1 to 3pmNew
 $662,500Active3 beds 3 baths2,769 sq. ft.
160 Lake Balaton, Orange, OH 44128
MLS# 5220355Listed by: RE/MAX HAVEN REALTY - New
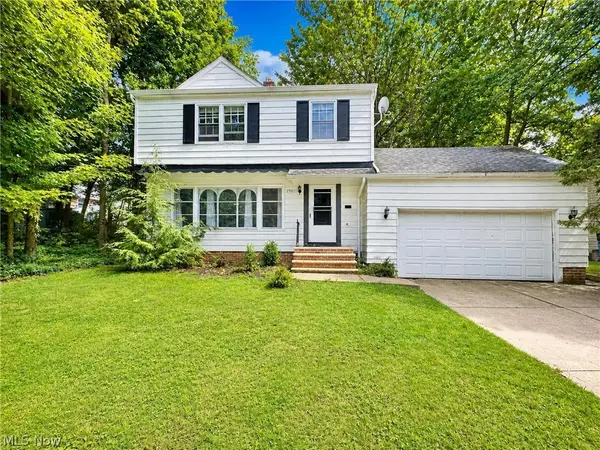 $170,000Active3 beds 2 baths1,364 sq. ft.
19631 Delaware Drive, Euclid, OH 44117
MLS# 5224976Listed by: HOMESMART REAL ESTATE MOMENTUM LLC 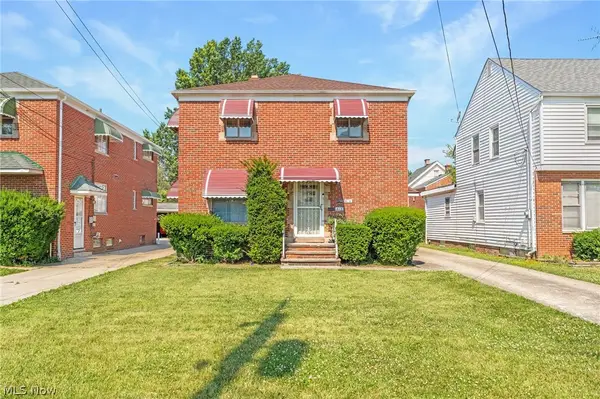 $184,900Pending4 beds 2 baths1,872 sq. ft.
412 E 200th Street, Euclid, OH 44119
MLS# 5224087Listed by: JAMM REAL ESTATE CO.


Protect your home and budget from life's surprises with an Assurant Home Warranty, backed by a partner that supports you through every step of homeownership. Explore Plans.
© 2026 Better Homes and Gardens Real Estate LLC. An Anywhere Real Estate company. All rights reserved. Better Homes and Gardens® Real Estate is a registered trademark owned by Meredith Operations Corporation, licensed to Better Homes and Gardens Real Estate LLC and used with permission. Better Homes and Gardens Real Estate LLC fully supports the principles of the Fair Housing Act and the Equal Opportunity Act. Listing information is deemed reliable but is not guaranteed accurate.
Each office is independently owned and operated.
Any services or products provided by third parties are not provided by, affiliated with or related to Better Homes and Gardens Real Estate LLC, or its affiliated companies.