
23921 Harms Road, Richmond Heights, OH 44143
Local realty services provided by:Better Homes and Gardens Real Estate Central
Listed by: james fear
Office: keller williams living
MLS#:5225667
Source:OH_NORMLS
Price summary
- Price:$259,900
- Price per sq. ft.:$82.98
About this home
Welcome home to this well-maintained 4-bedroom, 2.5-bath colonial in the desirable Scottish Highlands neighborhood! This move-in ready home offers a spacious and functional floor plan featuring an updated eat-in kitchen, formal dining room, inviting living room, and a cozy family room with direct access to the backyard, perfect for indoor and outdoor entertaining. Upstairs, you'll find four generously sized bedrooms, including a comfortable primary suite, along with two full bathrooms. The finished basement provides additional living space complete with a pool table, plus plenty of storage. Step outside to enjoy the fully fenced backyard featuring a covered concrete patio, ideal for relaxing or hosting family and friends. Additional highlights include a 2-car attached garage and updated mechanicals for added peace of mind. Conveniently located on a quiet street just minutes from parks, shopping, dining, and freeway access, this home combines comfort, style, and an excellent location. Don't miss your opportunity to make it yours!...
Contact an agent
Home facts
- Year built:1966
- Subdivision & Development:Scottish Highlands
- Listing ID #:5225667
- Added:44 day(s) ago
- Updated:August 23, 2026 at 07:49 AM
Rooms and interior
- Bedrooms:4
- Total bathrooms:3
- Full bathrooms:2
- Half bathrooms:1
- Rooms Total:8
- Kitchen Description:Dishwasher, Microwave, Range, Refrigerator
- Basement:Yes
- Basement Description:Finished
- Living area:3,132 sq. ft.
Heating and cooling
- Cooling:Central Air
- Heating:Forced Air
- Central air:Yes
Structure and exterior
- Roof:Asphalt
- Year built:1966
- Building area:3,132 sq. ft.
- Lot area:0.24 Acres
- Architectural Style:Colonial
- Construction Materials:Vinyl Siding
- Levels:2 Story
Utilities
- Water:Public
- Sewer:Public Sewer
Finances and disclosures
- Price:$259,900
- Price per sq. ft.:$82.98
- Tax amount:$3,868 (2025)
Features and amenities
- Appliances:Dishwasher, Microwave, Range, Refrigerator, Washer
- Laundry features:Dryer, Washer
Parking
- Parking description:Attached, Driveway, Garage
- Garage:Yes
- Garage spaces:2

New listings near 23921 Harms Road
- Open Sun, 1 to 3pmNew
 $189,900Active3 beds 4 baths1,880 sq. ft.
569 Bartow Lane, Richmond Heights, OH 44143
MLS# 5237694Listed by: CENTURY 21 PREMIERE PROPERTIES, INC. - Open Sun, 1 to 2:30pmNew
 $600,000Active4 beds 3 baths2,550 sq. ft.
428 Audrey Drive, Mapleton, ND 58059
MLS# 7122281Listed by: ASPIRE REALTY 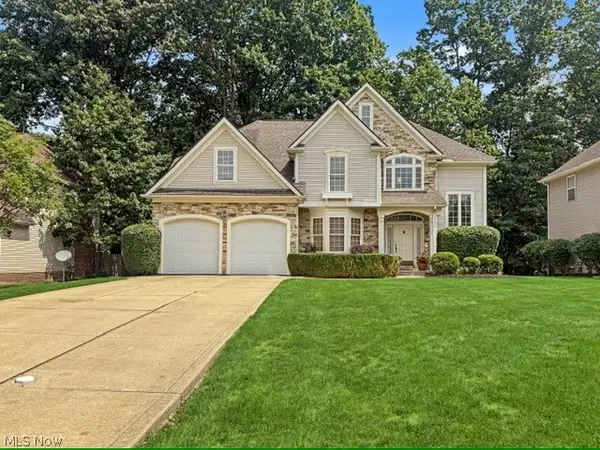 $395,000Pending3 beds 3 baths2,547 sq. ft.
345 Knollwood Trail, Richmond Heights, OH 44143
MLS# 5235130Listed by: KELLER WILLIAMS GREATER METROPOLITAN $239,900Active3 beds 2 baths1,441 sq. ft.
434 Douglas Boulevard, Richmond Heights, OH 44143
MLS# 5234609Listed by: KELLER WILLIAMS GREATER METROPOLITAN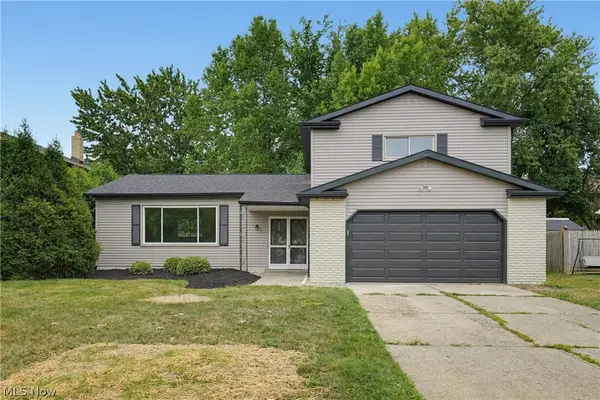 $399,900Active3 beds 3 baths3,178 sq. ft.
4796 Lindsey Lane, Richmond Heights, OH 44143
MLS# 5233185Listed by: KELLER WILLIAMS ELEVATE- Open Sun, 2 to 4pm
 $314,900Active4 beds 2 baths2,092 sq. ft.
4781 N Hillary Oval, Richmond Heights, OH 44143
MLS# 5226110Listed by: KELLER WILLIAMS CHERVENIC RLTY  $399,000Active5 beds 3 baths2,800 sq. ft.
24656 Chardon Road, Richmond Heights, OH 44143
MLS# 5232478Listed by: HOMESMART REAL ESTATE MOMENTUM LLC $244,900Active3 beds 2 baths2,511 sq. ft.
4792 Geraldine Road, Richmond Heights, OH 44143
MLS# 5232243Listed by: MCDOWELL HOMES REAL ESTATE SERVICES- Open Sun, 11am to 1pm
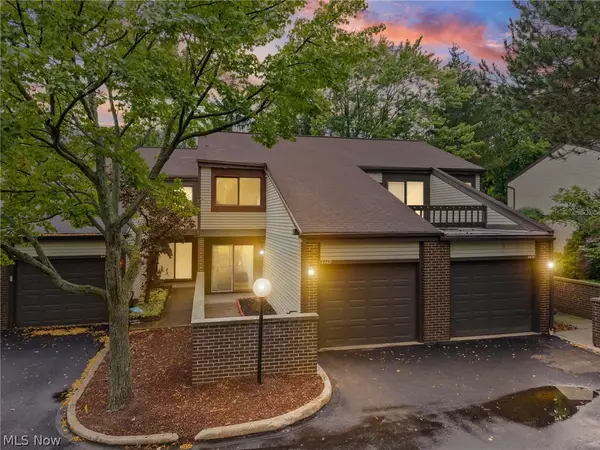 $209,900Active3 beds 2 baths1,320 sq. ft.
4449 Cushing Lane, Richmond Heights, OH 44143
MLS# 5232102Listed by: RED 1 REALTY, LLC  $375,000Pending4 beds 3 baths2,965 sq. ft.
24291 Rushmore Drive, Richmond Heights, OH 44143
MLS# 5228574Listed by: PLATINUM REAL ESTATE


Protect your home and budget from life's surprises with an Assurant Home Warranty, backed by a partner that supports you through every step of homeownership. Explore Plans.
© 2026 Better Homes and Gardens Real Estate LLC. An Anywhere Real Estate company. All rights reserved. Better Homes and Gardens® Real Estate is a registered trademark owned by Meredith Operations Corporation, licensed to Better Homes and Gardens Real Estate LLC and used with permission. Better Homes and Gardens Real Estate LLC fully supports the principles of the Fair Housing Act and the Equal Opportunity Act. Listing information is deemed reliable but is not guaranteed accurate.
Each office is independently owned and operated.
Any services or products provided by third parties are not provided by, affiliated with or related to Better Homes and Gardens Real Estate LLC, or its affiliated companies.