
1754 Kapel Drive, Euclid, OH 44117
Local realty services provided by:Better Homes and Gardens Real Estate Central
Listed by: phyllis neff
Office: homesmart real estate momentum llc.
MLS#:5253908
Source:OH_NORMLS
Price summary
- Price:$219,900
- Price per sq. ft.:$96.11
About this home
Welcome to this charming, well maintained and distinctive 4-bedroom, 2-full-bath home offering spacious living areas, beautiful natural woodwork, and timeless character throughout. A slate entry foyer welcomes you into the main level, featuring a generous living room with fireplace, an inviting dining room with parquet flooring and built-ins, and a kitchen with LVT flooring, pantry, and a convenient island separating the kitchen and dining areas. Two bedrooms and a full bath complete the first floor. Hardwood flooring adds warmth to one bedroom, with additional hardwood beneath the carpeting in the second bedroom and living room.
Upstairs, you'll find two additional bedrooms with parquet flooring and a second full bath. One bedroom features access to a private balcony, providing a charming outdoor retreat.
The spacious lower level offers a wonderful recreation room with a second fireplace, built-in bar, recessed lighting, and plenty of room for entertaining or relaxing. The unfinished portion provides laundry and utility areas, abundant storage, and flexible space for a workshop or hobbies.
Outside, enjoy a generously sized backyard with patio. The attached tandem two-car garage offers room for two vehicles parked front to back, along with convenient access to the backyard. A newer roof (2021) and replacement windows (2021) add peace of mind. This well-maintained home offers a wonderful combination of original character, functional living space, and opportunities to make it your own!...
Contact an agent
Home facts
- Year built:1962
- Subdivision & Development:Braeburn Park
- Listing ID #:5253908
- Added:1 day(s) ago
- Updated:November 13, 2026 at 08:46 PM
Rooms and interior
- Bedrooms:4
- Total bathrooms:2
- Full bathrooms:2
- Rooms Total:7
- Kitchen Description:Disposal, Range, Refrigerator
- Basement:Yes
- Basement Description:Full, Partially Furnished
- Living area:2,288 sq. ft.
Heating and cooling
- Cooling:Wall Units
- Heating:Baseboard
Structure and exterior
- Roof:Asphalt, Fiberglass
- Year built:1962
- Building area:2,288 sq. ft.
- Lot area:0.22 Acres
- Architectural Style:Tudor
- Construction Materials:Aluminium Siding, Brick
- Levels:2 Story
Utilities
- Water:Public
- Sewer:Public Sewer
Finances and disclosures
- Price:$219,900
- Price per sq. ft.:$96.11
- Tax amount:$3,819 (2025)
Features and amenities
- Appliances:Disposal, Range, Refrigerator, Washer
- Laundry features:Dryer, Washer
Parking
- Parking description:Attached, Garage
- Garage:Yes
- Garage spaces:2

New listings near 1754 Kapel Drive
- New
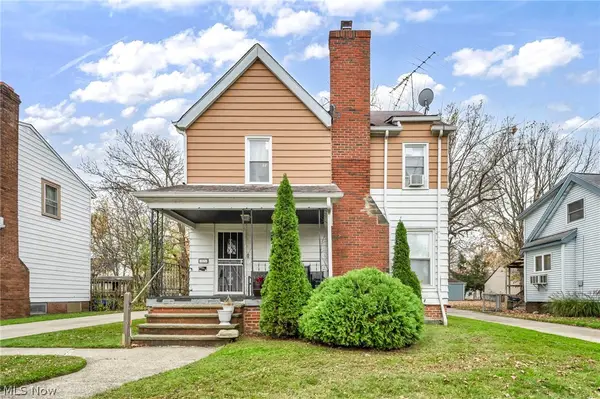 $159,000Active4 beds 2 baths1,400 sq. ft.
19050 Locherie Avenue, Euclid, OH 44119
MLS# 5257747Listed by: EXP REALTY, LLC. - New
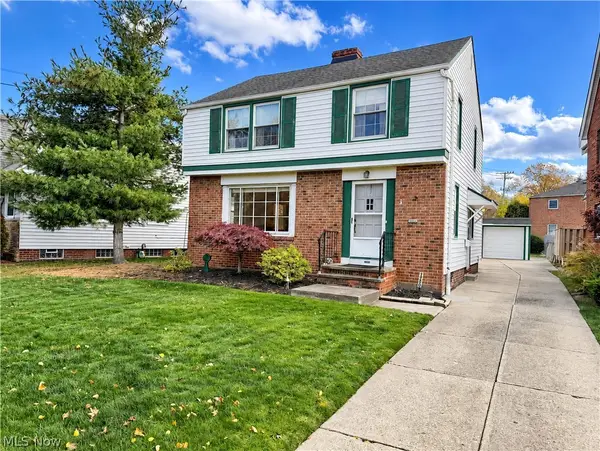 $200,000Active4 beds 2 baths2,592 sq. ft.
19900 S Lake Shore Boulevard, Euclid, OH 44119
MLS# 5260579Listed by: HOMESMART REAL ESTATE MOMENTUM LLC - New
 $125,000Active4 beds 2 baths
1518 Dille Road, Euclid, OH 44117
MLS# 5260501Listed by: EAGENT REAL ESTATE CORP. - New
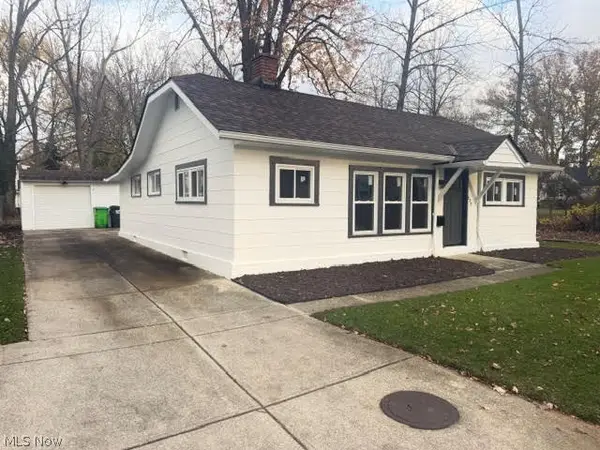 $175,000Active3 beds 1 baths1,120 sq. ft.
325 E 241st Street, Euclid, OH 44123
MLS# 5260461Listed by: CENTURY 21 HOMESTAR - New
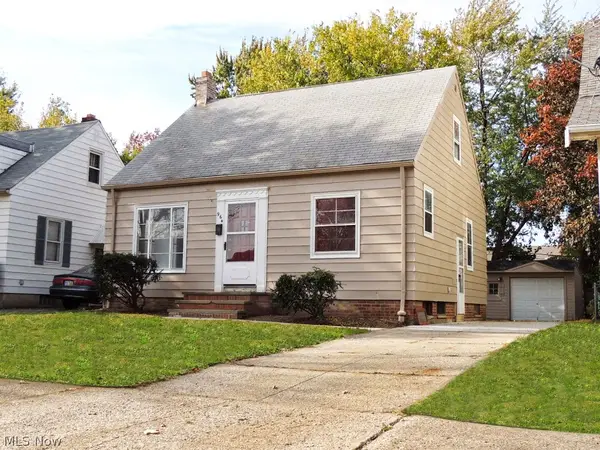 $139,000Active3 beds 1 baths
964 E 225th Street, Euclid, OH 44123
MLS# 5260260Listed by: SMARTLAND, LLC. - Open Sat, 12 to 2pmNew
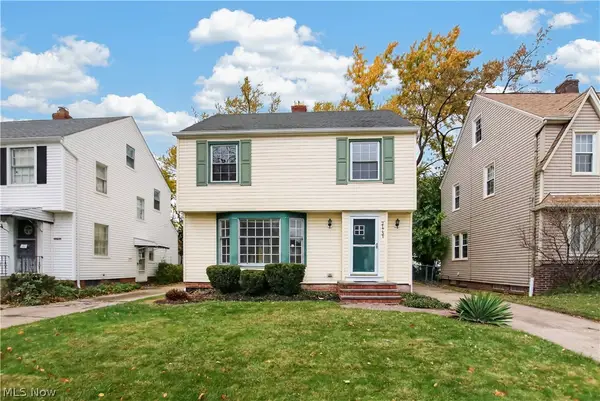 $155,000Active4 beds 1 baths1,513 sq. ft.
21731 Roberts Avenue, Euclid, OH 44123
MLS# 5259696Listed by: REDFIN REAL ESTATE CORPORATION - New
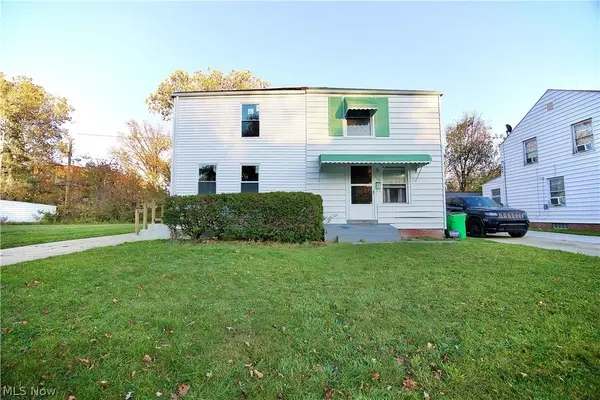 $139,900Active2 beds 2 baths1,399 sq. ft.
1497 E 256th Street, Euclid, OH 44132
MLS# 5258721Listed by: KELLER WILLIAMS CITYWIDE - New
 $139,000Active4 beds 1 baths1,282 sq. ft.
27509 Forestview Avenue, Euclid, OH 44132
MLS# 5259400Listed by: CC SELLS HOMES, LLC. - New
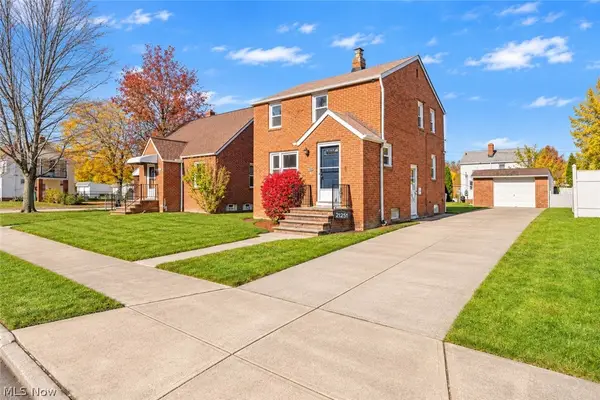 $149,900Active2 beds 1 baths1,190 sq. ft.
21251 Naumann Avenue, Euclid, OH 44123
MLS# 5258987Listed by: RE/MAX CROSSROADS PROPERTIES


Protect your home and budget from life's surprises with an Assurant Home Warranty, backed by a partner that supports you through every step of homeownership. Explore Plans.
© 2026 Better Homes and Gardens Real Estate LLC. An Anywhere Real Estate company. All rights reserved. Better Homes and Gardens® Real Estate is a registered trademark owned by Meredith Operations Corporation, licensed to Better Homes and Gardens Real Estate LLC and used with permission. Better Homes and Gardens Real Estate LLC fully supports the principles of the Fair Housing Act and the Equal Opportunity Act. Listing information is deemed reliable but is not guaranteed accurate.
Each office is independently owned and operated.
Any services or products provided by third parties are not provided by, affiliated with or related to Better Homes and Gardens Real Estate LLC, or its affiliated companies.