
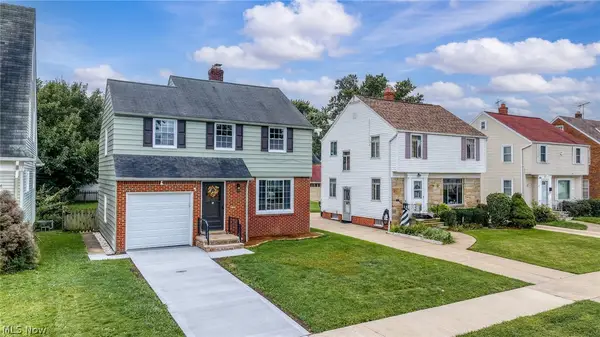
1960 Seneca Road, Euclid, OH 44117
Local realty services provided by:Better Homes and Gardens Real Estate Central
Upcoming open houses
- Sat, Oct 0301:00 pm - 03:00 pm
Listed by: angel edge
Office: century 21 homestar
MLS#:5249304
Source:OH_NORMLS
Price summary
- Price:$199,900
- Price per sq. ft.:$94.47
About this home
Welcome to 1960 Seneca Road in the heart of Euclid! This charming 3-bedroom, 1.5-bath home offers 1,466 square feet
of comfortable living space, nestled on a beautifully landscaped corner lot with exceptional curb appeal. Step inside
and discover an inviting eat-in kitchen featuring a center island, perfect for meal preparation and gathering. Enjoy
additional living space in the enclosed sunroom, ideal for relaxing with your morning coffee or unwinding at the end
of the day. The finished basement features attractive Nature Stone flooring, providing versatile space for entertaining,
recreation, or a home office. All appliances are included, along with a water softener and security system for added
convenience and peace of mind. A home warranty is also provided for extra confidence in your purchase. Car
enthusiasts and those needing extra storage will appreciate the spacious 2.5-car garage plus an additional carport.
Conveniently located near shopping, dining, and everyday amenities, with Euclid Creek Reservation just minutes away
for outdoor recreation and nature escapes. Don't miss the opportunity to make this inviting Euclid home your own!...
Contact an agent
Home facts
- Year built:1949
- Listing ID #:5249304
- Added:1 day(s) ago
- Updated:September 30, 2026 at 11:42 PM
Rooms and interior
- Bedrooms:3
- Total bathrooms:2
- Full bathrooms:1
- Half bathrooms:1
- Rooms Total:6
- Kitchen Description:Dishwasher, Freezer, Microwave, Range, Refrigerator
- Basement:Yes
- Basement Description:Finished, Full
- Living area:2,116 sq. ft.
Heating and cooling
- Cooling:Central Air
- Heating:Forced Air
- Central air:Yes
Structure and exterior
- Roof:Asphalt, Shingle
- Year built:1949
- Building area:2,116 sq. ft.
- Lot area:0.17 Acres
- Architectural Style:Colonial
- Construction Materials:Aluminium Siding, Vinyl Siding
- Exterior Features:Patio, Porch
- Levels:2 Story
Utilities
- Water:Public
- Sewer:Public Sewer
Finances and disclosures
- Price:$199,900
- Price per sq. ft.:$94.47
- Tax amount:$3,600 (2025)
Features and amenities
- Appliances:Dishwasher, Microwave, Range, Refrigerator, Washer, Water Softener
- Laundry features:Dryer, Washer
- Amenities:Security System
Parking
- Parking description:Carport, Detached, Garage
- Garage:Yes
- Garage spaces:2
- Carport spaces:1

New listings near 1960 Seneca Road
- New
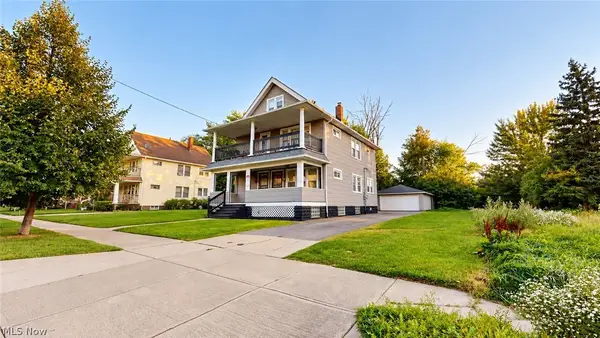 $217,000Active4 beds 2 baths2,040 sq. ft.
1538-1540 E 204th Street, Euclid, OH 44117
MLS# 5249309Listed by: PLUM TREE REALTY, LLC - New
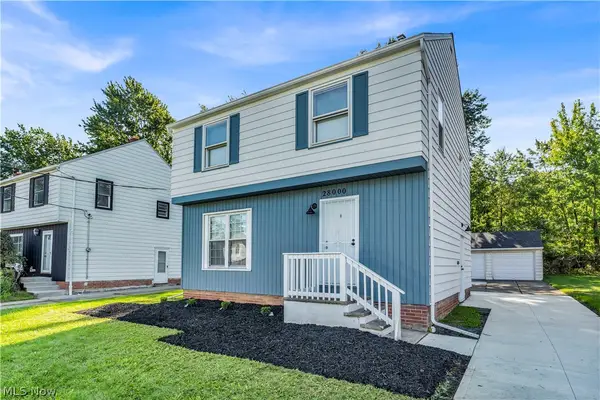 $184,900Active4 beds 2 baths1,472 sq. ft.
28000 Coolidge Drive, Euclid, OH 44132
MLS# 5248664Listed by: RE/MAX HAVEN REALTY - New
 $275,000Active4 beds 3 baths1,854 sq. ft.
21561 Maydale Avenue, Euclid, OH 44123
MLS# 5247793Listed by: KELLER WILLIAMS GREATER METROPOLITAN - New
 $200,000Active3 beds 1 baths1,610 sq. ft.
170 E 194th Street, Euclid, OH 44119
MLS# 5230610Listed by: KELLER WILLIAMS GREATER CLEVELAND NORTHEAST - New
 $139,900Active2 beds 2 baths1,170 sq. ft.
1497 E 256th Street, Euclid, OH 44132
MLS# 5247839Listed by: RE/MAX ABOVE & BEYOND - New
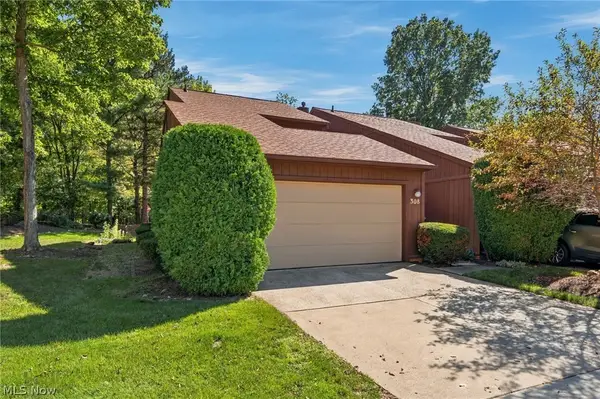 $219,900Active3 beds 2 baths1,964 sq. ft.
308 Katey Rose Lane #308, Euclid, OH 44143
MLS# 5247337Listed by: RED 1 REALTY, LLC - New
 $149,500Active3 beds 1 baths1,484 sq. ft.
287 E 248th Street, Euclid, OH 44123
MLS# 5247403Listed by: KELLER WILLIAMS LIVING - New
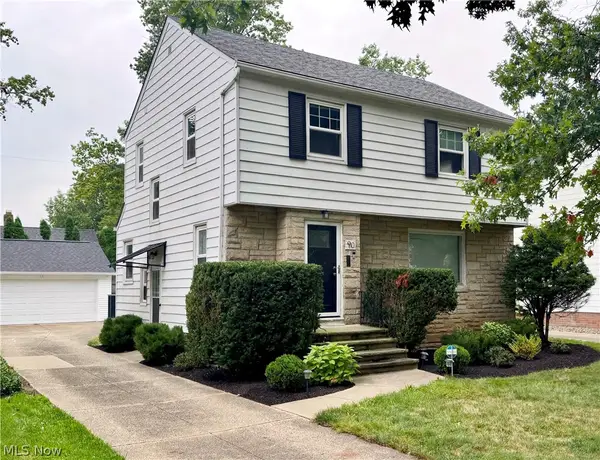 $249,900Active3 beds 2 baths2,223 sq. ft.
90 E 207th Street, Euclid, OH 44123
MLS# 5247245Listed by: HOMESMART REAL ESTATE MOMENTUM LLC - New
 $224,900Active3 beds 2 baths1,672 sq. ft.
21790 Kennison Avenue, Euclid, OH 44123
MLS# 5246746Listed by: ON TARGET REALTY, INC.


Protect your home and budget from life's surprises with an Assurant Home Warranty, backed by a partner that supports you through every step of homeownership. Explore Plans.
© 2026 Better Homes and Gardens Real Estate LLC. An Anywhere Real Estate company. All rights reserved. Better Homes and Gardens® Real Estate is a registered trademark owned by Meredith Operations Corporation, licensed to Better Homes and Gardens Real Estate LLC and used with permission. Better Homes and Gardens Real Estate LLC fully supports the principles of the Fair Housing Act and the Equal Opportunity Act. Listing information is deemed reliable but is not guaranteed accurate.
Each office is independently owned and operated.
Any services or products provided by third parties are not provided by, affiliated with or related to Better Homes and Gardens Real Estate LLC, or its affiliated companies.