
90 E 207th Street, Euclid, OH 44123
Local realty services provided by:Better Homes and Gardens Real Estate Central
Listed by: jennifer bayer
Office: homesmart real estate momentum llc.
MLS#:5247245
Source:OH_NORMLS
Price summary
- Price:$249,900
- Price per sq. ft.:$112.42
About this home
Welcome Home to this inviting 3-bedroom home located just 10 houses from the lake! The updated kitchen features granite countertops, a beautiful live-edge wood topped island, and an open layout that flows into the living and dining areas, creating a great space for everyday living and entertaining. Just off the main living area, the family room provides additional space to relax by the fireplace and leads directly to the expansive deck, complete with a hot tub and plenty of room for outdoor entertaining. The partially finished basement offers even more flexibility living space, perfect for a workout room, recreation room, home office or hobby area. The unfinished portion houses the home's mechanicals along with the washer and dryer. One of the property's standout features is it location just steps from Lake Erie and deeded membership to the private Shore Rest Club, a locked residents-only lakefront area exclusively for residents of E 207th street. Enjoy the playground, fire pit and seating area, picnic tables and beautiful lake views. It's a special neighborhood amenity that brings the lakefront lifestyle practically to your doorstep. Items remaining with the home TV in basement and family room, all appliances, ring camera, google nest thermostat, treadmill....
Contact an agent
Home facts
- Year built:1950
- Subdivision & Development:Shore Rest Allotment Cos Sub
- Listing ID #:5247245
- Added:1 day(s) ago
- Updated:September 24, 2026 at 08:40 PM
Rooms and interior
- Bedrooms:3
- Total bathrooms:2
- Full bathrooms:1
- Half bathrooms:1
- Rooms Total:7
- Kitchen Description:Dishwasher, Range, Refrigerator
- Basement:Yes
- Basement Description:Partially Furnished
- Living area:2,223 sq. ft.
Heating and cooling
- Cooling:Central Air
- Heating:Fireplaces, Forced Air, Gas
- Central air:Yes
Structure and exterior
- Roof:Asphalt, Fiberglass
- Year built:1950
- Building area:2,223 sq. ft.
- Lot area:0.14 Acres
- Architectural Style:Colonial
- Construction Materials:Vinyl Siding
- Exterior Features:Deck
- Levels:3 Stories
Utilities
- Water:Public
- Sewer:Public Sewer
Finances and disclosures
- Price:$249,900
- Price per sq. ft.:$112.42
- Tax amount:$4,510 (2025)
Features and amenities
- Appliances:Dishwasher, Range, Refrigerator, Washer
- Laundry features:Dryer, Washer
Parking
- Parking description:Detached, Garage
- Garage:Yes
- Garage spaces:2

New listings near 90 E 207th Street
- New
 $200,000Active3 beds 1 baths1,610 sq. ft.
170 E 194th Street, Euclid, OH 44119
MLS# 5230610Listed by: KELLER WILLIAMS GREATER CLEVELAND NORTHEAST - New
 $139,900Active2 beds 2 baths1,170 sq. ft.
1497 E 256th Street, Euclid, OH 44132
MLS# 5247839Listed by: RE/MAX ABOVE & BEYOND - New
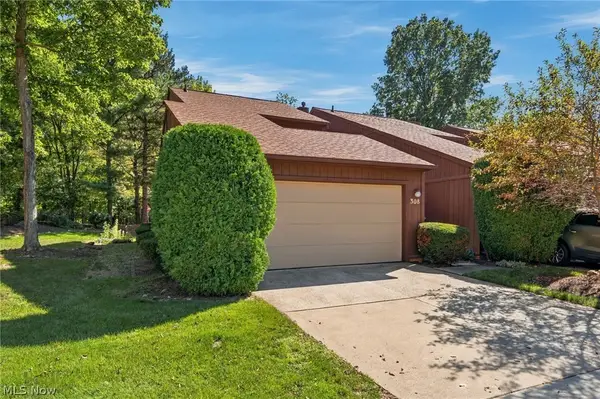 $219,900Active3 beds 2 baths1,964 sq. ft.
308 Katey Rose Lane #308, Euclid, OH 44143
MLS# 5247337Listed by: RED 1 REALTY, LLC - Open Sat, 12 to 2pmNew
 $149,500Active3 beds 1 baths1,484 sq. ft.
287 E 248th Street, Euclid, OH 44123
MLS# 5247403Listed by: KELLER WILLIAMS LIVING - New
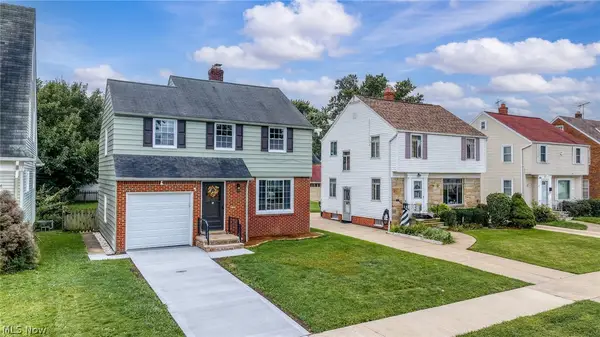 $224,900Active3 beds 2 baths1,672 sq. ft.
21790 Kennison Avenue, Euclid, OH 44123
MLS# 5246746Listed by: ON TARGET REALTY, INC. - New
 $99,900Active3 beds 1 baths
931 E 245th Street, Euclid, OH 44123
MLS# 5246079Listed by: V. S. REALTY GROUP, LLC - New
 $29,900Active3 beds 2 baths
19201 Shawnee Road, Euclid, OH 44117
MLS# 5246949Listed by: E & D REALTY & INVESTMENT CO. - New
 $114,900Active3 beds 1 baths
19507 Muskoka Avenue, Euclid, OH 44119
MLS# 5246887Listed by: B2B REALTY - New
 $189,500Active3 beds 2 baths2,320 sq. ft.
24079 Glenbrook Boulevard, Euclid, OH 44117
MLS# 5245662Listed by: DURRAH2 REAL ESTATE, LLC.


Protect your home and budget from life's surprises with an Assurant Home Warranty, backed by a partner that supports you through every step of homeownership. Explore Plans.
© 2026 Better Homes and Gardens Real Estate LLC. An Anywhere Real Estate company. All rights reserved. Better Homes and Gardens® Real Estate is a registered trademark owned by Meredith Operations Corporation, licensed to Better Homes and Gardens Real Estate LLC and used with permission. Better Homes and Gardens Real Estate LLC fully supports the principles of the Fair Housing Act and the Equal Opportunity Act. Listing information is deemed reliable but is not guaranteed accurate.
Each office is independently owned and operated.
Any services or products provided by third parties are not provided by, affiliated with or related to Better Homes and Gardens Real Estate LLC, or its affiliated companies.