
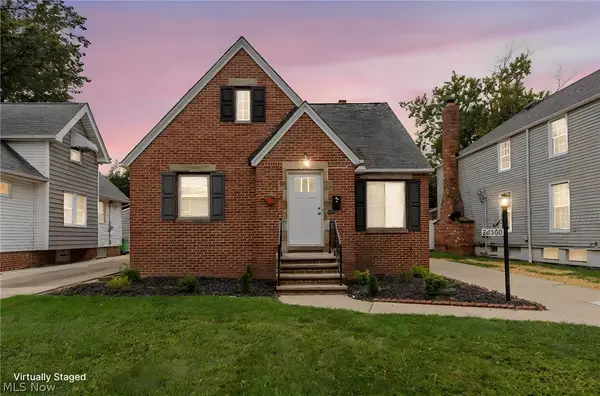
21200 Tracy Avenue, Euclid, OH 44123
Local realty services provided by:Better Homes and Gardens Real Estate Central
Listed by: james maradits
Office: cleveland realty services
MLS#:5251118
Source:OH_NORMLS
Price summary
- Price:$155,000
- Price per sq. ft.:$107.64
About this home
This charming brick Euclid home is awaiting its new owner! Inside you'll find 3 bedrooms and a partially finished basement to provide plenty of additional living and storage space. This home boats beautiful hardwood flooring throughout the first level and a tasteful color scheme. The kitchen features newer cabinetry and granite countertops. Newer water heater, furnace, and central air ensure comfort in all seasons. Appliances included! Located centrally in Euclid with fantastic proximity to Lake Erie, shops and restaurants, Lakeshore Blvd, I-90, and so much more!
Contact an agent
Home facts
- Year built:1944
- Subdivision & Development:Gardner Heights Allotment 02
- Listing ID #:5251118
- Added:1 day(s) ago
- Updated:October 07, 2026 at 09:41 PM
Rooms and interior
- Bedrooms:3
- Total bathrooms:1
- Full bathrooms:1
- Rooms Total:5
- Kitchen Description:Dishwasher, Microwave, Range, Refrigerator
- Basement:Yes
- Basement Description:Partially Furnished
- Living area:1,440 sq. ft.
Heating and cooling
- Cooling:Central Air
- Heating:Forced Air
- Central air:Yes
Structure and exterior
- Roof:Asphalt, Fiberglass
- Year built:1944
- Building area:1,440 sq. ft.
- Lot area:0.11 Acres
- Architectural Style:Bungalow
- Construction Materials:Brick
Utilities
- Water:Public
- Sewer:Public Sewer
Finances and disclosures
- Price:$155,000
- Price per sq. ft.:$107.64
- Tax amount:$2,875 (2025)
Features and amenities
- Appliances:Dishwasher, Microwave, Range, Refrigerator, Washer
- Laundry features:Dryer, Washer
- Amenities:Carbon Monoxide Detectors, Smoke Detectors
Parking
- Parking description:Detached, Driveway, Garage
- Garage:Yes
- Garage spaces:1

New listings near 21200 Tracy Avenue
- New
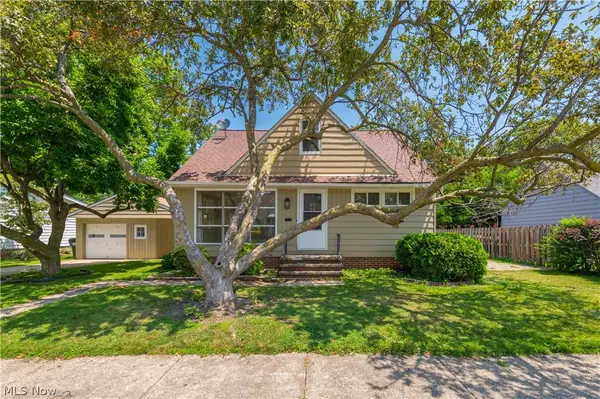 $195,000Active3 beds 2 baths1,559 sq. ft.
85 E 205th Street, Euclid, OH 44123
MLS# 5249880Listed by: KELLER WILLIAMS CHERVENIC RLTY - New
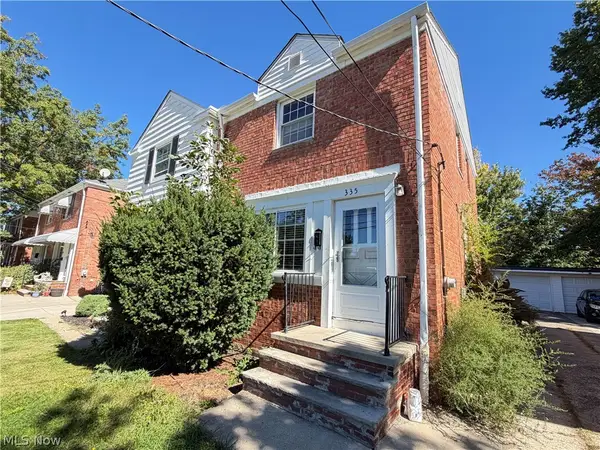 $90,000Active2 beds 1 baths918 sq. ft.
335 E 250th Street, Euclid, OH 44132
MLS# 5250812Listed by: PLATINUM REAL ESTATE - Open Sat, 12 to 2pmNew
 $149,900Active3 beds 2 baths1,620 sq. ft.
21050 Goller Avenue, Euclid, OH 44119
MLS# 5250602Listed by: KELLER WILLIAMS GREATER METROPOLITAN - New
 $284,900Active4 beds 3 baths2,367 sq. ft.
800 E 250th Street, Euclid, OH 44132
MLS# 5250749Listed by: REAL OF OHIO - New
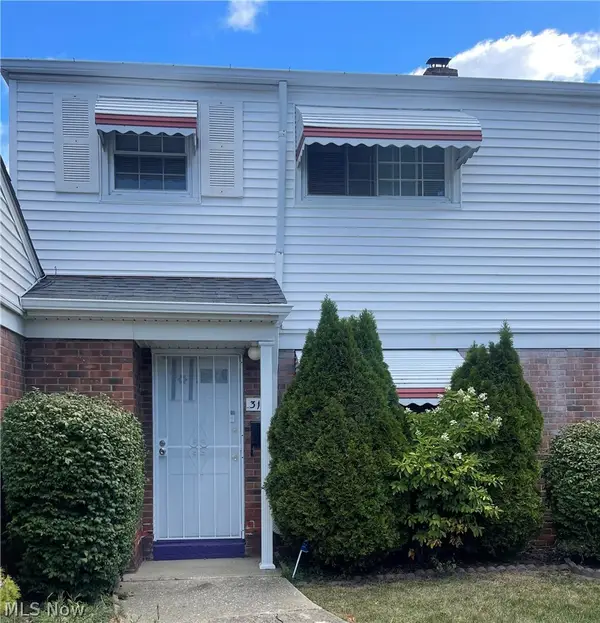 $83,000Active2 beds 1 baths920 sq. ft.
315 Buckner Drive #170, Euclid, OH 44123
MLS# 5250829Listed by: MIA BROWN REALTY - New
 $150,000Active3 beds 2 baths1,401 sq. ft.
572 Hemlock Drive, Euclid, OH 44123
MLS# 5248675Listed by: METRO SPACE REALTY - New
 $199,500Active4 beds 2 baths2,599 sq. ft.
781 E 236th Street, Euclid, OH 44123
MLS# 5250788Listed by: VSD REALTY, LLC. - New
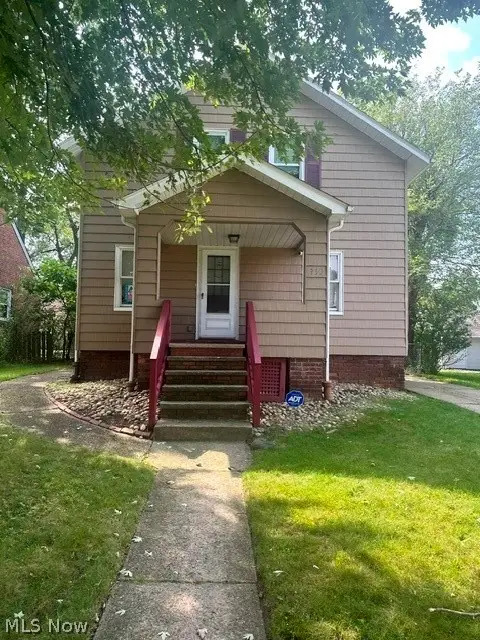 $109,000Active3 beds 2 baths1,728 sq. ft.
930 E 239th Street, Euclid, OH 44123
MLS# 5250766Listed by: CENTURY 21 HOMESTAR - New
 $194,900Active3 beds 1 baths1,194 sq. ft.
26400 Oriole Avenue, Euclid, OH 44132
MLS# 5249956Listed by: KELLER WILLIAMS GREATER METROPOLITAN


Protect your home and budget from life's surprises with an Assurant Home Warranty, backed by a partner that supports you through every step of homeownership. Explore Plans.
© 2026 Better Homes and Gardens Real Estate LLC. An Anywhere Real Estate company. All rights reserved. Better Homes and Gardens® Real Estate is a registered trademark owned by Meredith Operations Corporation, licensed to Better Homes and Gardens Real Estate LLC and used with permission. Better Homes and Gardens Real Estate LLC fully supports the principles of the Fair Housing Act and the Equal Opportunity Act. Listing information is deemed reliable but is not guaranteed accurate.
Each office is independently owned and operated.
Any services or products provided by third parties are not provided by, affiliated with or related to Better Homes and Gardens Real Estate LLC, or its affiliated companies.