
781 E 236th Street, Euclid, OH 44123
Local realty services provided by:Better Homes and Gardens Real Estate Central
Listed by: victor duqum
Office: vsd realty, llc.
MLS#:5250788
Source:OH_NORMLS
Price summary
- Price:$199,500
- Price per sq. ft.:$76.76
About this home
Looking for a GEM in Euclid? Look No Further! Featuring 4 Bedrooms (with a Bonus Room), 2 Full Bathrooms, over 1650 square feet That's Turn-Key & a 2.5 Car Garage w/ TONS of Storage on the 2nd Level... There's Nothing Quite Like This Home! Built to Last Generations with Low Maintenance Brick Exterior along with a Covered Front Patio... There is Serious Curb Appeal Here! Loads Of Updates Including: New Furnace (2020), New Central Air (2020), New Water Heater (2026), New Stainless Steel Appliances (2020)...and So Much More! Stepping Inside You Are Greeted to a Great Floor Plan w/ 2 bedrooms & Full Bath on the 1st Floor Along with a Sizable Living Room & Spacious Updated Kitchen! Kitchen Features Updated Cabinetry and Granite Counters Along with Newer Stainless Steel Appliances (Dishwasher, Range, Fridge, Microwave all Stay)! On the 2nd Floor You'll Find the Master Suite Complete w/ On-Suite Master Bath & Full Walk In Closet! 2nd Bedroom on the 2nd Floor is Great as Well Along w/ Bonus Room that Can Be a Home Office or Nursery. New Carpet & Fresh Paint along w/ Refinished Hardwood Flooring are all Bonuses! Basement is HUGE w/ Higher Ceilings & is a Perfect Space for a Home Gym, Storage or You Can Finish This Area & Make it a Recreation Room! Walls Have Been Reinforced with Anchors to Make Sure They Are Sound & the Seller is Waterproofing the Basement in Mid October to Make Sure it Stays Dry All Year Round! Oversized Garage is Absolutely a Treat with Room for 2 Cars and Extra Space for Lawn Equipment or Outdoor Toys! There is a Walk Up 2nd Level in the Garage Which is an Amazing Space for Extra Storage for Items You Don't Need All Year Round! Only about a Block from Euclid Memorial Park and 2 Minutes to the Freeway, so Access Downtown and to all Areas of Cleveland Is Fantastic and Convenient! Seller to Make House Point of Sale Compliant Prior to Close, so Have Peace of Mind that This is an Amazing Home That Will Have No Violations! Don't Miss Out On This One!...
Contact an agent
Home facts
- Year built:1942
- Subdivision & Development:Clermont Realty Cos St Clair
- Listing ID #:5250788
- Added:1 day(s) ago
- Updated:October 07, 2026 at 05:02 PM
Rooms and interior
- Bedrooms:4
- Total bathrooms:2
- Full bathrooms:2
- Rooms Total:7
- Kitchen Description:Dishwasher, Microwave, Range, Refrigerator
- Basement:Yes
- Basement Description:Full, Unfinished
- Living area:2,599 sq. ft.
Heating and cooling
- Cooling:Central Air
- Heating:Forced Air
- Central air:Yes
Structure and exterior
- Roof:Asphalt, Fiberglass
- Year built:1942
- Building area:2,599 sq. ft.
- Lot area:0.16 Acres
- Architectural Style:Colonial
- Construction Materials:Brick
- Levels:2 Stories, 2 Story
Utilities
- Water:Public
- Sewer:Public Sewer
Finances and disclosures
- Price:$199,500
- Price per sq. ft.:$76.76
- Tax amount:$3,519 (2025)
Features and amenities
- Appliances:Dishwasher, Microwave, Range, Refrigerator
Parking
- Parking description:Garage
- Garage:Yes
- Garage spaces:2

New listings near 781 E 236th Street
- New
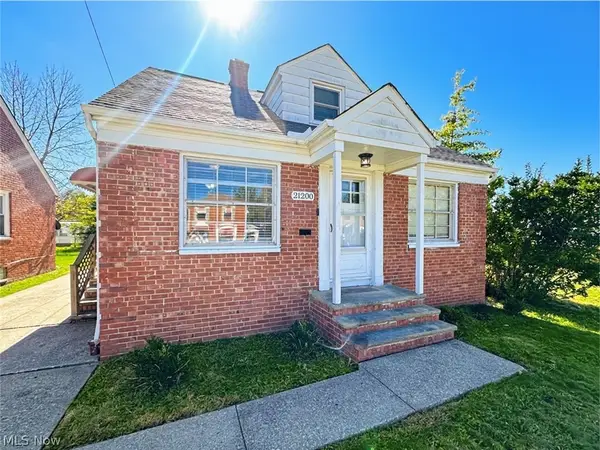 $155,000Active3 beds 1 baths1,440 sq. ft.
21200 Tracy Avenue, Euclid, OH 44123
MLS# 5251118Listed by: CLEVELAND REALTY SERVICES - New
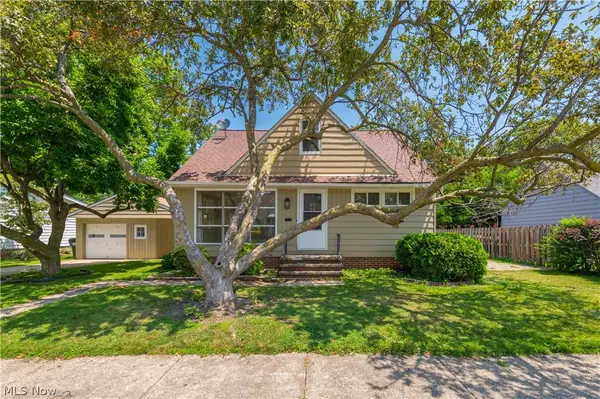 $195,000Active3 beds 2 baths1,559 sq. ft.
85 E 205th Street, Euclid, OH 44123
MLS# 5249880Listed by: KELLER WILLIAMS CHERVENIC RLTY - New
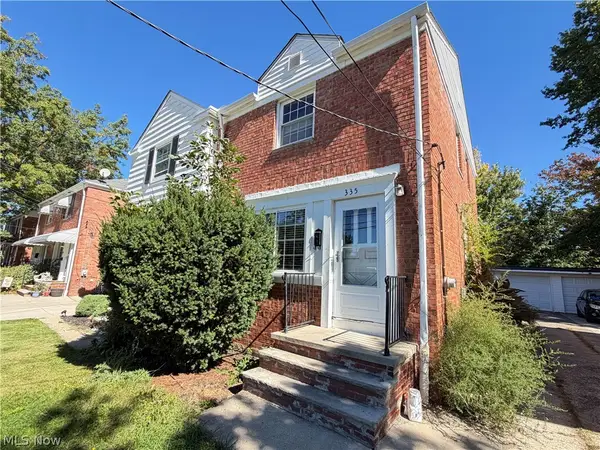 $90,000Active2 beds 1 baths918 sq. ft.
335 E 250th Street, Euclid, OH 44132
MLS# 5250812Listed by: PLATINUM REAL ESTATE - Open Sat, 12 to 2pmNew
 $149,900Active3 beds 2 baths1,620 sq. ft.
21050 Goller Avenue, Euclid, OH 44119
MLS# 5250602Listed by: KELLER WILLIAMS GREATER METROPOLITAN - New
 $284,900Active4 beds 3 baths2,367 sq. ft.
800 E 250th Street, Euclid, OH 44132
MLS# 5250749Listed by: REAL OF OHIO - New
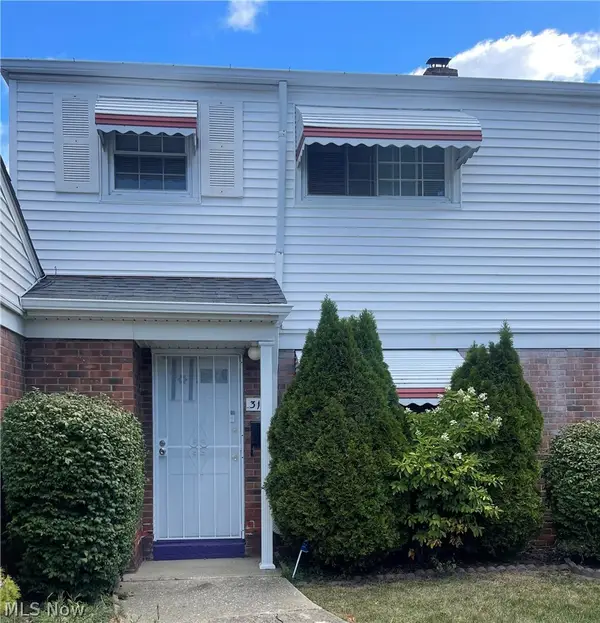 $83,000Active2 beds 1 baths920 sq. ft.
315 Buckner Drive #170, Euclid, OH 44123
MLS# 5250829Listed by: MIA BROWN REALTY - New
 $150,000Active3 beds 2 baths1,401 sq. ft.
572 Hemlock Drive, Euclid, OH 44123
MLS# 5248675Listed by: METRO SPACE REALTY - New
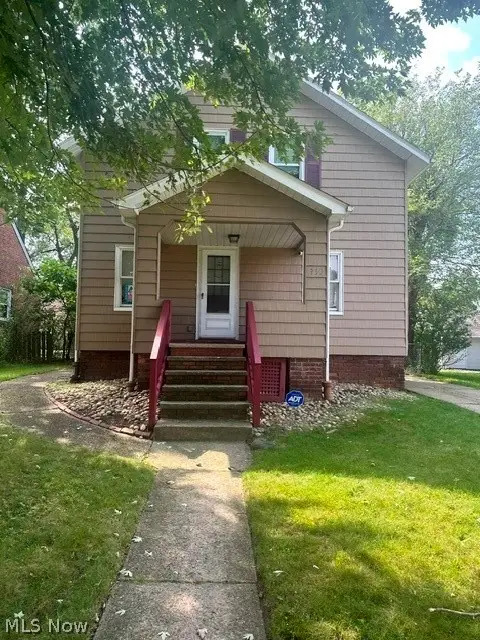 $109,000Active3 beds 2 baths1,728 sq. ft.
930 E 239th Street, Euclid, OH 44123
MLS# 5250766Listed by: CENTURY 21 HOMESTAR - New
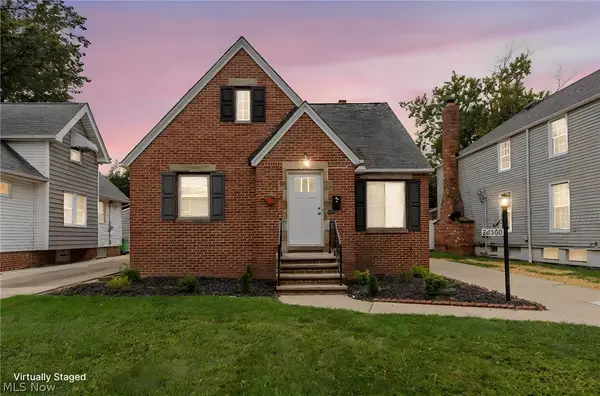 $194,900Active3 beds 1 baths1,194 sq. ft.
26400 Oriole Avenue, Euclid, OH 44132
MLS# 5249956Listed by: KELLER WILLIAMS GREATER METROPOLITAN


Protect your home and budget from life's surprises with an Assurant Home Warranty, backed by a partner that supports you through every step of homeownership. Explore Plans.
© 2026 Better Homes and Gardens Real Estate LLC. An Anywhere Real Estate company. All rights reserved. Better Homes and Gardens® Real Estate is a registered trademark owned by Meredith Operations Corporation, licensed to Better Homes and Gardens Real Estate LLC and used with permission. Better Homes and Gardens Real Estate LLC fully supports the principles of the Fair Housing Act and the Equal Opportunity Act. Listing information is deemed reliable but is not guaranteed accurate.
Each office is independently owned and operated.
Any services or products provided by third parties are not provided by, affiliated with or related to Better Homes and Gardens Real Estate LLC, or its affiliated companies.