
717 E 240th Street, Euclid, OH 44123
Local realty services provided by:Better Homes and Gardens Real Estate Central
717 E 240th Street,Euclid, OH 44123
$180,000
- 3 Beds
- 2 Baths
- - sq. ft.
- Single family
- Sold
Listed by: alex severyn
Office: elite sotheby's international realty
MLS#:5235930
Source:OH_NORMLS
Sorry, we are unable to map this address
Price summary
- Price:$180,000
About this home
Welcome to 717 E 240th St! This spacious ranch offers comfortable one-floor living with beautiful hardwood floors throughout and a bright, inviting layout. The home features a full basement, providing plenty of additional space for storage, recreation, or future possibilities. The kitchen is equipped with brand-new stainless steel appliances, adding a fresh, modern touch. Outside, enjoy a private backyard perfect for relaxing, entertaining, or summer gatherings. A two-car garage provides additional parking and storage. With its generous ranch layout, hardwood floors, full basement, updated appliances, and private outdoor space, this home has so much to offer. Schedule your private showing today!
Contact an agent
Home facts
- Year built:1973
- Subdivision & Development:Russell Ave Sub Tr 19
- Listing ID #:5235930
- Added:48 day(s) ago
- Updated:September 29, 2026 at 06:23 AM
Rooms and interior
- Bedrooms:3
- Total bathrooms:2
- Full bathrooms:1
- Half bathrooms:1
- Rooms Total:6
- Kitchen Description:Dishwasher, Range, Refrigerator
- Basement:Yes
Heating and cooling
- Cooling:Central Air
- Heating:Forced Air
- Central air:Yes
Structure and exterior
- Roof:Shingle
- Year built:1973
- Architectural Style:Ranch
- Construction Materials:Brick, Vinyl Siding
- Exterior Features:Patio
- Levels:1 Story
Utilities
- Water:Public
- Sewer:Public Sewer
Finances and disclosures
- Price:$180,000
- Tax amount:$3,658 (2025)
Features and amenities
- Appliances:Dishwasher, Range, Refrigerator
Parking
- Parking description:Attached, Garage
- Garage:Yes
- Garage spaces:2

New listings near 717 E 240th Street
- New
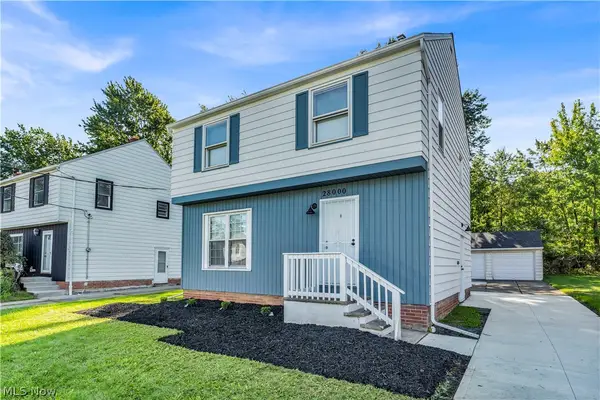 $184,900Active4 beds 2 baths1,472 sq. ft.
28000 Coolidge Drive, Euclid, OH 44132
MLS# 5248664Listed by: RE/MAX HAVEN REALTY - New
 $275,000Active4 beds 3 baths1,854 sq. ft.
21561 Maydale Avenue, Euclid, OH 44123
MLS# 5247793Listed by: KELLER WILLIAMS GREATER METROPOLITAN - New
 $200,000Active3 beds 1 baths1,610 sq. ft.
170 E 194th Street, Euclid, OH 44119
MLS# 5230610Listed by: KELLER WILLIAMS GREATER CLEVELAND NORTHEAST - New
 $139,900Active2 beds 2 baths1,170 sq. ft.
1497 E 256th Street, Euclid, OH 44132
MLS# 5247839Listed by: RE/MAX ABOVE & BEYOND - New
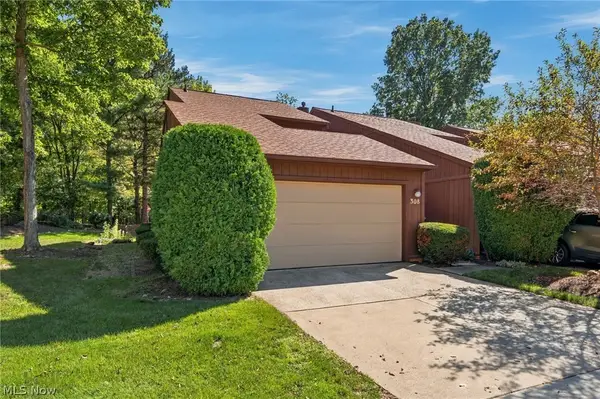 $219,900Active3 beds 2 baths1,964 sq. ft.
308 Katey Rose Lane #308, Euclid, OH 44143
MLS# 5247337Listed by: RED 1 REALTY, LLC - New
 $149,500Active3 beds 1 baths1,484 sq. ft.
287 E 248th Street, Euclid, OH 44123
MLS# 5247403Listed by: KELLER WILLIAMS LIVING - New
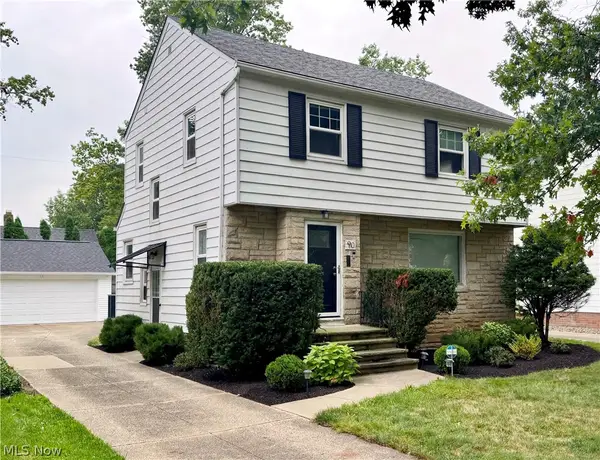 $249,900Active3 beds 2 baths2,223 sq. ft.
90 E 207th Street, Euclid, OH 44123
MLS# 5247245Listed by: HOMESMART REAL ESTATE MOMENTUM LLC - New
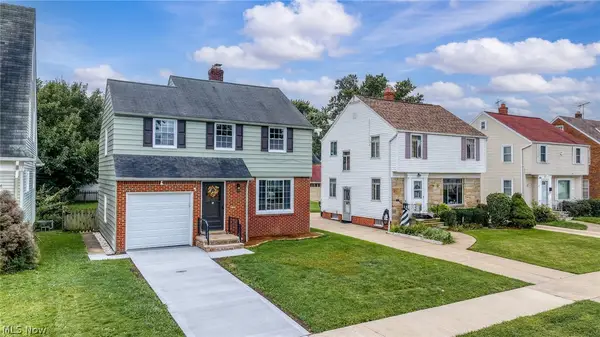 $224,900Active3 beds 2 baths1,672 sq. ft.
21790 Kennison Avenue, Euclid, OH 44123
MLS# 5246746Listed by: ON TARGET REALTY, INC. - New
 $99,900Active3 beds 1 baths
931 E 245th Street, Euclid, OH 44123
MLS# 5246079Listed by: V. S. REALTY GROUP, LLC - New
 $29,900Active3 beds 2 baths
19201 Shawnee Road, Euclid, OH 44117
MLS# 5246949Listed by: E & D REALTY & INVESTMENT CO.


Protect your home and budget from life's surprises with an Assurant Home Warranty, backed by a partner that supports you through every step of homeownership. Explore Plans.
© 2026 Better Homes and Gardens Real Estate LLC. An Anywhere Real Estate company. All rights reserved. Better Homes and Gardens® Real Estate is a registered trademark owned by Meredith Operations Corporation, licensed to Better Homes and Gardens Real Estate LLC and used with permission. Better Homes and Gardens Real Estate LLC fully supports the principles of the Fair Housing Act and the Equal Opportunity Act. Listing information is deemed reliable but is not guaranteed accurate.
Each office is independently owned and operated.
Any services or products provided by third parties are not provided by, affiliated with or related to Better Homes and Gardens Real Estate LLC, or its affiliated companies.