
171 Court Drive #303, Fairlawn, OH 44333
Local realty services provided by:Better Homes and Gardens Real Estate Central
171 Court Drive #303,Fairlawn, OH 44333
$227,000
- 2 Beds
- 2 Baths
- - sq. ft.
- Condominium
- Sold
Listed by: mary jo kormushoff, sharon a morris
Office: keller williams living
MLS#:5233583
Source:OH_NORMLS
Sorry, we are unable to map this address
Price summary
- Price:$227,000
- Monthly HOA dues:$414
About this home
One-of-a-kind 3rd-floor unit with beautiful views! This spacious condo features a first floor primary bedroom/ensuite with a remodeled shower in 2025. Luxury vinyl flooring flows throughout the main living areas, as well as windows with custom white-finish units. The living and dining rooms showcase cathedral ceilings and a gas log fireplace, creating a bright and inviting atmosphere. The kitchen offers newer appliances, updated flooring, and a large pantry. A second full bath-shower also refinished-and first floor spacious laundry completes the first floor. Additional highlights include ELEVATOR from garage to 3rd floor, a new hot water tank (2026), roof approximately 6 years old, and A/C and furnace are maintained in good working condition. Enjoy tons of storage, built-ins, and 2 garage spaces in the indoor heated parking garage. Maintenance fee includes heat, cable, Wi-Fi, pickleball and tennis courts, game room, 2 kitchens, library, meeting rooms, clubhouse, and in-ground heated pool. Conveniently located near police and fire departments, Summit Mall, shopping, downtown Akron, and Cleveland. Don’t miss this exceptional home!...
Contact an agent
Home facts
- Year built:1975
- Subdivision & Development:Westwood Village Condo
- Listing ID #:5233583
- Added:47 day(s) ago
- Updated:September 24, 2026 at 06:31 AM
Rooms and interior
- Bedrooms:2
- Total bathrooms:2
- Full bathrooms:2
- Rooms Total:6
- Kitchen Description:Disposal, Microwave, Range, Refrigerator
- Basement:Yes
Heating and cooling
- Cooling:Central Air
- Heating:Forced Air, Gas
- Central air:Yes
Structure and exterior
- Roof:Asphalt, Fiberglass
- Year built:1975
- Lot Features:Wooded/Treed
- Architectural Style:Multiplex
- Construction Materials:Stucco, Wood Siding
- Exterior Features:Wooded
- Levels:2 Stories, 2 Story
Utilities
- Water:Public
- Sewer:Public Sewer
Finances and disclosures
- Price:$227,000
- Tax amount:$2,194 (2025)
Features and amenities
- Appliances:Disposal, Microwave, Range, Refrigerator, Washer
- Laundry features:Dryer, Washer
- Amenities:Elevator
- Pool features:Community, In Ground
Parking
- Parking description:Assigned Parking, Attached, Garage, Indoor, Paved
- Garage:Yes
- Garage spaces:2

New listings near 171 Court Drive #303
 $284,900Pending3 beds 2 baths1,440 sq. ft.
251 Caladonia Avenue, Akron, OH 44333
MLS# 5244426Listed by: KELLER WILLIAMS CHERVENIC RLTY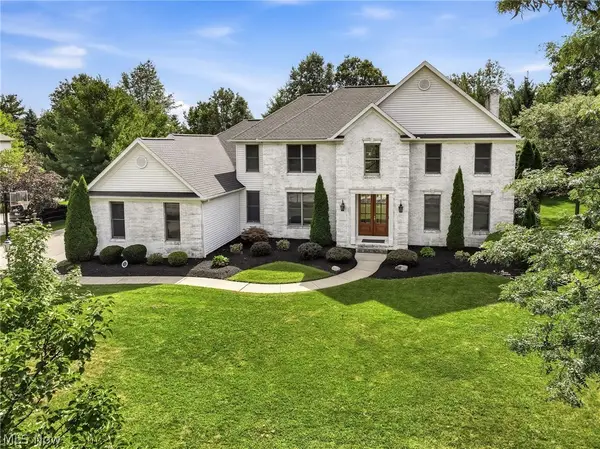 $674,900Pending4 beds 5 baths3,220 sq. ft.
3536 Torrey Pines Drive, Fairlawn, OH 44333
MLS# 5238772Listed by: RE/MAX CROSSROADS PROPERTIES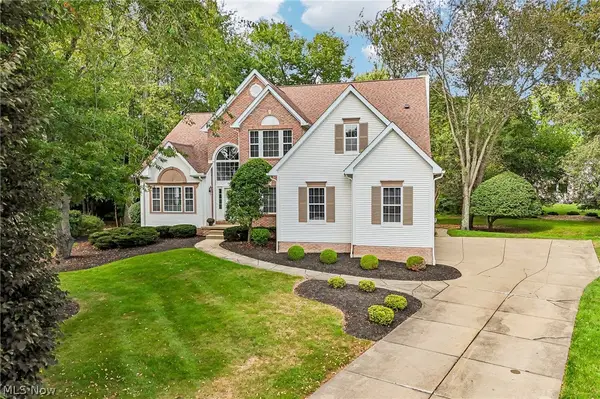 $549,900Pending5 beds 3 baths3,855 sq. ft.
2965 Greenspire Lane, Akron, OH 44333
MLS# 5240145Listed by: REAL OF OHIO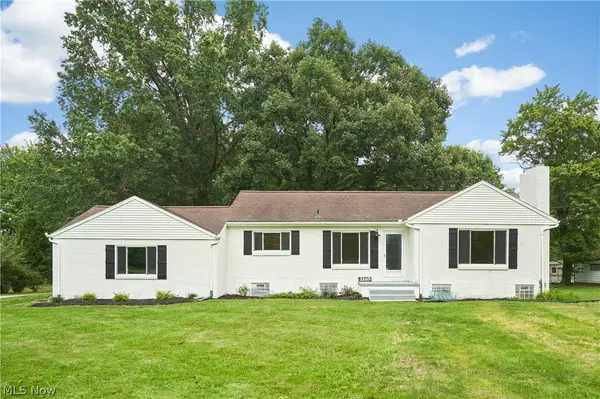 $323,900Pending3 beds 1 baths1,924 sq. ft.
3265 Ridgewood Road, Fairlawn, OH 44333
MLS# 5237674Listed by: BERKSHIRE HATHAWAY HOMESERVICES STOUFFER REALTY $224,000Active5.81 Acres
3279 Ridgewood Road, Fairlawn, OH 44333
MLS# 5241471Listed by: BERKSHIRE HATHAWAY HOMESERVICES STOUFFER REALTY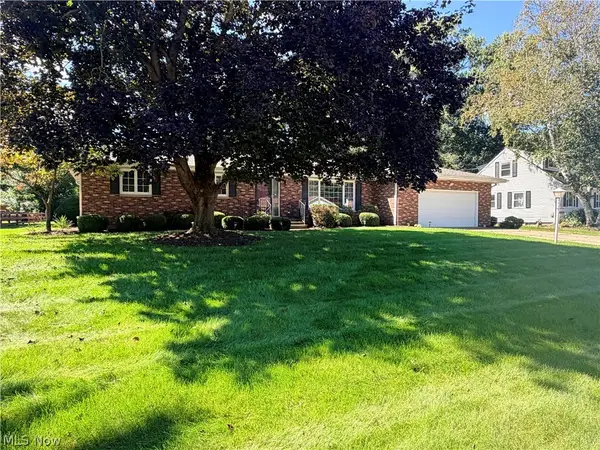 $329,000Pending3 beds 2 baths1,786 sq. ft.
3222 Edington Road, Fairlawn, OH 44333
MLS# 5236568Listed by: RE/MAX OASIS DREAM HOMES- Open Sun, 12 to 1:30pm
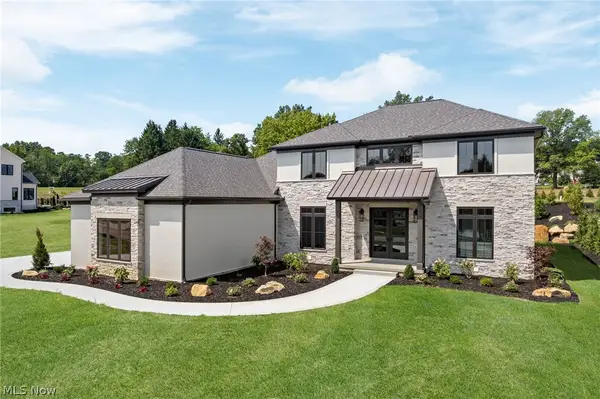 $999,000Active4 beds 4 baths3,971 sq. ft.
526 Sawgrass Drive, Fairlawn, OH 44333
MLS# 5238401Listed by: BERKSHIRE HATHAWAY HOMESERVICES STOUFFER REALTY 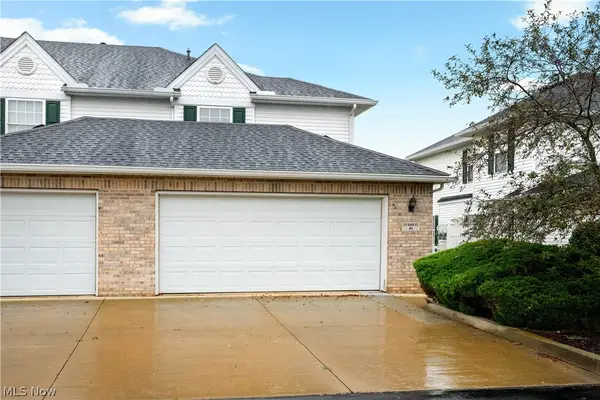 $255,000Pending3 beds 3 baths1,475 sq. ft.
132 Sand Court #6, Fairlawn, OH 44333
MLS# 5236625Listed by: RE/MAX EDGE REALTY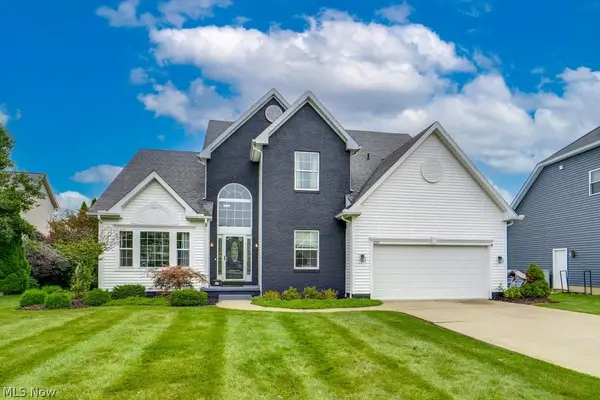 $499,000Pending4 beds 3 baths3,899 sq. ft.
325 Fieldcrest Drive, Fairlawn, OH 44333
MLS# 5236240Listed by: KEY REALTY $250,000Pending2 beds 3 baths1,984 sq. ft.
2385 Covington Road #304, Fairlawn, OH 44313
MLS# 5235423Listed by: BERKSHIRE HATHAWAY HOMESERVICES STOUFFER REALTY


Protect your home and budget from life's surprises with an Assurant Home Warranty, backed by a partner that supports you through every step of homeownership. Explore Plans.
© 2026 Better Homes and Gardens Real Estate LLC. An Anywhere Real Estate company. All rights reserved. Better Homes and Gardens® Real Estate is a registered trademark owned by Meredith Operations Corporation, licensed to Better Homes and Gardens Real Estate LLC and used with permission. Better Homes and Gardens Real Estate LLC fully supports the principles of the Fair Housing Act and the Equal Opportunity Act. Listing information is deemed reliable but is not guaranteed accurate.
Each office is independently owned and operated.
Any services or products provided by third parties are not provided by, affiliated with or related to Better Homes and Gardens Real Estate LLC, or its affiliated companies.