
325 Fieldcrest Drive, Fairlawn, OH 44333
Local realty services provided by:Better Homes and Gardens Real Estate Central
Listed by: abigail m smith, jessica isakov
Office: key realty
MLS#:5236240
Source:OH_NORMLS
Price summary
- Price:$499,000
- Price per sq. ft.:$127.98
- Monthly HOA dues:$37.5
About this home
Welcome to 325 Fieldcrest Drive, where generous spaces and an easy, comfortable flow give you room to settle in and make this beautiful home your own. Step through the front door into a stunning two-story foyer, with an office tucked nearby and open living and dining spaces that create a welcoming first impression. Continue into the heart of the home, where the eat-in kitchen with granite counters and large island opens naturally to the family room. Hardwood floors carry through key gathering spaces, while the fireplace gives the family room a warm focal point and the connection between rooms makes it easy to move from everyday meals to evenings at home or time spent entertaining. Upstairs, the primary suite feels like a true retreat. The bedroom with vaulted ceiling leads to an exceptionally spacious walk-in closet thoughtfully outfitted with built-in shelving, drawers, hanging space, and shoe storage. The adjoining bath offers plenty of room to start and end the day, with extensive vanity space, a jetted tub, and separate shower. Three additional spacious bedrooms complete the second floor. Downstairs, the finished basement gives you even more freedom to decide how the home works for you. Create a movie area, game space, workout room, hobby zone, or a combination of several, while still keeping unfinished space available for storage. Then step outside, where the deck and gazebo create another place to gather, relax, or enjoy the backyard. The generous lawn adds breathing room around the home and rounds out a property that offers something increasingly valuable: spaces that can flex and change right along with the way you live. Schedule your private showing today!...
Contact an agent
Home facts
- Year built:1998
- Subdivision & Development:Villages At Fairlawn
- Listing ID #:5236240
- Added:46 day(s) ago
- Updated:September 29, 2026 at 09:39 AM
Rooms and interior
- Bedrooms:4
- Total bathrooms:3
- Full bathrooms:2
- Half bathrooms:1
- Rooms Total:9
- Kitchen Description:Dishwasher, Range, Refrigerator
- Basement:Yes
- Basement Description:Partially Furnished, Sump Pump
- Living area:3,899 sq. ft.
Heating and cooling
- Cooling:Central Air
- Heating:Forced Air, Gas
- Central air:Yes
Structure and exterior
- Roof:Shingle
- Year built:1998
- Building area:3,899 sq. ft.
- Lot area:0.39 Acres
- Architectural Style:Colonial
- Construction Materials:Brick, Vinyl Siding
- Exterior Features:Patio, Porch
- Levels:2 Story
Utilities
- Water:Public
- Sewer:Public Sewer
Finances and disclosures
- Price:$499,000
- Price per sq. ft.:$127.98
- Tax amount:$6,734 (2025)
Features and amenities
- Appliances:Dishwasher, Range, Refrigerator
Parking
- Parking description:Attached, Garage
- Garage:Yes
- Garage spaces:2

New listings near 325 Fieldcrest Drive
- New
 $590,000Active4 beds 4 baths3,300 sq. ft.
767 Sunridge Road, Fairlawn, OH 44333
MLS# 5247514Listed by: ENGEL & VLKERS DISTINCT - New
 $724,900Active4 beds 3 baths3,363 sq. ft.
3839 Overlook Court, Fairlawn, OH 44333
MLS# 5247498Listed by: KELLER WILLIAMS LEGACY GROUP REALTY - New
 $623,900Active3 beds 3 baths2,284 sq. ft.
3727 Overlook Court, Fairlawn, OH 44333
MLS# 5247521Listed by: KELLER WILLIAMS LEGACY GROUP REALTY - New
 $674,900Active4 beds 3 baths3,004 sq. ft.
3775 Overlook Court, Fairlawn, OH 44333
MLS# 5247768Listed by: KELLER WILLIAMS LEGACY GROUP REALTY  $284,900Pending3 beds 2 baths1,440 sq. ft.
251 Caladonia Avenue, Akron, OH 44333
MLS# 5244426Listed by: KELLER WILLIAMS CHERVENIC RLTY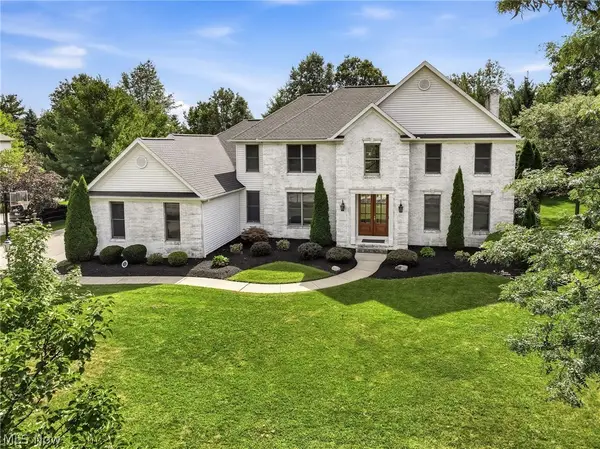 $674,900Pending4 beds 5 baths3,220 sq. ft.
3536 Torrey Pines Drive, Fairlawn, OH 44333
MLS# 5238772Listed by: RE/MAX CROSSROADS PROPERTIES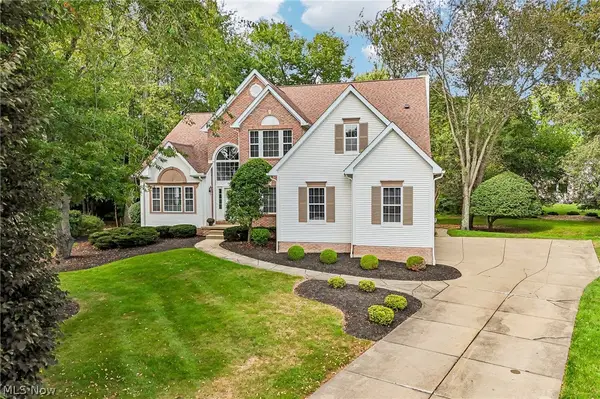 $549,900Pending5 beds 3 baths3,855 sq. ft.
2965 Greenspire Lane, Akron, OH 44333
MLS# 5240145Listed by: REAL OF OHIO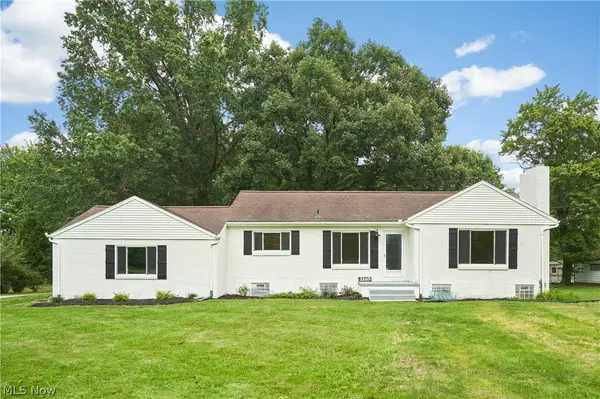 $323,900Pending3 beds 1 baths1,924 sq. ft.
3265 Ridgewood Road, Fairlawn, OH 44333
MLS# 5237674Listed by: BERKSHIRE HATHAWAY HOMESERVICES STOUFFER REALTY $224,000Active5.81 Acres
3279 Ridgewood Road, Fairlawn, OH 44333
MLS# 5241471Listed by: BERKSHIRE HATHAWAY HOMESERVICES STOUFFER REALTY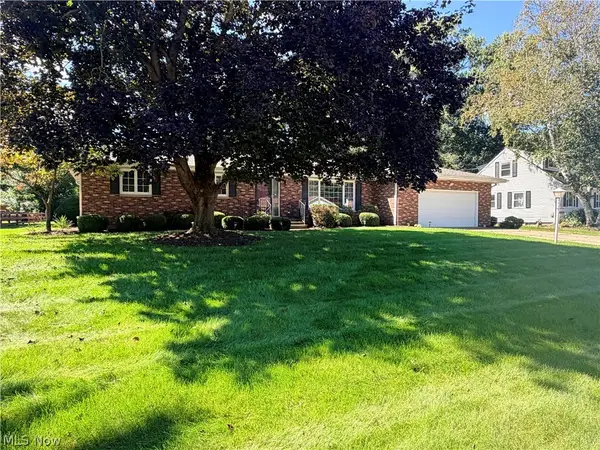 $329,000Pending3 beds 2 baths1,786 sq. ft.
3222 Edington Road, Fairlawn, OH 44333
MLS# 5236568Listed by: RE/MAX OASIS DREAM HOMES


Protect your home and budget from life's surprises with an Assurant Home Warranty, backed by a partner that supports you through every step of homeownership. Explore Plans.
© 2026 Better Homes and Gardens Real Estate LLC. An Anywhere Real Estate company. All rights reserved. Better Homes and Gardens® Real Estate is a registered trademark owned by Meredith Operations Corporation, licensed to Better Homes and Gardens Real Estate LLC and used with permission. Better Homes and Gardens Real Estate LLC fully supports the principles of the Fair Housing Act and the Equal Opportunity Act. Listing information is deemed reliable but is not guaranteed accurate.
Each office is independently owned and operated.
Any services or products provided by third parties are not provided by, affiliated with or related to Better Homes and Gardens Real Estate LLC, or its affiliated companies.