
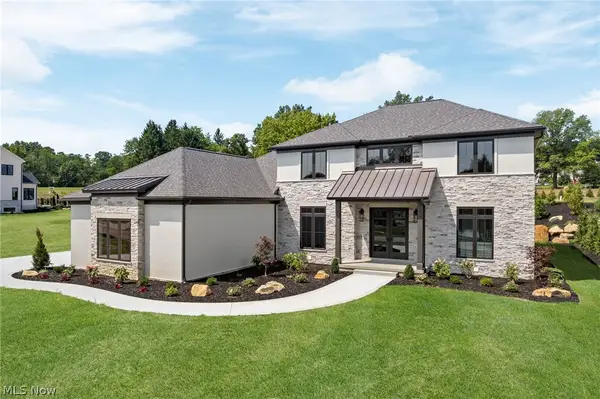
3775 Overlook Court, Fairlawn, OH 44333
Local realty services provided by:Better Homes and Gardens Real Estate Central
Listed by: jose medina
Office: keller williams legacy group realty
MLS#:5247768
Source:OH_NORMLS
Price summary
- Price:$674,900
- Price per sq. ft.:$224.67
- Monthly HOA dues:$37.5
About this home
The Ashton Plan by Drees Homes makes a striking first impression with its stone and brick façade and spacious three-car garage. Inside, an open main level pairs thoughtful design with polished finishes. The kitchen centers around an oversized island and features soft-close cabinetry and drawers, while an electric fireplace brings warmth and a contemporary touch to the living area. Luxury vinyl plank flooring extends throughout the main level, and a mudroom with a built-in bench adds a practical place to land.
Upstairs, the primary suite feels like a retreat with its tray ceiling and two oversized walk-in closets. Three additional bedrooms each offer a walk-in closet, and the spacious second-floor laundry room keeps daily routines close at hand. The finished basement, complete with 9-foot ceilings, adds room to entertain, unwind, or create a space that fits your lifestyle.
Come see why the Ashton Plan is one you’ll want to call home!
Contact an agent
Home facts
- Year built:2026
- Subdivision & Development:Rosemont Retreat
- Listing ID #:5247768
- Added:1 day(s) ago
- Updated:September 25, 2026 at 12:46 AM
Rooms and interior
- Bedrooms:4
- Total bathrooms:3
- Full bathrooms:2
- Half bathrooms:1
- Basement:Yes
- Basement Description:Full, Partially Furnished
- Living area:3,004 sq. ft.
Heating and cooling
- Cooling:Central Air
- Heating:Forced Air, Gas
- Central air:Yes
Structure and exterior
- Roof:Asphalt, Fiberglass
- Year built:2026
- Building area:3,004 sq. ft.
- Lot area:0.22 Acres
- Lot Features:Wooded/Treed
- Architectural Style:Colonial
- Construction Materials:Brick, Stone, Vinyl Siding
- Exterior Features:Wooded
- Levels:2 Stories, 2 Story
Utilities
- Water:Public
- Sewer:Public Sewer
Finances and disclosures
- Price:$674,900
- Price per sq. ft.:$224.67
- Tax amount:$2,008 (2025)
Parking
- Parking description:Attached, Garage
- Garage:Yes
- Garage spaces:3

New listings near 3775 Overlook Court
- New
 $724,900Active4 beds 3 baths3,363 sq. ft.
3839 Overlook Court, Fairlawn, OH 44333
MLS# 5247498Listed by: KELLER WILLIAMS LEGACY GROUP REALTY - New
 $623,900Active3 beds 3 baths2,284 sq. ft.
3727 Overlook Court, Fairlawn, OH 44333
MLS# 5247521Listed by: KELLER WILLIAMS LEGACY GROUP REALTY  $284,900Pending3 beds 2 baths1,440 sq. ft.
251 Caladonia Avenue, Akron, OH 44333
MLS# 5244426Listed by: KELLER WILLIAMS CHERVENIC RLTY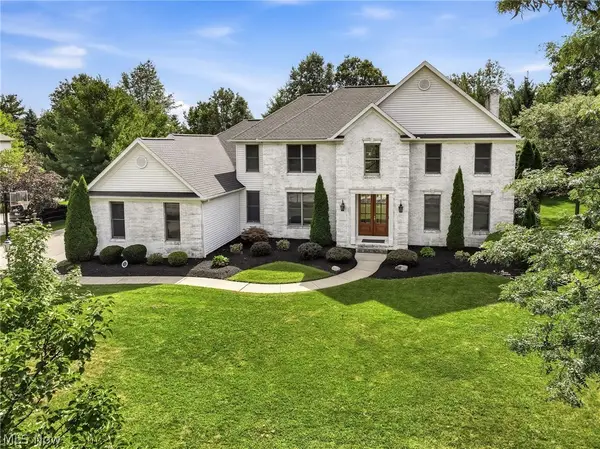 $674,900Pending4 beds 5 baths3,220 sq. ft.
3536 Torrey Pines Drive, Fairlawn, OH 44333
MLS# 5238772Listed by: RE/MAX CROSSROADS PROPERTIES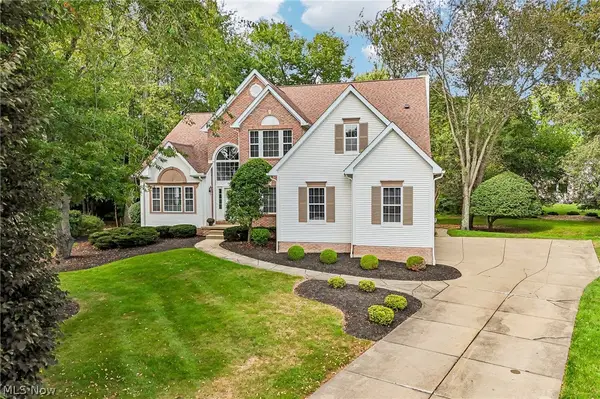 $549,900Pending5 beds 3 baths3,855 sq. ft.
2965 Greenspire Lane, Akron, OH 44333
MLS# 5240145Listed by: REAL OF OHIO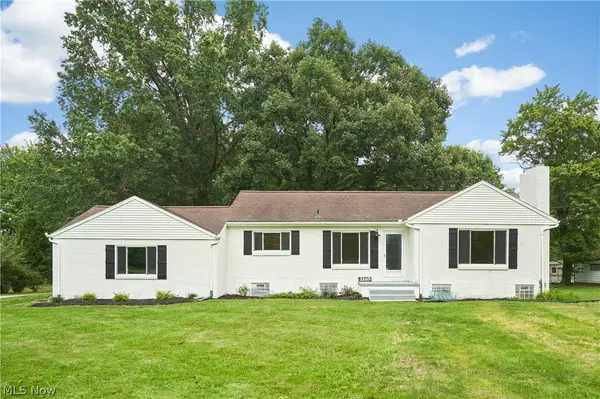 $323,900Pending3 beds 1 baths1,924 sq. ft.
3265 Ridgewood Road, Fairlawn, OH 44333
MLS# 5237674Listed by: BERKSHIRE HATHAWAY HOMESERVICES STOUFFER REALTY $224,000Active5.81 Acres
3279 Ridgewood Road, Fairlawn, OH 44333
MLS# 5241471Listed by: BERKSHIRE HATHAWAY HOMESERVICES STOUFFER REALTY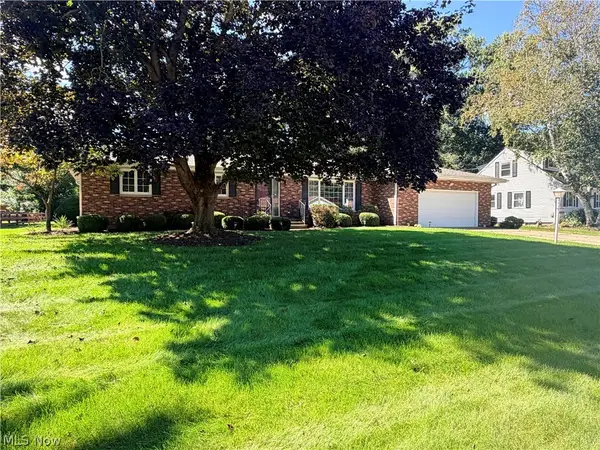 $329,000Pending3 beds 2 baths1,786 sq. ft.
3222 Edington Road, Fairlawn, OH 44333
MLS# 5236568Listed by: RE/MAX OASIS DREAM HOMES- Open Sun, 12 to 1:30pm
 $999,000Active4 beds 4 baths3,971 sq. ft.
526 Sawgrass Drive, Fairlawn, OH 44333
MLS# 5238401Listed by: BERKSHIRE HATHAWAY HOMESERVICES STOUFFER REALTY


Protect your home and budget from life's surprises with an Assurant Home Warranty, backed by a partner that supports you through every step of homeownership. Explore Plans.
© 2026 Better Homes and Gardens Real Estate LLC. An Anywhere Real Estate company. All rights reserved. Better Homes and Gardens® Real Estate is a registered trademark owned by Meredith Operations Corporation, licensed to Better Homes and Gardens Real Estate LLC and used with permission. Better Homes and Gardens Real Estate LLC fully supports the principles of the Fair Housing Act and the Equal Opportunity Act. Listing information is deemed reliable but is not guaranteed accurate.
Each office is independently owned and operated.
Any services or products provided by third parties are not provided by, affiliated with or related to Better Homes and Gardens Real Estate LLC, or its affiliated companies.