
3531 Bay Hill Drive, Fairlawn, OH 44333
Local realty services provided by:Better Homes and Gardens Real Estate Central
3531 Bay Hill Drive,Fairlawn, OH 44333
$650,000
- 4 Beds
- 5 Baths
- - sq. ft.
- Single family
- Sold
Listed by: erin johnson
Office: exp realty, llc.
MLS#:5225264
Source:OH_NORMLS
Sorry, we are unable to map this address
Price summary
- Price:$650,000
- Monthly HOA dues:$50
About this home
You will love this spacious Rosemont Ridge home with a first-floor primary suite, tucked away on a cul-de-sac in one of Fairlawn’s most desirable neighborhoods. The dramatic two-story great room brings lots of light and an open feel to the heart of the home. The first-floor primary suite features an en-suite bath and 2 walk-in closets. The main level has an open layout with hardwood floors, a gas fireplace between the kitchen and great room, a dining room, half bath, and first-floor laundry. The kitchen features granite counters, double ovens, and a warming drawer. One of the home’s standout features is the outdoor living space, with the kitchen, great room, and primary suite all opening to an expansive deck and patio where you can enjoy the backyard. Upstairs are 3 more bedrooms, including one with its own en-suite bath and walk-in closet, plus a 2nd full bath and a giant hall closet. The huge bonus room with skylights offers flexible space for a playroom, office, hobby area, or additional lounge space. The finished basement features vinyl plank flooring, three separate finished spaces, another full bath, and a large storage room. Additional highlights include a 3-car garage, sprinkler system, invisible fence, EV wiring and management system, roof replacement 2019, and new furnace 2022. Conveniently located near shopping, dining, parks, and highway access, this home also enjoys a special location near the future Rosemont Preserve. Planned walking trails are expected to connect the Rosemont area with Bicentennial Park, creating a wonderful nearby amenity for walking, recreation, and enjoying the outdoors. Additional Fairlawn perks include access to Fairlawn Gig high-speed internet and free trash disposal through the city’s compactor program. Stop by an open house 7/24 11a-12:30pm, 7/25-11a-12:30pm, or 7/26 12-1:30pm or schedule a showing with your agent. Home inspection completed and available upon request. 1-yr home warranty provided for peace of mind....
Contact an agent
Home facts
- Year built:1995
- Subdivision & Development:Rosefarm
- Listing ID #:5225264
- Added:63 day(s) ago
- Updated:September 24, 2026 at 06:31 AM
Rooms and interior
- Bedrooms:4
- Total bathrooms:5
- Full bathrooms:4
- Half bathrooms:1
- Rooms Total:9
- Kitchen Description:Built In Oven, Dishwasher, Microwave, Range, Refrigerator
- Basement:Yes
- Basement Description:Finished, Full, Sump Pump
Heating and cooling
- Cooling:Central Air
- Heating:Forced Air, Gas
- Central air:Yes
Structure and exterior
- Roof:Asphalt, Fiberglass
- Year built:1995
- Architectural Style:Colonial
- Construction Materials:Stucco
- Exterior Features:Deck, Patio
- Levels:2 Story
Utilities
- Water:Public
- Sewer:Public Sewer
Finances and disclosures
- Price:$650,000
- Tax amount:$6,538 (2025)
Features and amenities
- Appliances:Dishwasher, Microwave, Range, Refrigerator
Parking
- Parking description:Attached, Drain, Garage, Paved
- Garage:Yes
- Garage spaces:3

New listings near 3531 Bay Hill Drive
 $284,900Pending3 beds 2 baths1,440 sq. ft.
251 Caladonia Avenue, Akron, OH 44333
MLS# 5244426Listed by: KELLER WILLIAMS CHERVENIC RLTY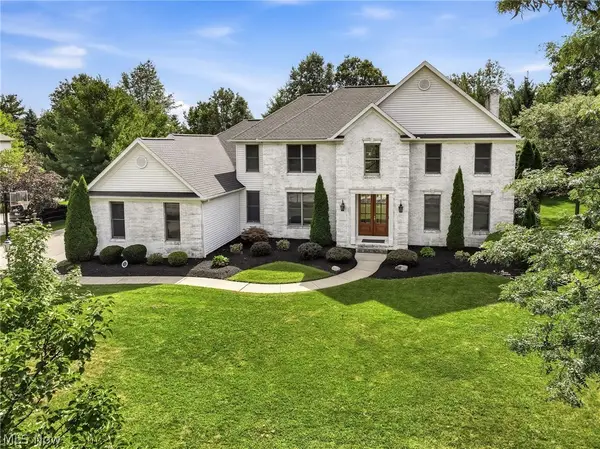 $674,900Pending4 beds 5 baths3,220 sq. ft.
3536 Torrey Pines Drive, Fairlawn, OH 44333
MLS# 5238772Listed by: RE/MAX CROSSROADS PROPERTIES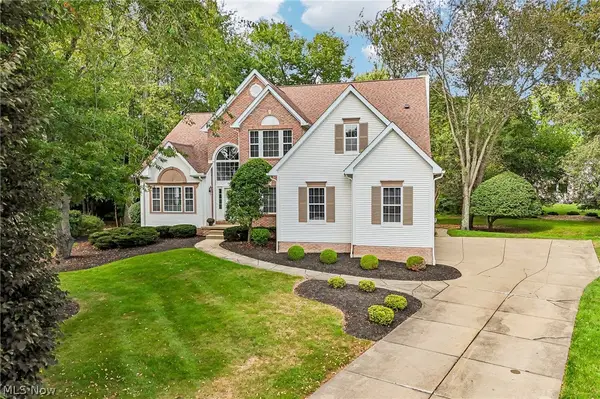 $549,900Pending5 beds 3 baths3,855 sq. ft.
2965 Greenspire Lane, Akron, OH 44333
MLS# 5240145Listed by: REAL OF OHIO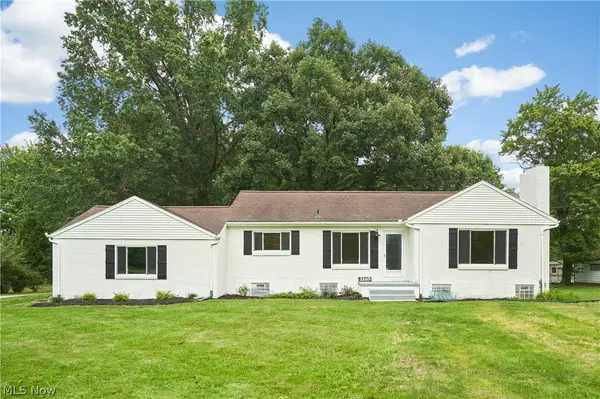 $323,900Pending3 beds 1 baths1,924 sq. ft.
3265 Ridgewood Road, Fairlawn, OH 44333
MLS# 5237674Listed by: BERKSHIRE HATHAWAY HOMESERVICES STOUFFER REALTY $224,000Active5.81 Acres
3279 Ridgewood Road, Fairlawn, OH 44333
MLS# 5241471Listed by: BERKSHIRE HATHAWAY HOMESERVICES STOUFFER REALTY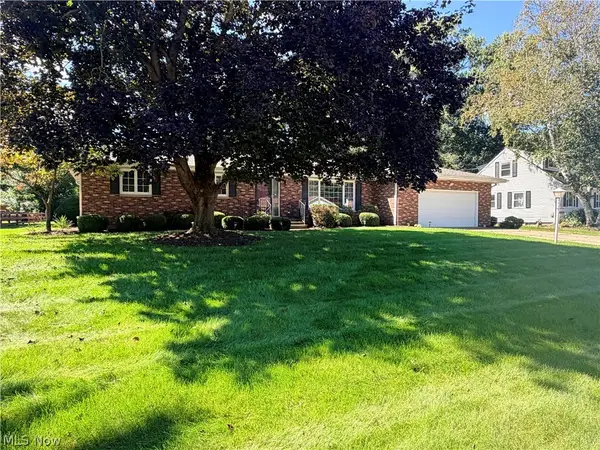 $329,000Pending3 beds 2 baths1,786 sq. ft.
3222 Edington Road, Fairlawn, OH 44333
MLS# 5236568Listed by: RE/MAX OASIS DREAM HOMES- Open Sun, 12 to 1:30pm
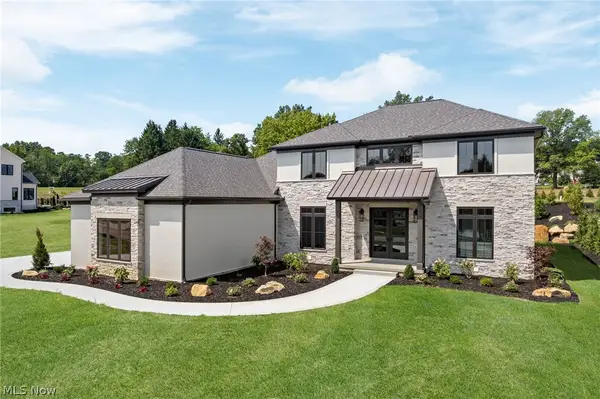 $999,000Active4 beds 4 baths3,971 sq. ft.
526 Sawgrass Drive, Fairlawn, OH 44333
MLS# 5238401Listed by: BERKSHIRE HATHAWAY HOMESERVICES STOUFFER REALTY 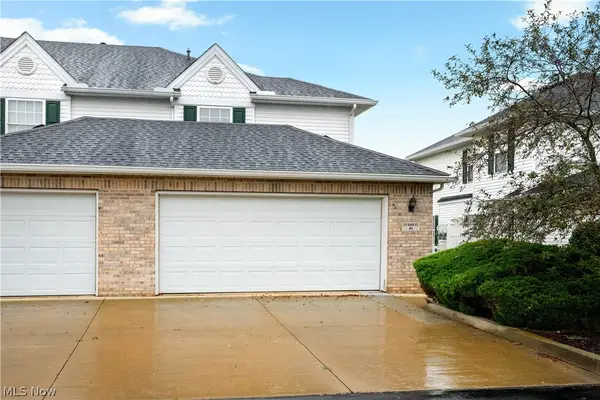 $255,000Pending3 beds 3 baths1,475 sq. ft.
132 Sand Court #6, Fairlawn, OH 44333
MLS# 5236625Listed by: RE/MAX EDGE REALTY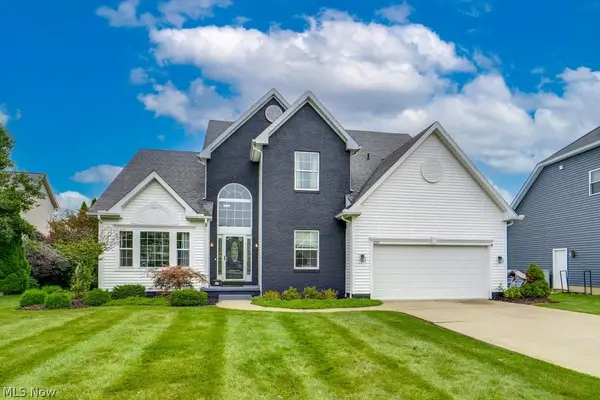 $499,000Pending4 beds 3 baths3,899 sq. ft.
325 Fieldcrest Drive, Fairlawn, OH 44333
MLS# 5236240Listed by: KEY REALTY $250,000Pending2 beds 3 baths1,984 sq. ft.
2385 Covington Road #304, Fairlawn, OH 44313
MLS# 5235423Listed by: BERKSHIRE HATHAWAY HOMESERVICES STOUFFER REALTY


Protect your home and budget from life's surprises with an Assurant Home Warranty, backed by a partner that supports you through every step of homeownership. Explore Plans.
© 2026 Better Homes and Gardens Real Estate LLC. An Anywhere Real Estate company. All rights reserved. Better Homes and Gardens® Real Estate is a registered trademark owned by Meredith Operations Corporation, licensed to Better Homes and Gardens Real Estate LLC and used with permission. Better Homes and Gardens Real Estate LLC fully supports the principles of the Fair Housing Act and the Equal Opportunity Act. Listing information is deemed reliable but is not guaranteed accurate.
Each office is independently owned and operated.
Any services or products provided by third parties are not provided by, affiliated with or related to Better Homes and Gardens Real Estate LLC, or its affiliated companies.