
534 Independence Street, Fairport Harbor, OH 44077
Local realty services provided by:Better Homes and Gardens Real Estate Central
534 Independence Street,Fairport Harbor, OH 44077
$225,000
- 3 Beds
- 2 Baths
- 1,248 sq. ft.
- Single family
- Active
Upcoming open houses
- Sun, Oct 2502:00 pm - 04:00 pm
Listed by: bettie j schmikla
Office: re/max results
MLS#:5254258
Source:OH_NORMLS
Price summary
- Price:$225,000
- Price per sq. ft.:$180.29
About this home
Welcome to this charming three-bedroom, one-and-a-half-bath colonial in the desirable beach community of Fairport Harbor! A beautiful front porch sets the tone, offering the perfect spot for morning coffee or unwinding at the end of the day. Inside, beautiful woodwork throughout adds warmth and timeless character to this very clean, lovingly maintained home.
The lovely kitchen includes all appliances, while a convenient first-floor half bath adds everyday practicality. Upstairs, you?ll find three bedrooms and a full bath. With its quaint charm and inviting atmosphere, this home is easy to fall in love with!
Step outside to enjoy the fenced yard and patio, ideal for summer gatherings, gardening, or simply relaxing. The concrete driveway and two-car garage were completed in 2011. The basement has been waterproofed with a transferable warranty, and a home warranty is also offered for added peace of mind.
Discover the charm of life in a cute little beach community and make this welcoming Fairport Harbor home your own...
Contact an agent
Home facts
- Year built:1915
- Subdivision & Development:The Wetherbee Subdivsion
- Listing ID #:5254258
- Added:3 day(s) ago
- Updated:October 23, 2026 at 07:43 PM
Rooms and interior
- Bedrooms:3
- Total bathrooms:2
- Full bathrooms:1
- Half bathrooms:1
- Rooms Total:6
- Kitchen Description:Dishwasher, Microwave, Range, Refrigerator
- Basement:Yes
- Living area:1,248 sq. ft.
Heating and cooling
- Cooling:Central Air
- Heating:Forced Air, Gas
- Central air:Yes
Structure and exterior
- Roof:Asphalt, Fiberglass
- Year built:1915
- Building area:1,248 sq. ft.
- Lot area:0.12 Acres
- Architectural Style:Colonial
- Construction Materials:Vinyl Siding
- Exterior Features:Patio
- Levels:2 Story
Utilities
- Water:Public
- Sewer:Public Sewer
Finances and disclosures
- Price:$225,000
- Price per sq. ft.:$180.29
- Tax amount:$2,219 (2025)
Features and amenities
- Appliances:Dishwasher, Microwave, Range, Refrigerator, Washer
- Laundry features:Dryer, Washer
Parking
- Parking description:Driveway
- Garage:Yes
- Garage spaces:2

New listings near 534 Independence Street
- New
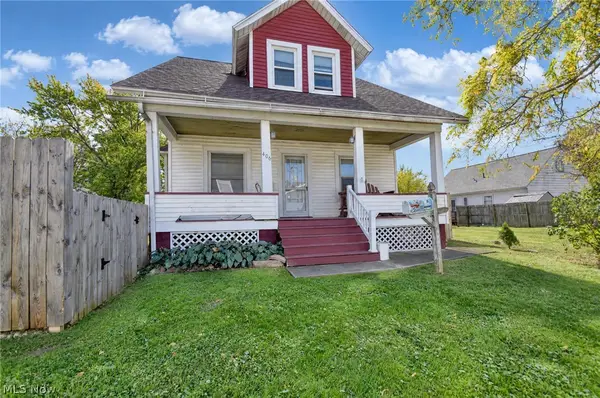 $180,000Active2 beds 2 baths979 sq. ft.
406 New 4th Street, Fairport Harbor, OH 44077
MLS# 5254131Listed by: HOMESMART REAL ESTATE MOMENTUM LLC  $199,900Active4 beds 3 baths1,663 sq. ft.
441 Independence Street, Fairport Harbor, OH 44077
MLS# 5250802Listed by: HOMESMART REAL ESTATE MOMENTUM LLC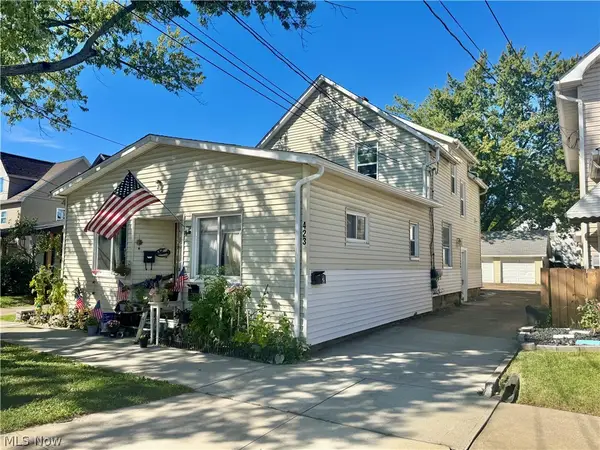 $199,000Active4 beds 3 baths
423 7th Street, Fairport Harbor, OH 44077
MLS# 5248255Listed by: HOMESMART REAL ESTATE MOMENTUM LLC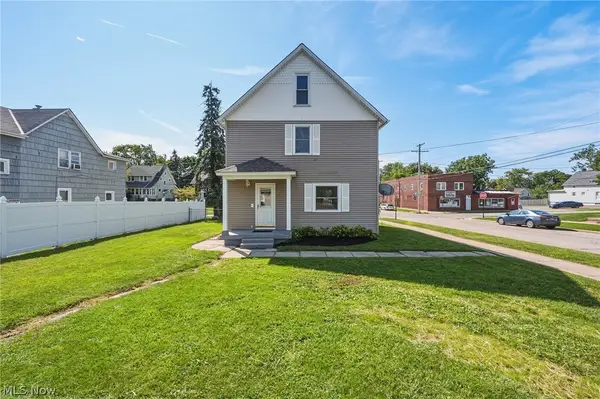 $265,000Active3 beds 2 baths1,440 sq. ft.
401 7th Street, Fairport Harbor, OH 44077
MLS# 5245473Listed by: HOMESMART REAL ESTATE MOMENTUM LLC $289,000Pending3 beds 4 baths2,184 sq. ft.
512 7th Street, Fairport Harbor, OH 44077
MLS# 5244654Listed by: KIMBERLY'S REALTY CORP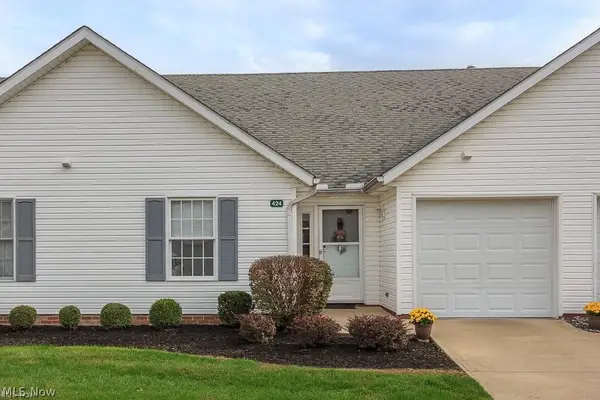 $187,000Active2 beds 2 baths1,040 sq. ft.
424 Harbor Ridge Lane, Fairport Harbor, OH 44077
MLS# 5223940Listed by: KELLER WILLIAMS LIVING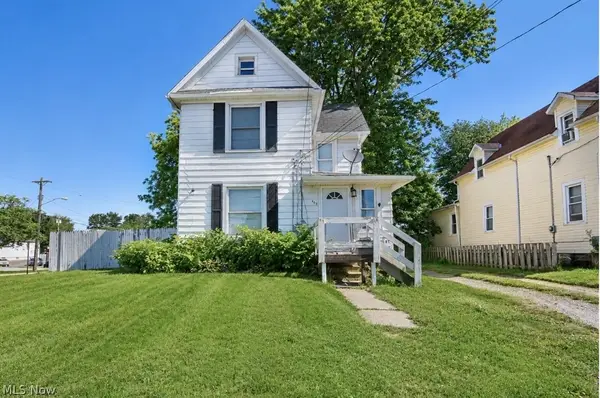 $209,900Activeundercontract3 beds 2 baths1,512 sq. ft.
403 New Street, Fairport Harbor, OH 44077
MLS# 5214379Listed by: HOMESMART REAL ESTATE MOMENTUM LLC $625,000Pending2 beds 3 baths
SL 4 Topaz Court, Concord Twp, OH 44077
MLS# 5211498Listed by: RE/MAX RESULTS


Protect your home and budget from life's surprises with an Assurant Home Warranty, backed by a partner that supports you through every step of homeownership. Explore Plans.
© 2026 Better Homes and Gardens Real Estate LLC. An Anywhere Real Estate company. All rights reserved. Better Homes and Gardens® Real Estate is a registered trademark owned by Meredith Operations Corporation, licensed to Better Homes and Gardens Real Estate LLC and used with permission. Better Homes and Gardens Real Estate LLC fully supports the principles of the Fair Housing Act and the Equal Opportunity Act. Listing information is deemed reliable but is not guaranteed accurate.
Each office is independently owned and operated.
Any services or products provided by third parties are not provided by, affiliated with or related to Better Homes and Gardens Real Estate LLC, or its affiliated companies.