
21920 Westwood Road, Fairview Park, OH 44126
Local realty services provided by:Better Homes and Gardens Real Estate Central
Listed by: paul king, edward j golden
Office: keller williams greater metropolitan
MLS#:5262380
Source:OH_NORMLS
Price summary
- Price:$319,900
- Price per sq. ft.:$135.49
About this home
Welcome to this expansive 3 bedroom, 3 full bathroom Cape Cod featuring an attached 2 car garage, private master suite, and finished basement! The living room has plenty of built in cabinets great for storage and marble floors that flow through the hallway. The kitchen has plenty of cabinet and counter space for any growing chef. Back through the hallway, gorgeous French doors with glass detail open to the grand dining room featuring vaulted ceilings and skylights. Walk up the oak staircase from the dining room to an oversized lofted great room boasting a fireplace and a bay window. Back on the main floor, two generous bedrooms and a full bathroom finish the space. Upstairs, a master suite has vaulted ceilings, built-ins, walk-in closet, and ensuite bathroom with jetted tub. Completing the home is a spacious finished basement with a wet bar and full bathroom. Central air and 2 furnaces keep the home comfortable during any season. Outside, enjoy the paver patio with a fire pit and the privacy of a fenced in yard. Ideally located, shopping, dining, and public transportation are just moments away, allowing you to enjoy the vibrant lifestyle of Fairview Park. Come see today!...
Contact an agent
Home facts
- Year built:1949
- Subdivision & Development:Spencer Blvd
- Listing ID #:5262380
- Added:1 day(s) ago
- Updated:November 21, 2026 at 11:10 AM
Rooms and interior
- Bedrooms:3
- Total bathrooms:3
- Full bathrooms:3
- Rooms Total:8
- Kitchen Description:Dishwasher, Disposal, Humidifier, Microwave, Range, Refrigerator
- Basement:Yes
- Basement Description:Finished, Full
- Living area:2,361 sq. ft.
Heating and cooling
- Cooling:Central Air
- Heating:Forced Air, Gas
- Central air:Yes
Structure and exterior
- Roof:Asphalt, Fiberglass, Shingle
- Year built:1949
- Building area:2,361 sq. ft.
- Lot area:0.19 Acres
- Construction Materials:Vinyl Siding
- Exterior Features:Patio
- Levels:2 Story
Utilities
- Water:Public
- Sewer:Public Sewer
Finances and disclosures
- Price:$319,900
- Price per sq. ft.:$135.49
- Tax amount:$7,635 (2025)
Features and amenities
- Appliances:Dishwasher, Disposal, Microwave, Range, Refrigerator, Washer
- Laundry features:Dryer, Washer
- Amenities:Smoke Detectors
Parking
- Parking description:Attached, Garage, Paved
- Garage:Yes
- Garage spaces:2

New listings near 21920 Westwood Road
- Open Sun, 12 to 2pmNew
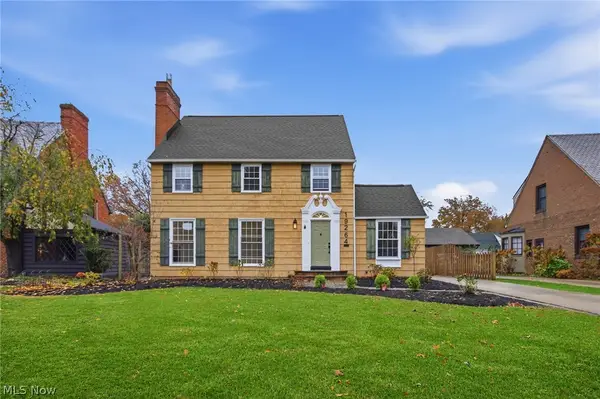 $599,000Active4 beds 3 baths3,193 sq. ft.
19264 N Sagamore Road, Fairview Park, OH 44126
MLS# 5252482Listed by: EXP REALTY, LLC. - Open Sat, 11am to 1pmNew
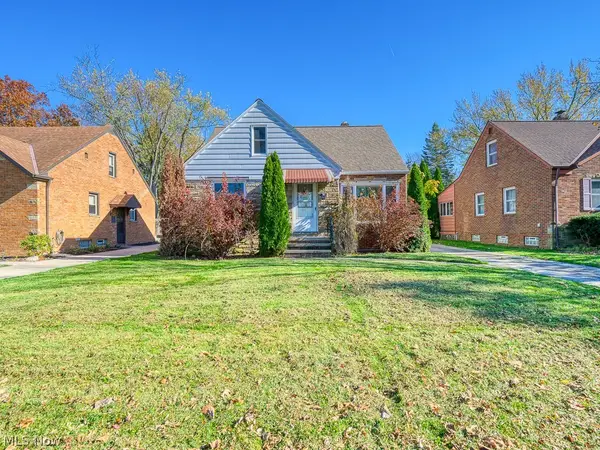 $265,000Active3 beds 2 baths2,059 sq. ft.
4141 W 220th Street, Fairview Park, OH 44126
MLS# 5259989Listed by: REAL OF OHIO 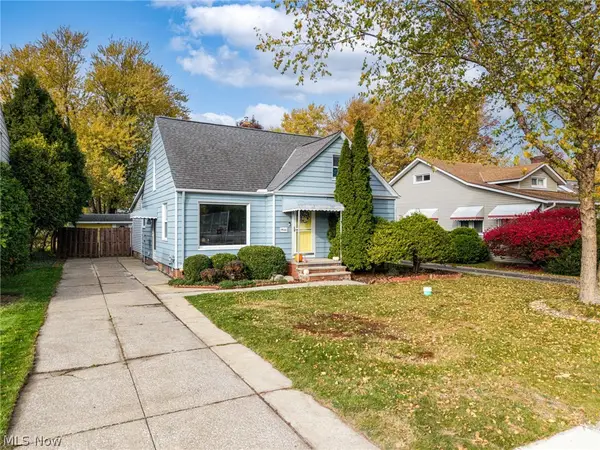 $299,000Pending3 beds 3 baths2,360 sq. ft.
4366 W 217th Street, Fairview Park, OH 44126
MLS# 5258165Listed by: EXP REALTY, LLC.- Open Sat, 10am to 12pm
 $260,000Active3 beds 2 baths1,186 sq. ft.
4189 W 204th Street, Fairview Park, OH 44126
MLS# 5256408Listed by: EXP REALTY, LLC. - Open Sun, 12 to 2pm
 $335,000Active3 beds 2 baths2,030 sq. ft.
4095 W 213th Street, Fairview Park, OH 44126
MLS# 5256894Listed by: KELLER WILLIAMS CITYWIDE 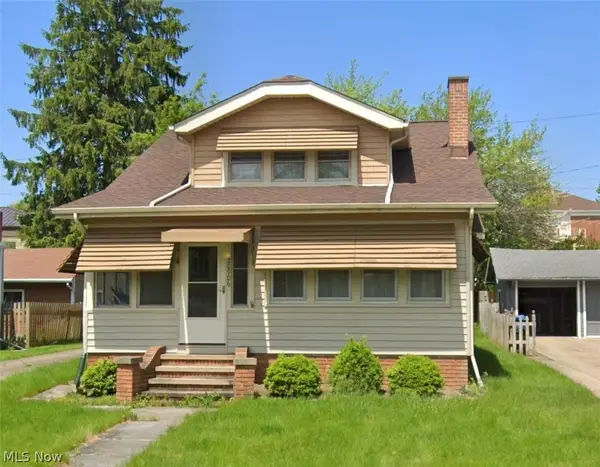 $214,000Active4 beds 2 baths2,006 sq. ft.
20906 Fairpark Drive, Fairview Park, OH 44126
MLS# 5255951Listed by: OHIO BROKER DIRECT- Open Sat, 11am to 3pm
 $179,900Active2 beds 2 baths
22946 Mastick Road #203, Fairview Park, OH 44126
MLS# 5254997Listed by: MCDOWELL HOMES REAL ESTATE SERVICES  $349,900Activeundercontract3 beds 2 baths2,452 sq. ft.
5695 W 220th Street, Fairview Park, OH 44126
MLS# 5253078Listed by: EXP REALTY, LLC.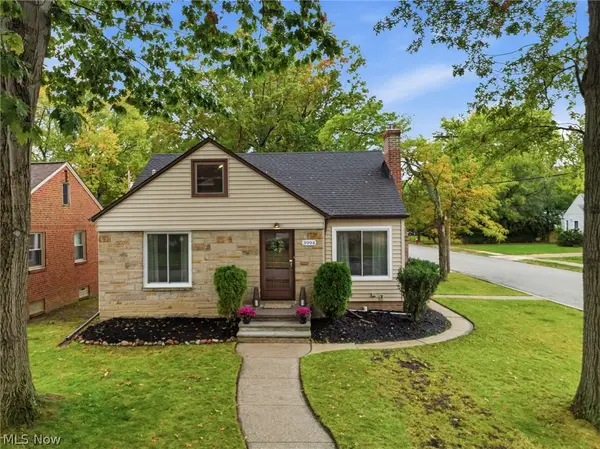 $274,900Activeundercontract3 beds 3 baths1,702 sq. ft.
3994 W 227th Street, Fairview Park, OH 44126
MLS# 5253691Listed by: KELLER WILLIAMS ELEVATE


Protect your home and budget from life's surprises with an Assurant Home Warranty, backed by a partner that supports you through every step of homeownership. Explore Plans.
© 2026 Better Homes and Gardens Real Estate LLC. An Anywhere Real Estate company. All rights reserved. Better Homes and Gardens® Real Estate is a registered trademark owned by Meredith Operations Corporation, licensed to Better Homes and Gardens Real Estate LLC and used with permission. Better Homes and Gardens Real Estate LLC fully supports the principles of the Fair Housing Act and the Equal Opportunity Act. Listing information is deemed reliable but is not guaranteed accurate.
Each office is independently owned and operated.
Any services or products provided by third parties are not provided by, affiliated with or related to Better Homes and Gardens Real Estate LLC, or its affiliated companies.