
4503 W 221st Street, Fairview Park, OH 44126
Local realty services provided by:Better Homes and Gardens Real Estate Central
Listed by: rita legan
Office: exp realty, llc.
MLS#:5241553
Source:OH_NORMLS
Price summary
- Price:$280,000
- Price per sq. ft.:$179.83
About this home
Welcome to this charming 1932 brick bungalow, situated on a double lot in desirable Fairview Park, Ohio. Offering a delightful blend of classic character, ambience and quality amenities. This much-loved property presents a rare opportunity to restore this "storybook like home" to new glory while enjoying the unique features and layout it has to offer. Pella windows throughout. The remodeled kitchen features granite countertops, a gas range, and a wall of pantry storage, making it a perfect hub for cooking and entertaining. Upstairs, the generously sized owner’s suite offers a private retreat complete with a mini kitchen and luxurious multi-head shower. A heated sunroom provides a cozy space to relax while overlooking the entertaining backyard, where an awesome Tiki Bar awaits your personal touches. The main level includes two additional bedrooms and a full bath, while the unfinished basement adds even more potential with a full bath and sauna already in place. Situated on a double lot, the property offers a private yard and three car heated garage while remaining conveniently located near shopping, restaurants, and major freeways for easy commuting. With its classic brick exterior, charming living spaces, unique amenities, and incredible potential, this is a special opportunity to bring a beloved home to its new glory....
Contact an agent
Home facts
- Year built:1932
- Subdivision & Development:Rockport Sec 06
- Listing ID #:5241553
- Added:1 day(s) ago
- Updated:September 25, 2026 at 05:43 PM
Rooms and interior
- Bedrooms:3
- Total bathrooms:3
- Full bathrooms:3
- Rooms Total:8
- Kitchen Description:Dishwasher, Disposal, Microwave, Range, Refrigerator
- Basement:Yes
- Basement Description:Full, Unfinished
- Living area:1,557 sq. ft.
Heating and cooling
- Cooling:Central Air
- Heating:Forced Air, Gas
- Central air:Yes
Structure and exterior
- Roof:Asphalt, Fiberglass
- Year built:1932
- Building area:1,557 sq. ft.
- Lot area:0.3 Acres
- Lot Features:Level
- Architectural Style:Bungalow
- Construction Materials:Brick
- Exterior Features:Deck, Level, Patio, Porch
- Levels:2 Stories, 2 Story
Utilities
- Water:Public
- Sewer:Public Sewer
Finances and disclosures
- Price:$280,000
- Price per sq. ft.:$179.83
- Tax amount:$6,631 (2025)
Features and amenities
- Appliances:Dishwasher, Disposal, Microwave, Range, Refrigerator, Washer
- Laundry features:Dryer, Washer
- Amenities:Smoke Detectors
Parking
- Parking description:Detached, Garage
- Garage:Yes
- Garage spaces:3

New listings near 4503 W 221st Street
- New
 $325,000Active3 beds 2 baths1,310 sq. ft.
20953 Woodstock Avenue, Fairview Park, OH 44126
MLS# 5247842Listed by: KEY REALTY - New
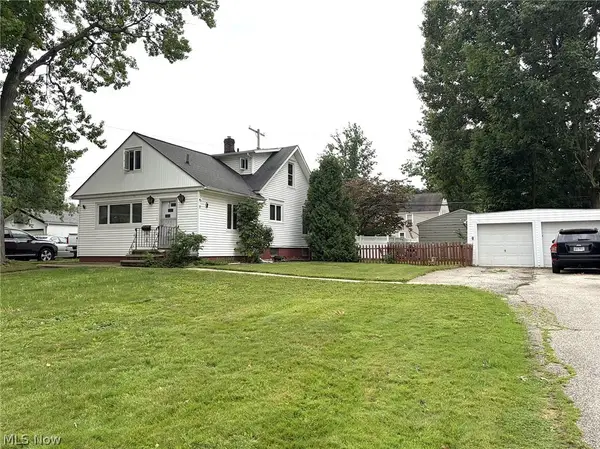 $237,000Active3 beds 3 baths1,476 sq. ft.
20661 Belvidere Avenue, Fairview Park, OH 44126
MLS# 5246410Listed by: COLDWELL BANKER SCHMIDT REALTY  $320,000Pending5 beds 2 baths2,110 sq. ft.
4284 W 219th Street, Fairview Park, OH 44126
MLS# 5245781Listed by: RE/MAX REAL ESTATE GROUP $349,999Active3 beds 2 baths1,980 sq. ft.
4623 Orchard Road, Fairview Park, OH 44126
MLS# 5244137Listed by: EXP REALTY, LLC.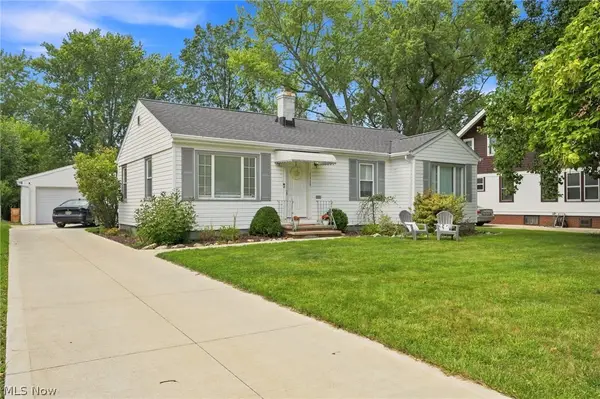 $279,900Pending3 beds 2 baths2,064 sq. ft.
4028 W 220th Street, Fairview Park, OH 44126
MLS# 5243718Listed by: RE/MAX ABOVE & BEYOND $189,900Pending2 beds 2 baths1,134 sq. ft.
3807 Circlewood Court #C-109, Fairview Park, OH 44126
MLS# 5241913Listed by: CUTLER REAL ESTATE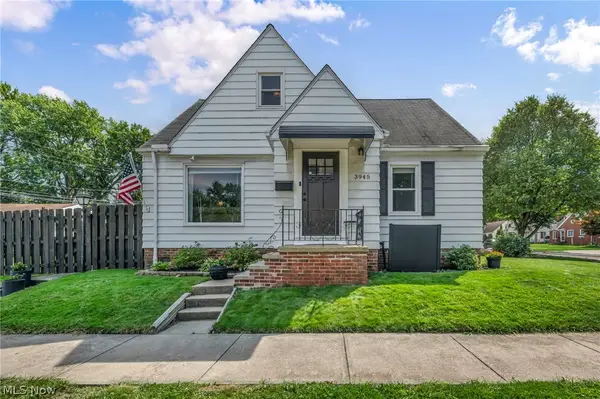 $299,900Pending4 beds 2 baths1,813 sq. ft.
3945 W 210th Street, Fairview Park, OH 44126
MLS# 5234713Listed by: SERENITY REALTY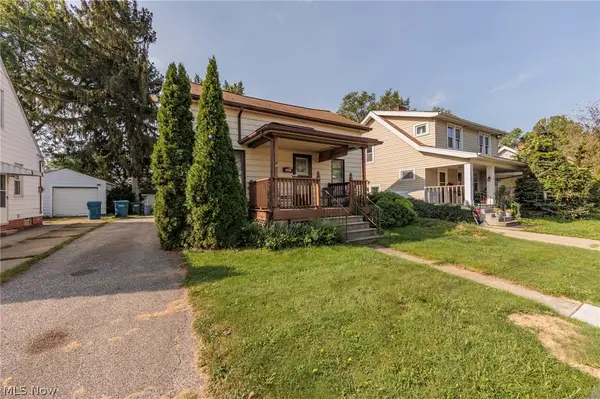 $125,000Pending3 beds 1 baths
20861 Woodstock Avenue, Fairview Park, OH 44126
MLS# 5241779Listed by: RE/MAX ABOVE & BEYOND $259,900Active3 beds 2 baths1,474 sq. ft.
21870 Seabury Avenue, Fairview Park, OH 44126
MLS# 5240532Listed by: ERA REAL SOLUTIONS REALTY


Protect your home and budget from life's surprises with an Assurant Home Warranty, backed by a partner that supports you through every step of homeownership. Explore Plans.
© 2026 Better Homes and Gardens Real Estate LLC. An Anywhere Real Estate company. All rights reserved. Better Homes and Gardens® Real Estate is a registered trademark owned by Meredith Operations Corporation, licensed to Better Homes and Gardens Real Estate LLC and used with permission. Better Homes and Gardens Real Estate LLC fully supports the principles of the Fair Housing Act and the Equal Opportunity Act. Listing information is deemed reliable but is not guaranteed accurate.
Each office is independently owned and operated.
Any services or products provided by third parties are not provided by, affiliated with or related to Better Homes and Gardens Real Estate LLC, or its affiliated companies.