
4781 W 211th Street, Fairview Park, OH 44126
Local realty services provided by:Better Homes and Gardens Real Estate Central
Listed by: james d arnos
Office: cutler real estate
MLS#:5236018
Source:OH_NORMLS
Price summary
- Price:$495,000
- Price per sq. ft.:$224.39
About this home
Enchanting, lime-washed brick Cape Cod in Fairview Park’s desirable Bain Park area, beautifully updated from top to bottom, inside and out, with high-end finishes and thoughtful details throughout. Set on a picturesque 70' x 132' park-like lot surrounded by established oak and hickory trees, this 3-bedroom, 2-full-bath home offers exceptional indoor and outdoor living. The fenced backyard provides a private setting for relaxing and entertaining, complemented by inviting, eclectic landscaping featuring flowering trees, distinctive plantings and established gardens. Inside, a foyer leads to the welcoming living room with fireplace, where gleaming hardwood floors flow throughout and enhance the home’s warmth and character. The living room opens effortlessly into the dining room and screened-in patio overlooking the scenic grounds. At the heart of the home is a stunning kitchen featuring white honed Calacatta marble countertops, Blanco sink and faucet, upgraded appliances, KraftMaid custom cabinetry with soft-close drawers, antique-style pulls and a built-in china cabinet. Two generously sized bedrooms are located on the first floor, one featuring a recessed electric fireplace and offering flexibility as a potential primary bedroom, and they share a recently renovated, spectacular spa-inspired bath—a $43K transformation featuring a soaking tub, walk-in shower (no glass), floating vanity and TOTO toilet.
Upstairs, discover a private owner’s retreat with an inviting en-suite luxury bath plus a versatile bonus room ideal for a home office, nursery, yoga or creative space. The finished lower level adds even more living space with a custom recreation room perfect for entertaining, movie nights and more. The extensive improvements are simply too numerous to list—ask for the complete update list. A truly special home offering character, quality, privacy and a beautiful setting, all conveniently located near Fairview Park’s popular parks, amenities, dining, shopping and more....
Contact an agent
Home facts
- Year built:1951
- Subdivision & Development:South Park Drive
- Listing ID #:5236018
- Added:46 day(s) ago
- Updated:September 29, 2026 at 09:39 AM
Rooms and interior
- Bedrooms:3
- Total bathrooms:2
- Full bathrooms:2
- Rooms Total:8
- Kitchen Description:Dishwasher, Disposal, Microwave, Range, Refrigerator
- Basement:Yes
- Basement Description:Full, Partially Furnished, Sump Pump
- Living area:2,206 sq. ft.
Heating and cooling
- Cooling:Central Air
- Heating:Forced Air, Gas
- Central air:Yes
Structure and exterior
- Roof:Asphalt, Fiberglass
- Year built:1951
- Building area:2,206 sq. ft.
- Lot area:0.21 Acres
- Lot Features:Wooded/Treed
- Construction Materials:Brick, Stone, Wood Siding
- Exterior Features:Patio, Porch, Wooded
- Levels:2 Stories, 2 Story
Utilities
- Water:Public
- Sewer:Public Sewer
Finances and disclosures
- Price:$495,000
- Price per sq. ft.:$224.39
- Tax amount:$9,071 (2025)
Features and amenities
- Appliances:Dishwasher, Disposal, Microwave, Range, Refrigerator, Washer
- Laundry features:Dryer, Washer
Parking
- Parking description:Attached, Driveway, Garage
- Garage:Yes
- Garage spaces:2

New listings near 4781 W 211th Street
- New
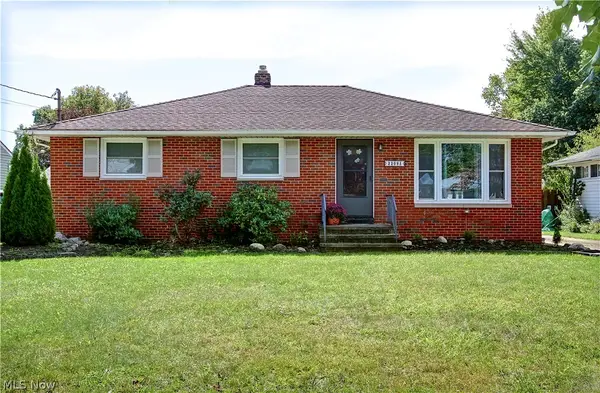 $269,900Active3 beds 2 baths
22095 Sandy Lane, Fairview Park, OH 44126
MLS# 5248354Listed by: DENNIS RATH HOME SELLERS LLC - New
 $325,000Active3 beds 2 baths1,310 sq. ft.
20953 Woodstock Avenue, Fairview Park, OH 44126
MLS# 5247842Listed by: KEY REALTY  $280,000Pending3 beds 3 baths1,557 sq. ft.
4503 W 221st Street, Fairview Park, OH 44126
MLS# 5241553Listed by: EXP REALTY, LLC.- New
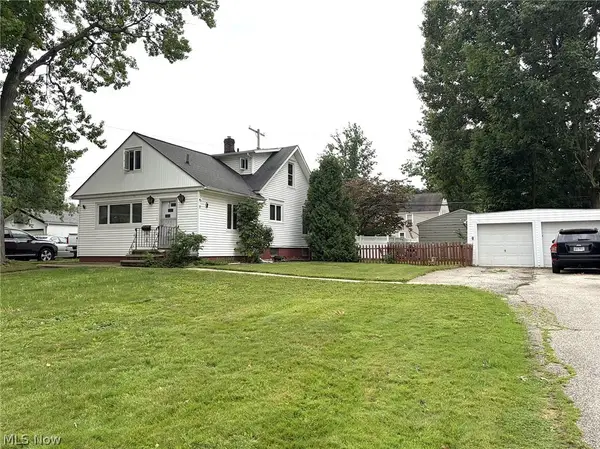 $237,000Active3 beds 3 baths1,476 sq. ft.
20661 Belvidere Avenue, Fairview Park, OH 44126
MLS# 5246410Listed by: COLDWELL BANKER SCHMIDT REALTY  $320,000Pending5 beds 2 baths2,110 sq. ft.
4284 W 219th Street, Fairview Park, OH 44126
MLS# 5245781Listed by: RE/MAX REAL ESTATE GROUP $349,999Active3 beds 2 baths1,980 sq. ft.
4623 Orchard Road, Fairview Park, OH 44126
MLS# 5244137Listed by: EXP REALTY, LLC.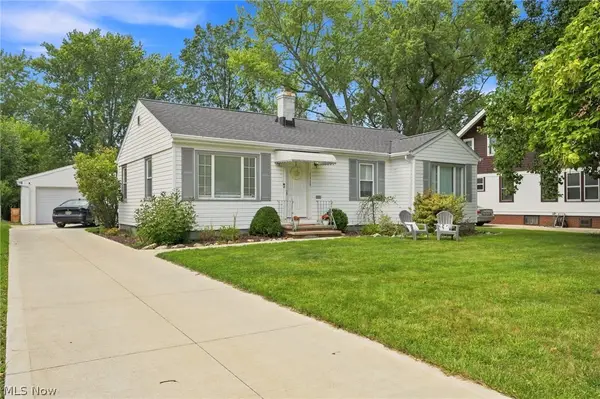 $279,900Pending3 beds 2 baths2,064 sq. ft.
4028 W 220th Street, Fairview Park, OH 44126
MLS# 5243718Listed by: RE/MAX ABOVE & BEYOND $189,900Pending2 beds 2 baths1,134 sq. ft.
3807 Circlewood Court #C-109, Fairview Park, OH 44126
MLS# 5241913Listed by: CUTLER REAL ESTATE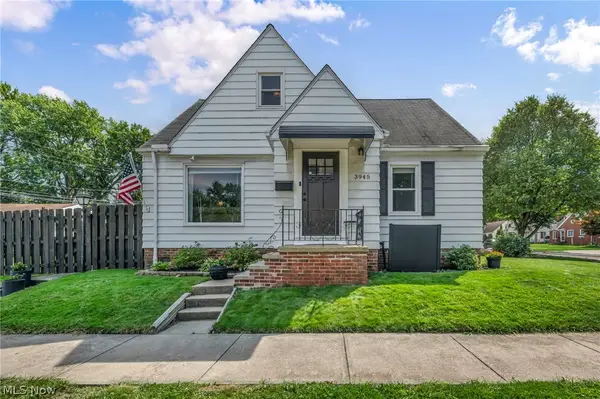 $299,900Pending4 beds 2 baths1,813 sq. ft.
3945 W 210th Street, Fairview Park, OH 44126
MLS# 5234713Listed by: SERENITY REALTY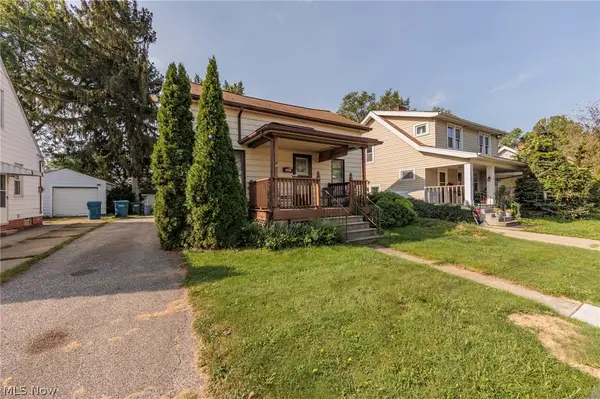 $125,000Pending3 beds 1 baths
20861 Woodstock Avenue, Fairview Park, OH 44126
MLS# 5241779Listed by: RE/MAX ABOVE & BEYOND


Protect your home and budget from life's surprises with an Assurant Home Warranty, backed by a partner that supports you through every step of homeownership. Explore Plans.
© 2026 Better Homes and Gardens Real Estate LLC. An Anywhere Real Estate company. All rights reserved. Better Homes and Gardens® Real Estate is a registered trademark owned by Meredith Operations Corporation, licensed to Better Homes and Gardens Real Estate LLC and used with permission. Better Homes and Gardens Real Estate LLC fully supports the principles of the Fair Housing Act and the Equal Opportunity Act. Listing information is deemed reliable but is not guaranteed accurate.
Each office is independently owned and operated.
Any services or products provided by third parties are not provided by, affiliated with or related to Better Homes and Gardens Real Estate LLC, or its affiliated companies.