
10724 Elmwood Avenue, Garfield Heights, OH 44125
Local realty services provided by:Better Homes and Gardens Real Estate Central
Listed by: henry r stoudermire jr, henry r stoudermire iii
Office: mcmullan realty, inc.
MLS#:5259389
Source:OH_NORMLS
Price summary
- Price:$159,900
- Price per sq. ft.:$82.25
About this home
Large Garfield heights colonial with 4 bedrooms!!! It has a great floor plan and lots of old-world character and charm. Recently updated kitchen with newer cabinets, flooring, and eat-in area. First floor 1/2 bath off side entry hall. Formal living room and dining room. 3 bedrooms. Roomy 2nd floor full bath. Enclosed very cozy 2nd floor rear porch!! Walk up to the 3rd floor bedroom or office!!! 2 car garage.
Contact an agent
Home facts
- Year built:1929
- Subdivision & Development:Joseph A Schmitts Granger Estate
- Listing ID #:5259389
- Added:2 day(s) ago
- Updated:November 09, 2026 at 05:49 PM
Rooms and interior
- Bedrooms:4
- Total bathrooms:2
- Full bathrooms:1
- Half bathrooms:1
- Rooms Total:7
- Basement:Yes
- Basement Description:Full, Unfinished
- Living area:1,944 sq. ft.
Heating and cooling
- Cooling:Central Air
- Heating:Forced Air, Gas
- Central air:Yes
Structure and exterior
- Roof:Asphalt, Fiberglass
- Year built:1929
- Building area:1,944 sq. ft.
- Lot area:0.11 Acres
- Architectural Style:Colonial
- Construction Materials:Wood Siding
- Exterior Features:Deck
- Levels:2 Stories, 2 Story
Utilities
- Water:Public
- Sewer:Public Sewer
Finances and disclosures
- Price:$159,900
- Price per sq. ft.:$82.25
- Tax amount:$3,447 (2025)
Features and amenities
- Amenities:Carbon Monoxide Detectors
Parking
- Parking description:Detached, Garage, Paved
- Garage:Yes
- Garage spaces:2

New listings near 10724 Elmwood Avenue
- New
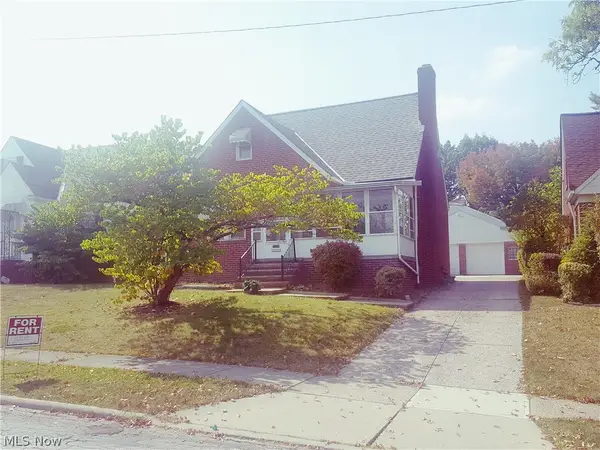 $149,900Active3 beds 1 baths1,840 sq. ft.
5154 E 115th Street, Garfield Heights, OH 44125
MLS# 5259392Listed by: MCMULLAN REALTY, INC. - New
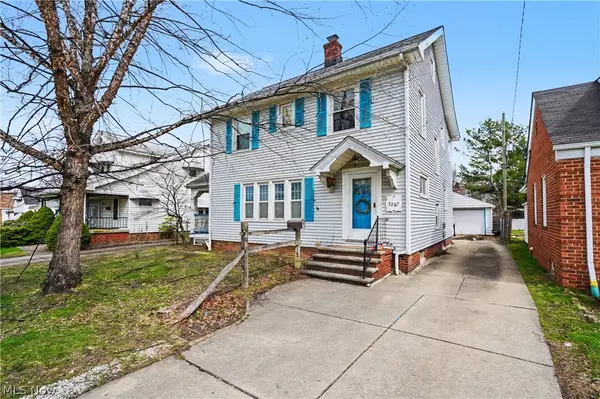 $139,900Active3 beds 2 baths1,588 sq. ft.
5287 E 117th Street, Garfield Heights, OH 44125
MLS# 5256178Listed by: KELLER WILLIAMS CHERVENIC RLTY - New
 $145,000Active3 beds 1 baths1,170 sq. ft.
13625 Shady Oak Boulevard, Garfield Heights, OH 44125
MLS# 5258955Listed by: EXP REALTY, LLC. - New
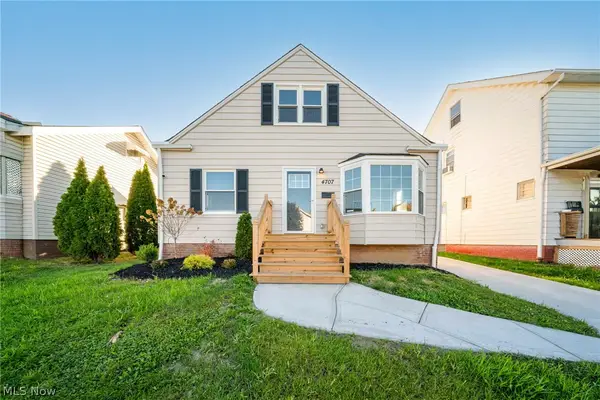 $209,900Active3 beds 2 baths1,111 sq. ft.
4707 E 86th Street, Garfield Heights, OH 44125
MLS# 5258159Listed by: CHN REAL ESTATE SERVICES, LLC. - New
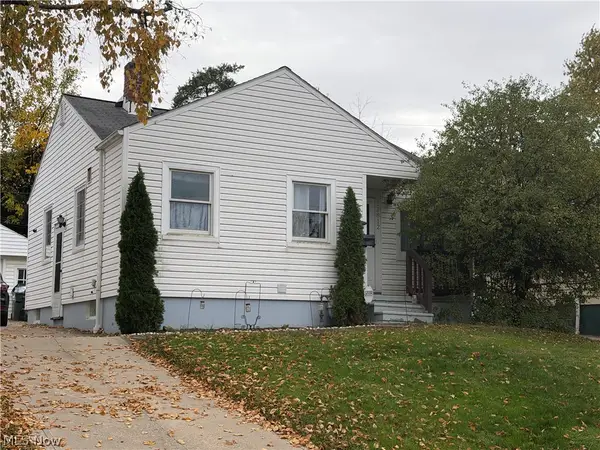 $118,900Active2 beds 2 baths1,560 sq. ft.
12812 Garland Avenue, Garfield Heights, OH 44125
MLS# 5257565Listed by: PRETTYMAN & ASSOCIATES - New
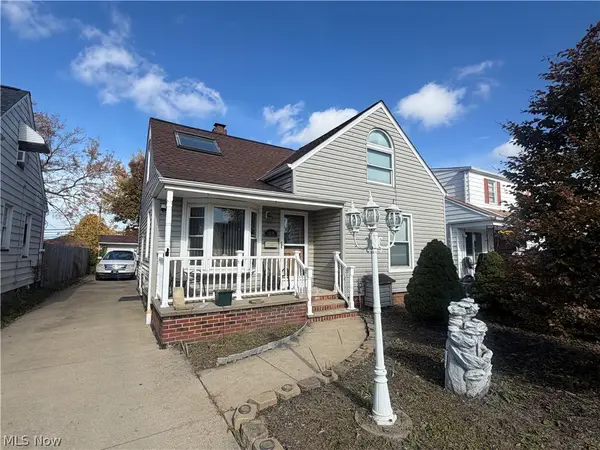 $136,900Active3 beds 1 baths1,927 sq. ft.
13101 Willard Avenue, Garfield Heights, OH 44125
MLS# 5257809Listed by: REAL OF OHIO - New
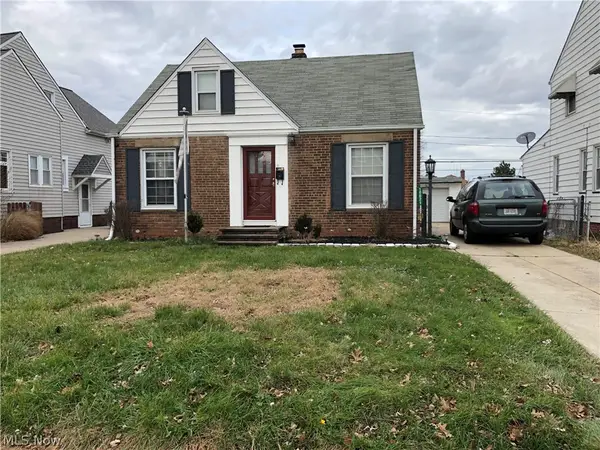 $129,900Active3 beds 2 baths1,208 sq. ft.
10621 Elmwood Avenue, Garfield Heights, OH 44125
MLS# 5257593Listed by: 2000 PROFESSIONAL REALTY - New
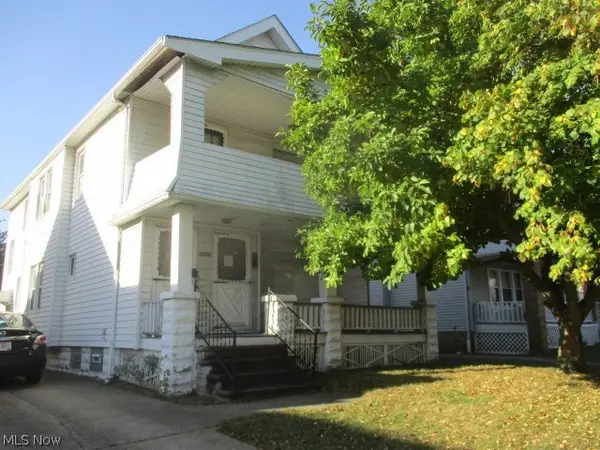 $147,900Active4 beds 2 baths3,024 sq. ft.
4702 Rockwood Road, Garfield Heights, OH 44125
MLS# 5257482Listed by: RE/MAX HAVEN REALTY - New
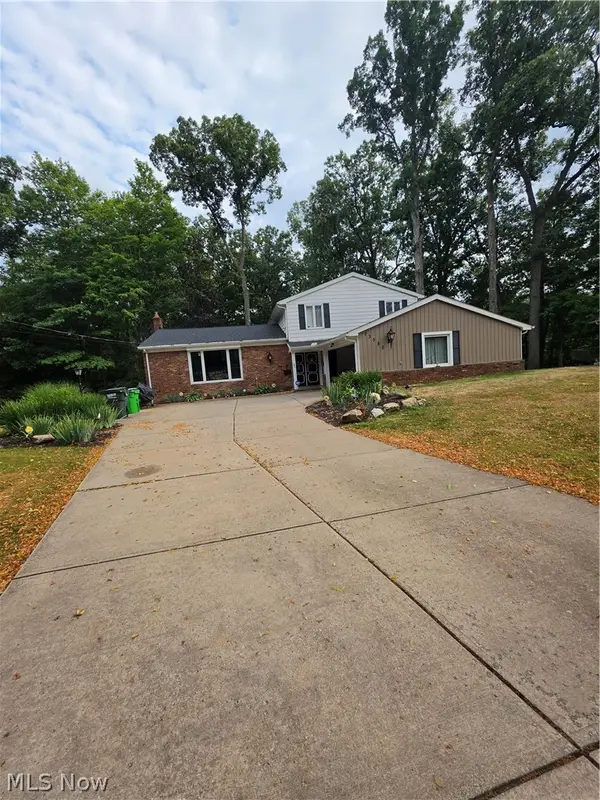 $269,000Active5 beds 3 baths2,236 sq. ft.
13582 Sherwood Circle, Garfield Heights, OH 44125
MLS# 5257651Listed by: LAND & SHELTER REALTY


Protect your home and budget from life's surprises with an Assurant Home Warranty, backed by a partner that supports you through every step of homeownership. Explore Plans.
© 2026 Better Homes and Gardens Real Estate LLC. An Anywhere Real Estate company. All rights reserved. Better Homes and Gardens® Real Estate is a registered trademark owned by Meredith Operations Corporation, licensed to Better Homes and Gardens Real Estate LLC and used with permission. Better Homes and Gardens Real Estate LLC fully supports the principles of the Fair Housing Act and the Equal Opportunity Act. Listing information is deemed reliable but is not guaranteed accurate.
Each office is independently owned and operated.
Any services or products provided by third parties are not provided by, affiliated with or related to Better Homes and Gardens Real Estate LLC, or its affiliated companies.