
11003 Mccracken Road, Garfield Heights, OH 44125
Local realty services provided by:Better Homes and Gardens Real Estate Central
Listed by: joy larson, luke wellman
Office: keller williams elevate
MLS#:5259608
Source:OH_NORMLS
Price summary
- Price:$160,000
- Price per sq. ft.:$112.28
About this home
Welcome home to this charming Cape Cod offering 3 bedrooms, 1 full bathroom, and 1,425 sq. ft. of living space! Featuring a welcoming layout, neutral color palette, and attractive finishes throughout, this home offers a warm and inviting atmosphere with plenty of character.
The living room features a decorative fireplace, creating a cozy focal point, while the dining room offers beautiful built-in cabinetry, perfect for displaying your favorite china, dinnerware, or treasured collectibles. Enjoy the appealing LVT flooring and stylish light fixtures throughout, adding to the home’s overall charm.
Additional highlights include a covered front porch, perfect for enjoying your morning coffee, and a covered rear porch overlooking the backyard. The outdoor space features a wooden privacy fence, with additional chain-link fencing along the rear of the property. A detached garage provides convenient parking and additional storage.
The basement offers additional storage space, laundry hookups, and a standing shower and sink. With its charming Cape Cod style, inviting interior, and desirable outdoor features, this home is ready for its next owner to make it their own. Don’t miss the opportunity to make this one yours!...
Contact an agent
Home facts
- Year built:1950
- Listing ID #:5259608
- Added:1 day(s) ago
- Updated:November 13, 2026 at 05:53 AM
Rooms and interior
- Bedrooms:3
- Total bathrooms:1
- Full bathrooms:1
- Rooms Total:5
- Basement:Yes
- Basement Description:Full
- Living area:1,425 sq. ft.
Heating and cooling
- Heating:Forced Air, Gas
Structure and exterior
- Roof:Asphalt, Shingle
- Year built:1950
- Building area:1,425 sq. ft.
- Lot area:0.12 Acres
- Construction Materials:Aluminium Siding, Vinyl Siding
- Levels:2 Stories, 2 Story
Utilities
- Water:Public
- Sewer:Public Sewer
Finances and disclosures
- Price:$160,000
- Price per sq. ft.:$112.28
- Tax amount:$3,928 (2025)
Parking
- Parking description:Detached, Driveway, Garage, Paved
- Garage:Yes
- Garage spaces:1

New listings near 11003 Mccracken Road
- New
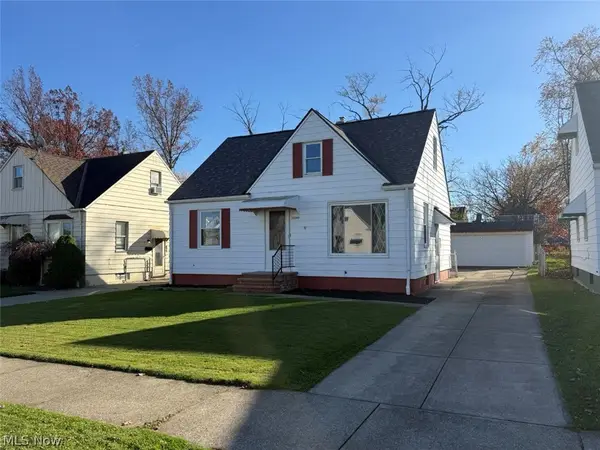 $184,900Active3 beds 1 baths1,572 sq. ft.
13308 York Boulevard, Garfield Heights, OH 44125
MLS# 5260706Listed by: KELLER WILLIAMS LIVING - New
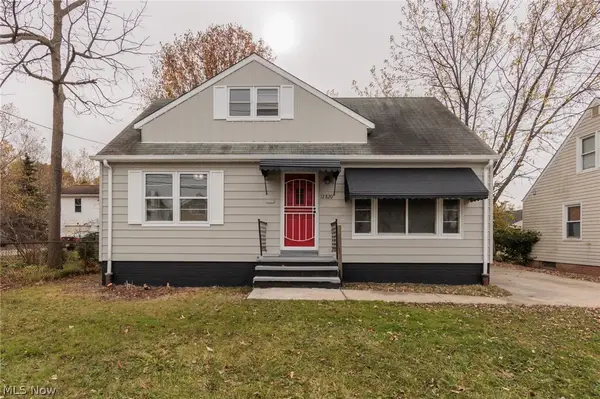 $164,900Active3 beds 2 baths1,188 sq. ft.
12820 Mccracken Road, Garfield Heights, OH 44125
MLS# 5259609Listed by: KELLER WILLIAMS ELEVATE - New
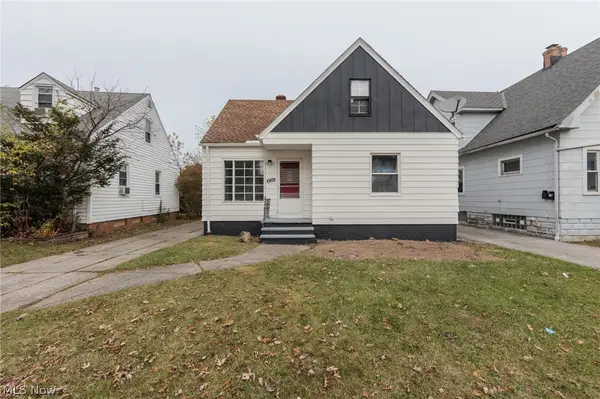 $164,900Active3 beds 1 baths1,140 sq. ft.
10621 Vernon Avenue, Garfield Heights, OH 44125
MLS# 5259610Listed by: KELLER WILLIAMS ELEVATE - New
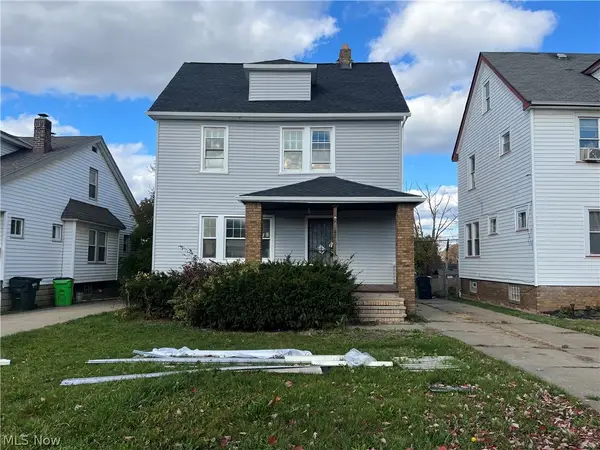 $140,000Active3 beds 1 baths
9507 Plymouth Avenue, Garfield Heights, OH 44125
MLS# 5260137Listed by: METRO SPACE REALTY - New
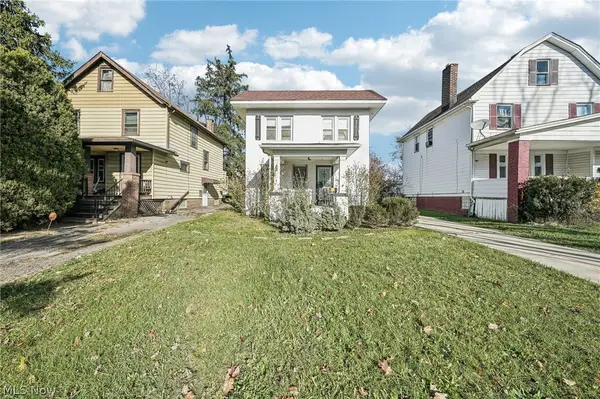 $59,900Active3 beds 2 baths1,782 sq. ft.
12709 Rexwood Avenue, Garfield Heights, OH 44105
MLS# 5260359Listed by: HOMESMART REAL ESTATE MOMENTUM LLC - New
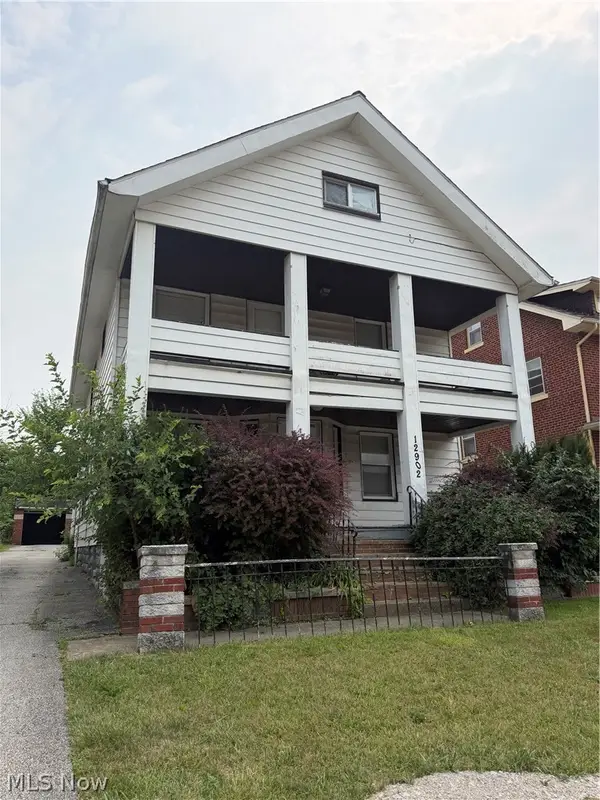 $109,000Active6 beds 3 baths1,976 sq. ft.
12904 Thornhurst Avenue, Garfield Heights, OH 44105
MLS# 5260128Listed by: RE/MAX HAVEN REALTY - New
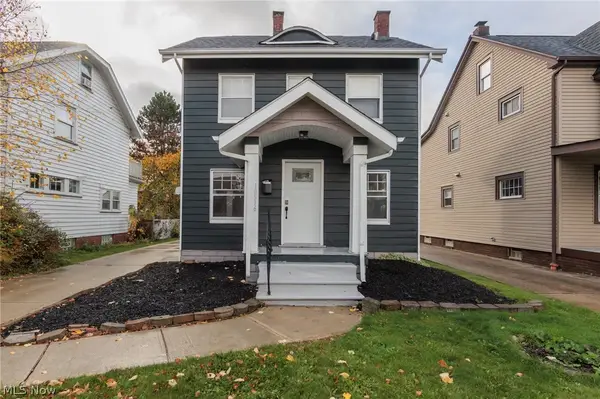 $150,000Active2 beds 2 baths1,212 sq. ft.
10516 S Highland Avenue, Garfield Heights, OH 44125
MLS# 5259837Listed by: KELLER WILLIAMS GREATER METROPOLITAN - New
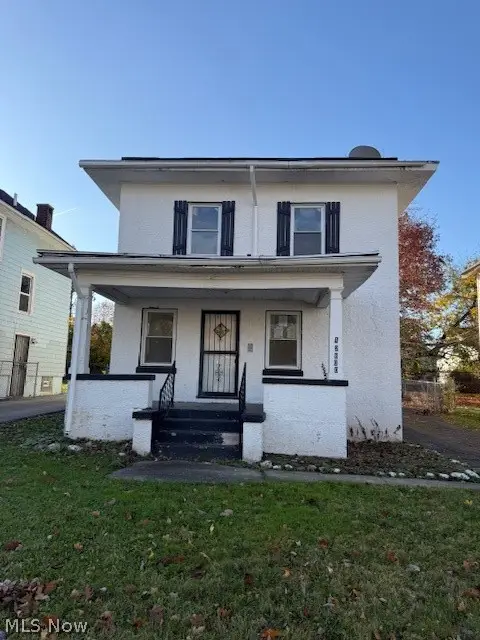 $34,900Active3 beds 1 baths2,115 sq. ft.
12800 Rexwood Avenue, Garfield Heights, OH 44105
MLS# 5260108Listed by: E & D REALTY & INVESTMENT CO. - New
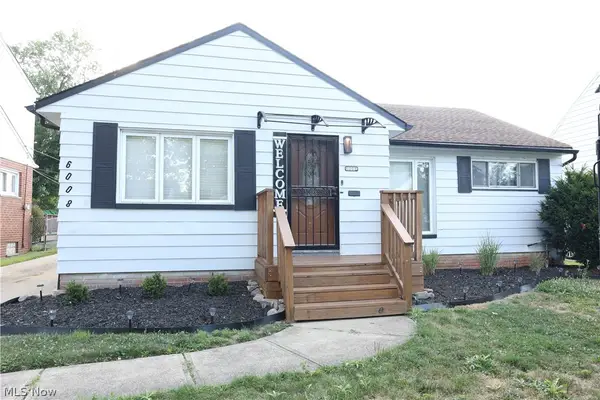 $205,000Active3 beds 2 baths2,826 sq. ft.
6008 Monica Lane, Garfield Heights, OH 44125
MLS# 5259506Listed by: REAL OF OHIO


Protect your home and budget from life's surprises with an Assurant Home Warranty, backed by a partner that supports you through every step of homeownership. Explore Plans.
© 2026 Better Homes and Gardens Real Estate LLC. An Anywhere Real Estate company. All rights reserved. Better Homes and Gardens® Real Estate is a registered trademark owned by Meredith Operations Corporation, licensed to Better Homes and Gardens Real Estate LLC and used with permission. Better Homes and Gardens Real Estate LLC fully supports the principles of the Fair Housing Act and the Equal Opportunity Act. Listing information is deemed reliable but is not guaranteed accurate.
Each office is independently owned and operated.
Any services or products provided by third parties are not provided by, affiliated with or related to Better Homes and Gardens Real Estate LLC, or its affiliated companies.