
12904 Thornhurst Avenue, Garfield Heights, OH 44105
Local realty services provided by:Better Homes and Gardens Real Estate Central
Listed by: michael azzam
Office: re/max haven realty
MLS#:5260128
Source:OH_NORMLS
Price summary
- Price:$109,000
- Price per sq. ft.:$55.16
About this home
Expand your investment portfolio with this spacious duplex! Offering a total of 6 bedrooms across two generously sized units, this property presents an excellent opportunity for investors looking to generate immediate rental income!
The lower unit features 2 bedrooms & 1 full bathroom, while the expansive upper unit offers 4 bedrooms & 1.5 bathrooms. Both units feature spacious living rooms, functional kitchens with adjoining dining areas, & comfortable layouts designed for everyday living. The basement provides additional storage space & future value-add potential. Plus a detached 3-car garage.
The lower unit is currently tenant-occupied, generating $1,043 per month. The tenant has been in place since June 2025 & has remained on a month-to-month lease since June 2026, providing an established income stream. Meanwhile, the upper unit was previously occupied by a Section 8 tenant for approximately 6 years & is now ready for its next chapter. With cosmetic updates, this spacious 4-bedroom unit offers significant rental upside, with comparable rents estimated at $1,500+ per month.
Conveniently situated in Garfield Heights, the property offers easy access to I-480 & I-77, providing convenient connections throughout the Greater Cleveland area. Just minutes from Garfield Park Reservation & within reach of Select Specialty Hospital – Cleveland Fairhill, the location also offers proximity to major roadways, public transportation, shopping centers, schools, parks, restaurants, & everyday amenities.
Full service property management available with dedicated departments for leasing, marketing, tenant communication. Plus rehab and construction services for remote investors! Don’t miss this rare opportunity to acquire this duplex with existing rental income, substantial value-add potential, & room for increased cash flow!
No wholesalers. No Seller financing. No low ball offers....
Contact an agent
Home facts
- Year built:1923
- Subdivision & Development:Cranwood Estates Companys Cranwo
- Listing ID #:5260128
- Added:1 day(s) ago
- Updated:November 13, 2026 at 12:50 AM
Rooms and interior
- Bedrooms:6
- Total bathrooms:3
- Full bathrooms:2
- Half bathrooms:1
- Rooms Total:10
- Basement:Yes
- Basement Description:Full
- Living area:1,976 sq. ft.
Heating and cooling
- Heating:Forced Air
Structure and exterior
- Roof:Asphalt, Fiberglass
- Year built:1923
- Building area:1,976 sq. ft.
- Lot area:0.15 Acres
- Construction Materials:Aluminium Siding, Vinyl Siding
- Levels:2 Stories, 2 Story
Utilities
- Water:Public
- Sewer:Public Sewer
Finances and disclosures
- Price:$109,000
- Price per sq. ft.:$55.16
- Tax amount:$3,344 (2025)
Parking
- Parking description:Detached, Driveway, Garage
- Garage:Yes
- Garage spaces:3

New listings near 12904 Thornhurst Avenue
- New
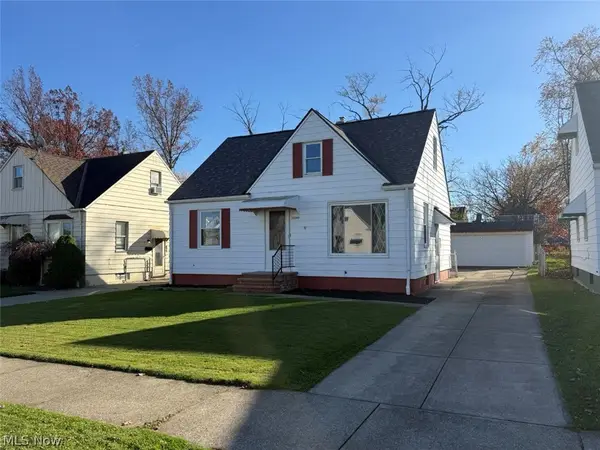 $184,900Active3 beds 1 baths1,572 sq. ft.
13308 York Boulevard, Garfield Heights, OH 44125
MLS# 5260706Listed by: KELLER WILLIAMS LIVING - New
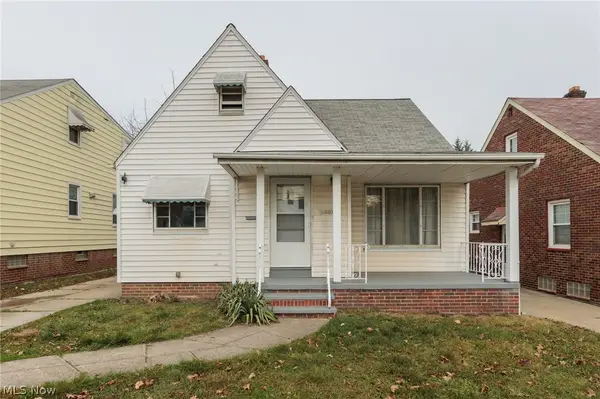 $160,000Active3 beds 1 baths1,425 sq. ft.
11003 Mccracken Road, Garfield Heights, OH 44125
MLS# 5259608Listed by: KELLER WILLIAMS ELEVATE - New
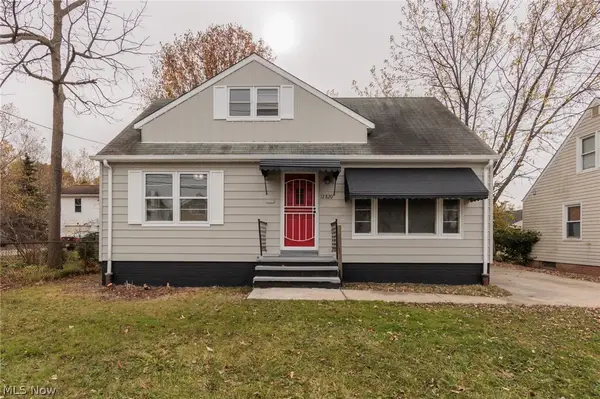 $164,900Active3 beds 2 baths1,188 sq. ft.
12820 Mccracken Road, Garfield Heights, OH 44125
MLS# 5259609Listed by: KELLER WILLIAMS ELEVATE - New
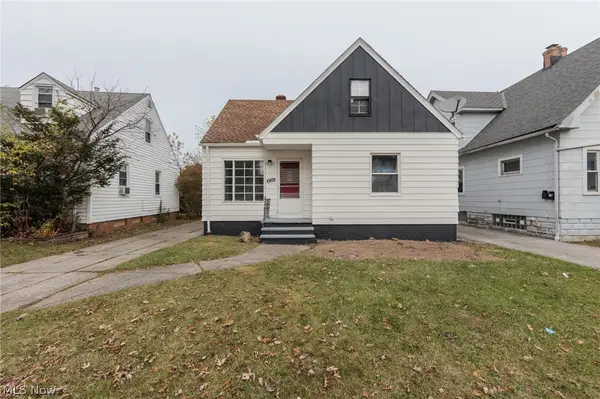 $164,900Active3 beds 1 baths1,140 sq. ft.
10621 Vernon Avenue, Garfield Heights, OH 44125
MLS# 5259610Listed by: KELLER WILLIAMS ELEVATE - New
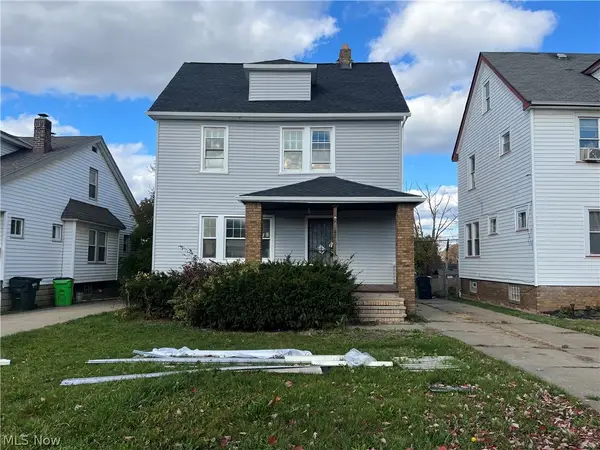 $140,000Active3 beds 1 baths
9507 Plymouth Avenue, Garfield Heights, OH 44125
MLS# 5260137Listed by: METRO SPACE REALTY - New
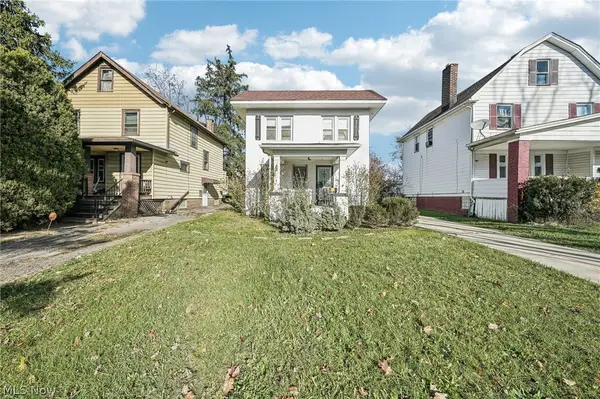 $59,900Active3 beds 2 baths1,782 sq. ft.
12709 Rexwood Avenue, Garfield Heights, OH 44105
MLS# 5260359Listed by: HOMESMART REAL ESTATE MOMENTUM LLC - New
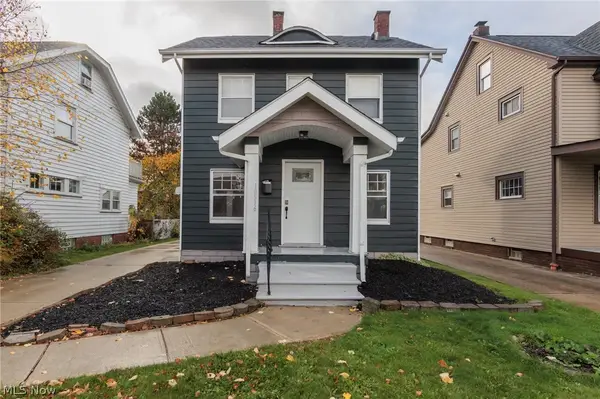 $150,000Active2 beds 2 baths1,212 sq. ft.
10516 S Highland Avenue, Garfield Heights, OH 44125
MLS# 5259837Listed by: KELLER WILLIAMS GREATER METROPOLITAN - New
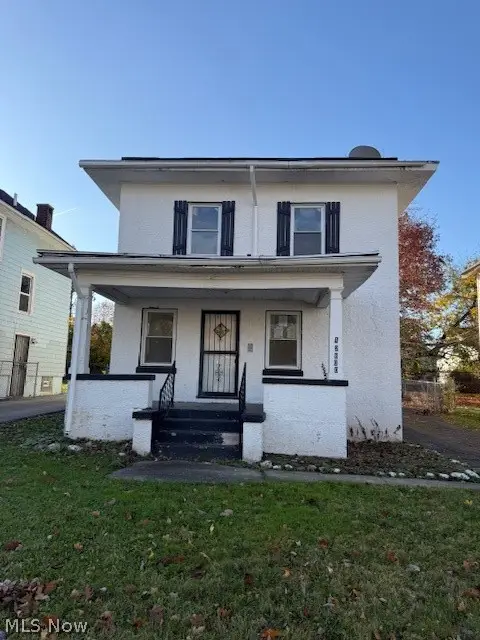 $34,900Active3 beds 1 baths2,115 sq. ft.
12800 Rexwood Avenue, Garfield Heights, OH 44105
MLS# 5260108Listed by: E & D REALTY & INVESTMENT CO. - New
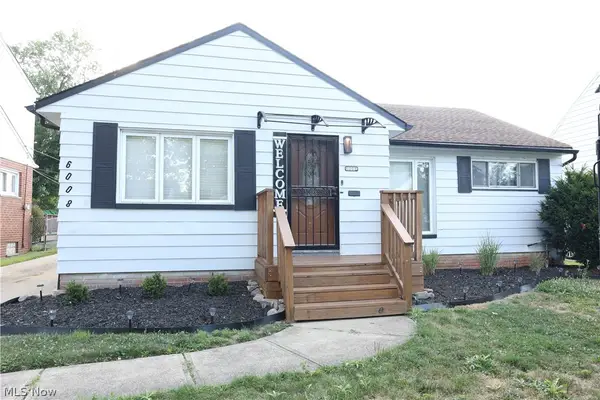 $205,000Active3 beds 2 baths2,826 sq. ft.
6008 Monica Lane, Garfield Heights, OH 44125
MLS# 5259506Listed by: REAL OF OHIO


Protect your home and budget from life's surprises with an Assurant Home Warranty, backed by a partner that supports you through every step of homeownership. Explore Plans.
© 2026 Better Homes and Gardens Real Estate LLC. An Anywhere Real Estate company. All rights reserved. Better Homes and Gardens® Real Estate is a registered trademark owned by Meredith Operations Corporation, licensed to Better Homes and Gardens Real Estate LLC and used with permission. Better Homes and Gardens Real Estate LLC fully supports the principles of the Fair Housing Act and the Equal Opportunity Act. Listing information is deemed reliable but is not guaranteed accurate.
Each office is independently owned and operated.
Any services or products provided by third parties are not provided by, affiliated with or related to Better Homes and Gardens Real Estate LLC, or its affiliated companies.