
11007 Wallingford Avenue, Garfield Heights, OH 44125
Local realty services provided by:Better Homes and Gardens Real Estate Central
11007 Wallingford Avenue,Garfield Heights, OH 44125
$124,900
- 2 Beds
- 2 Baths
- 1,682 sq. ft.
- Single family
- Active
Listed by: terry young
Office: keller williams greater metropolitan
MLS#:5212141
Source:OH_NORMLS
Price summary
- Price:$124,900
- Price per sq. ft.:$74.26
About this home
Welcome to 11007 Wallingford Ave – Nestled on a quiet residential street in Garfield Heights, this delightful Cape Cod offers the perfect blend of comfort, functionality, and inviting living spaces for today's family. From the moment you arrive, you'll appreciate the home's welcoming curb appeal and cozy charm. Step through the front door into a bright foyer that flows seamlessly into the spacious living room, creating a warm and inviting atmosphere for relaxing evenings and gathering with loved ones. The heart of the home is the open-concept kitchen and dining area, designed to bring family and friends together. The kitchen features attractive wood cabinetry, stainless steel appliances, and ample workspace, while the generously sized dining room provides plenty of room for holiday celebrations, family dinners, and entertaining guests. The main level offers exceptional flexibility with a comfortable bedroom currently used as a home office, along with an updated full bathroom for added convenience. Upstairs, you'll find a spacious primary bedroom and a versatile bonus, offering options for growing families or additional workspace. The finished lower-level recreation room expands the home's living space and is ideal for movie nights or game room. A second full bathroom adds convenience, while the unfinished utility and laundry area provides valuable storage and functionality. Outside, enjoy a sizable backyard that offers plenty of room for children and pets to play, summer barbecues, gardening, or simply relaxing outdoors. The patio creates the perfect setting for morning coffee or evening gatherings, while the detached one-car garage provides additional storage and parking. Filled with charm and thoughtful updates, 11007 Wallingford Ave is a lovely place to call home and create lasting memories. Don't miss this wonderful opportunity to make it yours!...
Contact an agent
Home facts
- Year built:1953
- Listing ID #:5212141
- Added:1 day(s) ago
- Updated:May 27, 2026 at 02:10 PM
Rooms and interior
- Bedrooms:2
- Total bathrooms:2
- Full bathrooms:2
- Rooms Total:5
- Kitchen Description:Dishwasher, Microwave, Range, Refrigerator
- Basement:Yes
- Basement Description:Partially Furnished
- Living area:1,682 sq. ft.
Heating and cooling
- Heating:Forced Air
Structure and exterior
- Roof:Asphalt, Shingle
- Year built:1953
- Building area:1,682 sq. ft.
- Lot area:0.15 Acres
- Construction Materials:Aluminium Siding, Vinyl Siding
- Exterior Features:Patio
Utilities
- Water:Public
- Sewer:Public Sewer
Finances and disclosures
- Price:$124,900
- Price per sq. ft.:$74.26
- Tax amount:$3,294 (2025)
Features and amenities
- Appliances:Dishwasher, Microwave, Range, Refrigerator
Parking
- Parking description:Detached, Garage
- Garage:Yes
- Garage spaces:1

New listings near 11007 Wallingford Avenue
- New
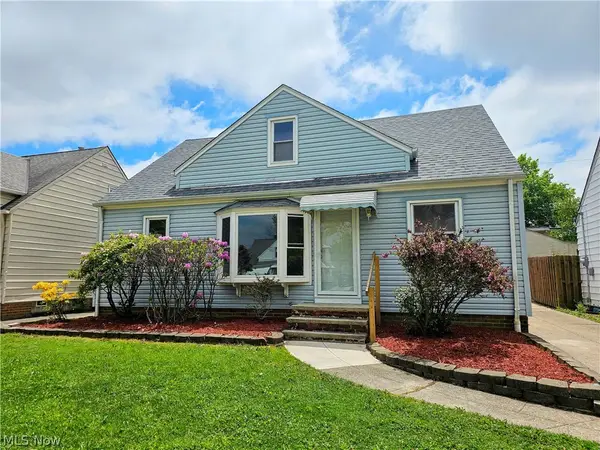 $229,900Active5 beds 4 baths2,097 sq. ft.
13508 Oakview Boulevard, Garfield Heights, OH 44125
MLS# 5213049Listed by: COLDWELL BANKER SCHMIDT REALTY - New
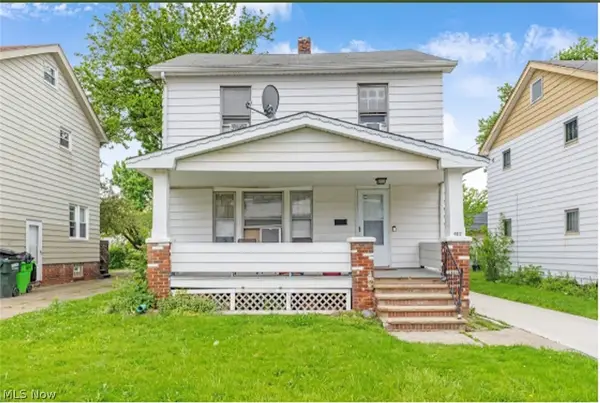 $139,000Active3 beds 2 baths1,872 sq. ft.
4912 E 85th Street, Garfield Heights, OH 44125
MLS# 5212957Listed by: REAFCO - New
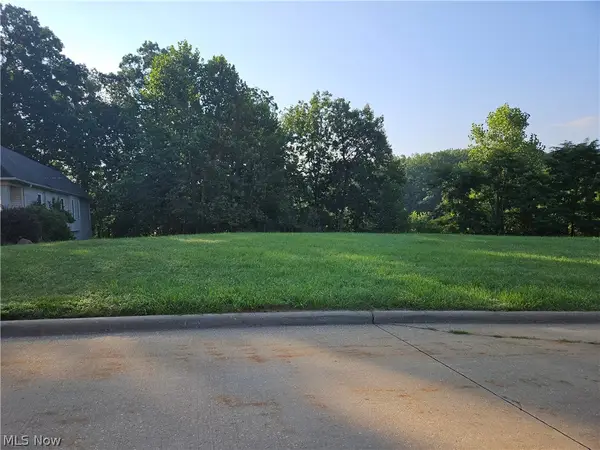 $18,000Active0.29 Acres
185 Creekside Drive, Garfield Heights, OH 44125
MLS# 5211408Listed by: PROEDGE REALTY, LLC. - Open Sat, 12 to 1:30pmNew
 $162,500Active3 beds 1 baths1,152 sq. ft.
12908 Shadyway Road, Garfield Heights, OH 44125
MLS# 5212848Listed by: EXP REALTY, LLC. - New
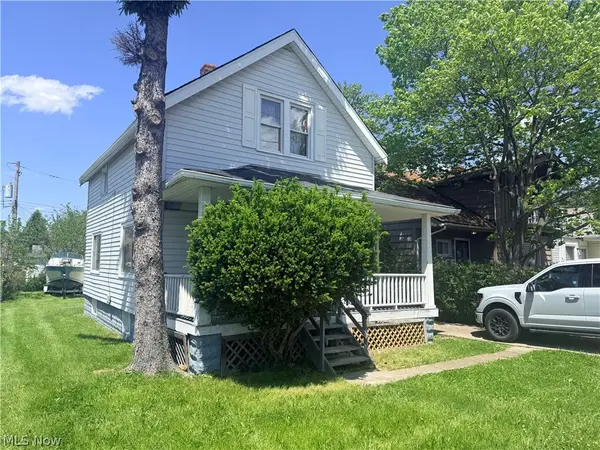 $150,000Active2 beds 1 baths
12809 Mccracken Road #1, Garfield Heights, OH 44125
MLS# 5212802Listed by: REAL ESTATE QUEST, INC.  $94,000Pending3 beds 2 baths1,296 sq. ft.
9320 Alexander Road, Garfield Heights, OH 44125
MLS# 5212573Listed by: JMG OHIO- New
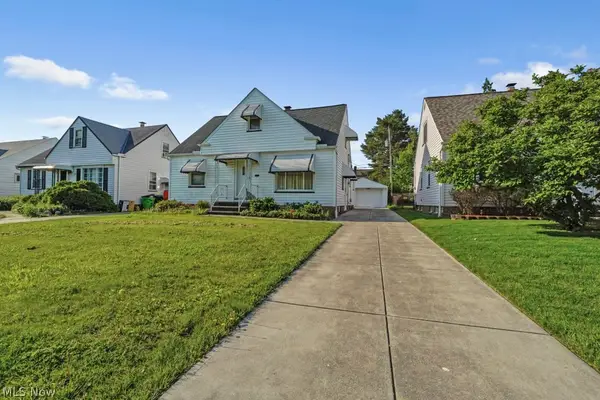 $147,000Active3 beds 2 baths2,145 sq. ft.
13708 Woodward Boulevard, Garfield Heights, OH 44125
MLS# 5212264Listed by: BERKSHIRE HATHAWAY HOMESERVICES STOUFFER REALTY - New
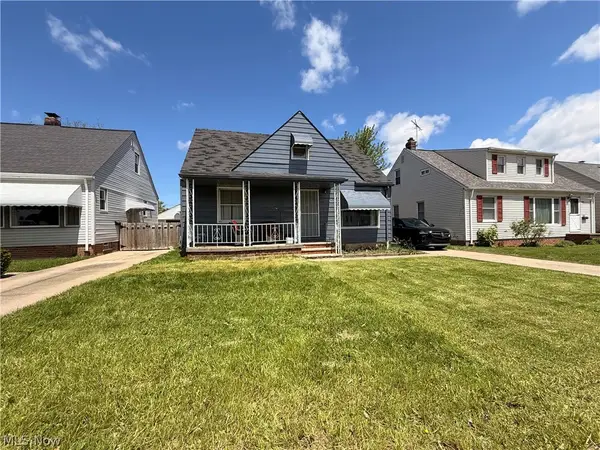 $130,000Active3 beds 1 baths1,551 sq. ft.
13701 Maple Leaf Drive, Garfield Heights, OH 44125
MLS# 5211709Listed by: RE/MAX ABOVE & BEYOND - New
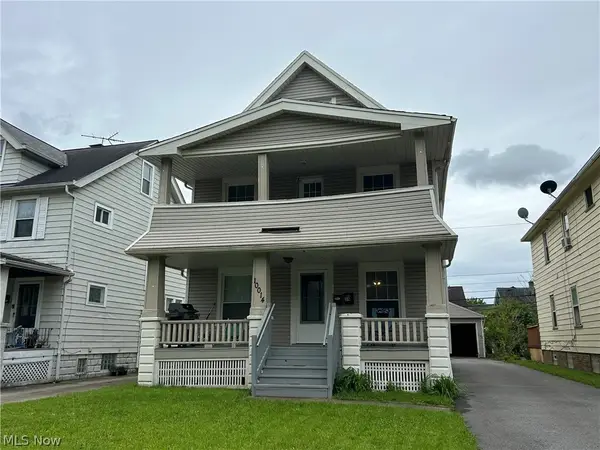 $179,900Active5 beds 2 baths1,848 sq. ft.
10014 Sladden Avenue, Garfield Heights, OH 44125
MLS# 5210794Listed by: PROGRESSIVE URBAN REAL ESTATE CO


Protect your home and budget from life's surprises with an Assurant Home Warranty, backed by a partner that supports you through every step of homeownership. Explore Plans.
© 2026 Better Homes and Gardens Real Estate LLC. An Anywhere Real Estate company. All rights reserved. Better Homes and Gardens® Real Estate is a registered trademark owned by Meredith Operations Corporation, licensed to Better Homes and Gardens Real Estate LLC and used with permission. Better Homes and Gardens Real Estate LLC fully supports the principles of the Fair Housing Act and the Equal Opportunity Act. Listing information is deemed reliable but is not guaranteed accurate.
Each office is independently owned and operated.
Any services or products provided by third parties are not provided by, affiliated with or related to Better Homes and Gardens Real Estate LLC, or its affiliated companies.