
13508 Oakview Boulevard, Garfield Heights, OH 44125
Local realty services provided by:Better Homes and Gardens Real Estate Central
Listed by: lois byrne
Office: coldwell banker schmidt realty
MLS#:5213049
Source:OH_NORMLS
Price summary
- Price:$229,900
- Price per sq. ft.:$109.63
About this home
WOW!! THIS IS DEFINITELY NOT YOUR TYPICAL GARFIELD HOME!! Start with the curb appeal...freshly mulched raised landscaped beds frame a beautiful Cape Cod style home. The front Bay Window and crisp blue siding are a stand out. Step inside and you'll think you walked into a new house. The VERY SPACIOUS interior has been renovated from top to bottom, offering FIVE BEDROOMS AND THREE AND A HALF BATHS!! New LVP flooring flows throughout the main living spaces and new plush carpeting is installed in all the bedrooms. The main floor features a living room and dining room, a completely renovated kitchen with new stainless appliances, beautiful granite counters, tile backsplash and white Shaker style cabinets. There are three bedroom and two full baths on the main floor. The first floor primary suite has a private bath with tile shower and floor and a new vanity and sink. The third bedroom is adjacent to the living room and can be used as a den or office. Upstairs, you'll find two more bedrooms with built in dressers, wailk in closet and a third full bath with tiled tub/shower surround, new vanity, and tiled floor. The living space is extended with a large recreation room in the finished basement and a half bathroom. Sliding glass doors off the dining room leads to a backyard patio. A detached two car garage and private backyard completes this pretty package. NEW ROOF installed in May 2026. A ONE YEAR HOME WARRANTY is offered for your peace of mind! Don't miss this rare opportunity to own a large renovated home on a quiet street with easy access to xhopping, rec center, library, and interstates!...
Contact an agent
Home facts
- Year built:1955
- Listing ID #:5213049
- Added:1 day(s) ago
- Updated:May 27, 2026 at 02:10 PM
Rooms and interior
- Bedrooms:5
- Total bathrooms:4
- Full bathrooms:3
- Half bathrooms:1
- Rooms Total:10
- Kitchen Description:Dishwasher, Microwave, Range, Refrigerator
- Basement:Yes
- Basement Description:Full, Partially Furnished, Sump Pump
- Living area:2,097 sq. ft.
Heating and cooling
- Cooling:Central Air
- Heating:Forced Air, Gas
- Central air:Yes
Structure and exterior
- Roof:Asphalt, Shingle
- Year built:1955
- Building area:2,097 sq. ft.
- Lot area:0.13 Acres
- Architectural Style:Bungalow
- Construction Materials:Vinyl Siding
- Exterior Features:Patio
- Levels:2 Stories, 2 Story
Utilities
- Water:Public
- Sewer:Public Sewer
Finances and disclosures
- Price:$229,900
- Price per sq. ft.:$109.63
- Tax amount:$4,041 (2025)
Features and amenities
- Appliances:Dishwasher, Microwave, Range, Refrigerator
Parking
- Parking description:Detached, Garage
- Garage:Yes
- Garage spaces:2

New listings near 13508 Oakview Boulevard
- New
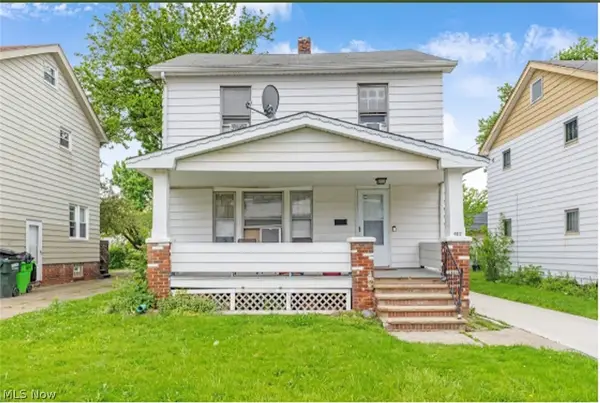 $139,000Active3 beds 2 baths1,872 sq. ft.
4912 E 85th Street, Garfield Heights, OH 44125
MLS# 5212957Listed by: REAFCO - New
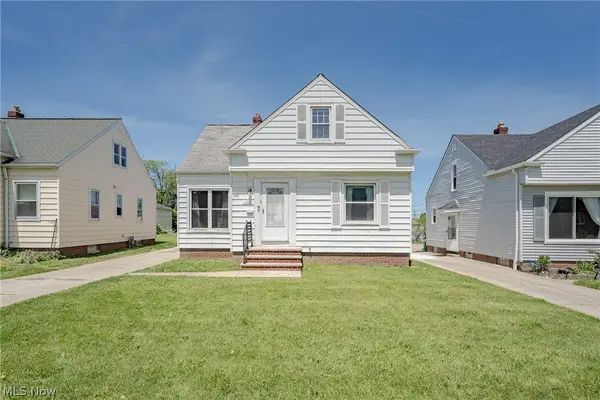 $124,900Active2 beds 2 baths1,682 sq. ft.
11007 Wallingford Avenue, Garfield Heights, OH 44125
MLS# 5212141Listed by: KELLER WILLIAMS GREATER METROPOLITAN - New
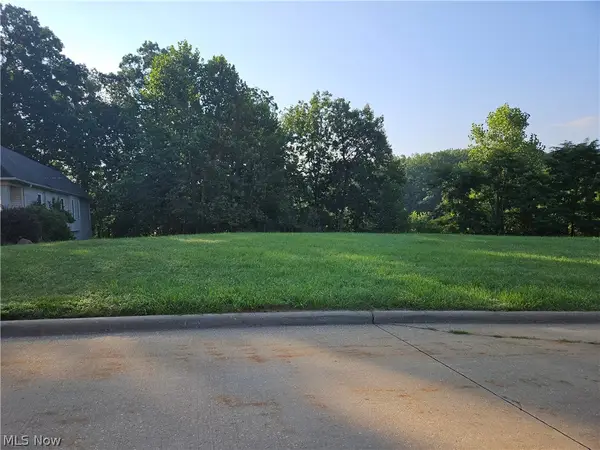 $18,000Active0.29 Acres
185 Creekside Drive, Garfield Heights, OH 44125
MLS# 5211408Listed by: PROEDGE REALTY, LLC. - Open Sat, 12 to 1:30pmNew
 $162,500Active3 beds 1 baths1,152 sq. ft.
12908 Shadyway Road, Garfield Heights, OH 44125
MLS# 5212848Listed by: EXP REALTY, LLC. - New
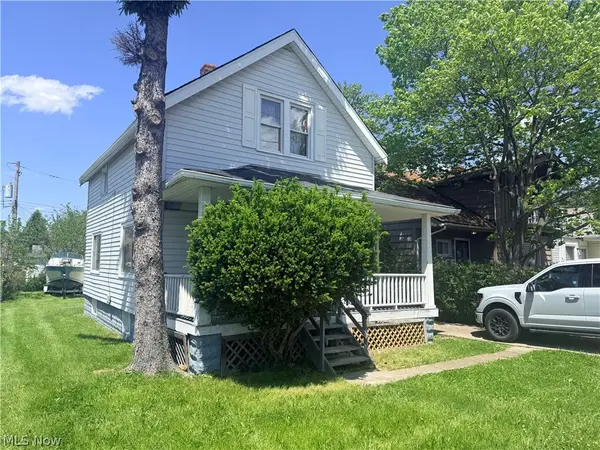 $150,000Active2 beds 1 baths
12809 Mccracken Road #1, Garfield Heights, OH 44125
MLS# 5212802Listed by: REAL ESTATE QUEST, INC.  $94,000Pending3 beds 2 baths1,296 sq. ft.
9320 Alexander Road, Garfield Heights, OH 44125
MLS# 5212573Listed by: JMG OHIO- New
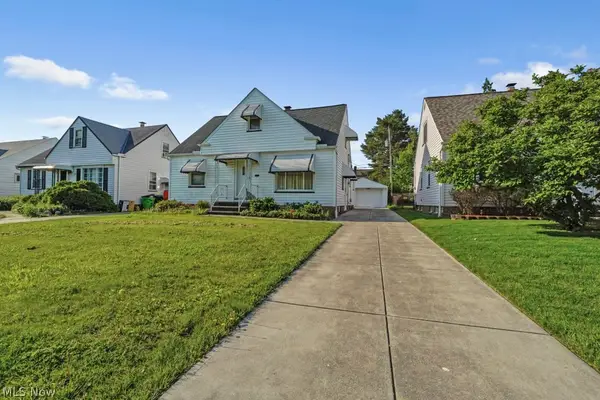 $147,000Active3 beds 2 baths2,145 sq. ft.
13708 Woodward Boulevard, Garfield Heights, OH 44125
MLS# 5212264Listed by: BERKSHIRE HATHAWAY HOMESERVICES STOUFFER REALTY - New
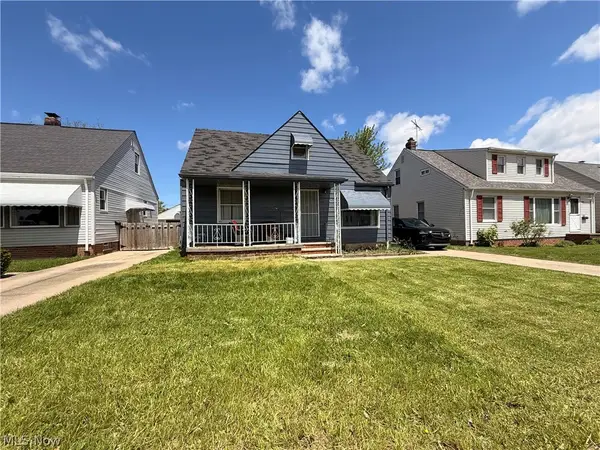 $130,000Active3 beds 1 baths1,551 sq. ft.
13701 Maple Leaf Drive, Garfield Heights, OH 44125
MLS# 5211709Listed by: RE/MAX ABOVE & BEYOND - New
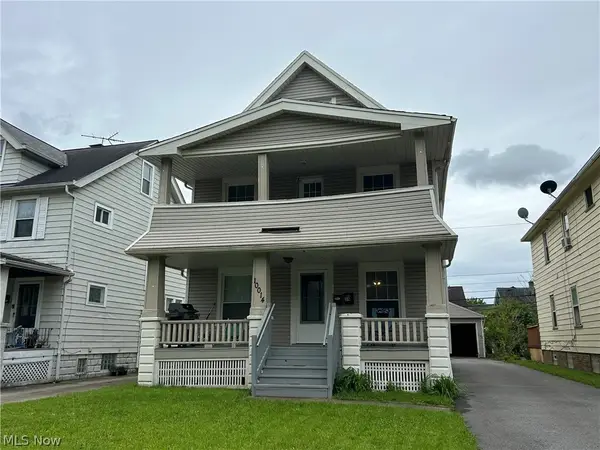 $179,900Active5 beds 2 baths1,848 sq. ft.
10014 Sladden Avenue, Garfield Heights, OH 44125
MLS# 5210794Listed by: PROGRESSIVE URBAN REAL ESTATE CO


Protect your home and budget from life's surprises with an Assurant Home Warranty, backed by a partner that supports you through every step of homeownership. Explore Plans.
© 2026 Better Homes and Gardens Real Estate LLC. An Anywhere Real Estate company. All rights reserved. Better Homes and Gardens® Real Estate is a registered trademark owned by Meredith Operations Corporation, licensed to Better Homes and Gardens Real Estate LLC and used with permission. Better Homes and Gardens Real Estate LLC fully supports the principles of the Fair Housing Act and the Equal Opportunity Act. Listing information is deemed reliable but is not guaranteed accurate.
Each office is independently owned and operated.
Any services or products provided by third parties are not provided by, affiliated with or related to Better Homes and Gardens Real Estate LLC, or its affiliated companies.