
11218 Briarcliff Drive, Garfield Heights, OH 44125
Local realty services provided by:Better Homes and Gardens Real Estate Central
Listed by: tracey greene
Office: mia brown realty
MLS#:5250387
Source:OH_NORMLS
Price summary
- Price:$189,000
About this home
Welcome to this charming 3-bedroom, 1-full-bath ranch-style home offering comfortable one-floor living with many recent updates! Step inside to a bright and inviting living room featuring beautiful hardwood floors, a large picture window that provides plenty of natural light, and freshly painted interiors throughout. The spacious eat-in kitchen offers ample cabinetry, generous counter space, ceramic tile flooring, a decorative backsplash, and appliances. All three bedrooms feature hardwood flooring, ceiling fans, and closet space. The full bathroom includes an updated walk-in tub, attractive tile flooring, and a spacious vanity.
Major improvements include a brand-new roof installed in November 2026, hot water tank 2026, along with a new furnace and central air conditioning system installed in 2025, which provide added peace of mind for the next homeowner. The full unfinished basement has glass block windows, offers plenty of additional space for storage, recreation, or future possibilities. The pool table and poker table in the basement are excluded. Outside, enjoy a nicely maintained yard, a welcoming front entrance, and a long driveway for convenient off-street parking. The front entrance lift may remain with the property or be removed. Backyard features a detached one-car garage, and spacious concrete driveway with additional parking. A partial privacy fence adds seclusion, while the outdoor space offers great potential for relaxing or entertaining. Plenty of shopping stores, restaurants, and freeway access near by. This home has so much to offer! Schedule your private showing today!...
Contact an agent
Home facts
- Year built:1959
- Subdivision & Development:Crofton Overlook Allotment
- Listing ID #:5250387
- Added:1 day(s) ago
- Updated:November 22, 2026 at 08:43 PM
Rooms and interior
- Bedrooms:3
- Total bathrooms:1
- Full bathrooms:1
- Rooms Total:4
- Kitchen Description:Microwave, Range, Refrigerator
- Basement:Yes
- Basement Description:Full
Heating and cooling
- Cooling:Central Air
- Heating:Forced Air
- Central air:Yes
Structure and exterior
- Roof:Asphalt
- Year built:1959
- Lot area:0.11 Acres
- Architectural Style:Ranch
- Construction Materials:Aluminium Siding
- Exterior Features:Porch
- Levels:1 Story, 1 Story
Utilities
- Water:Public
- Sewer:Public Sewer
Finances and disclosures
- Price:$189,000
- Tax amount:$2,271 (2025)
Features and amenities
- Appliances:Microwave, Range, Refrigerator
Parking
- Parking description:Detached, Driveway, Garage
- Garage:Yes
- Garage spaces:1.5
- Carport spaces:1

New listings near 11218 Briarcliff Drive
- New
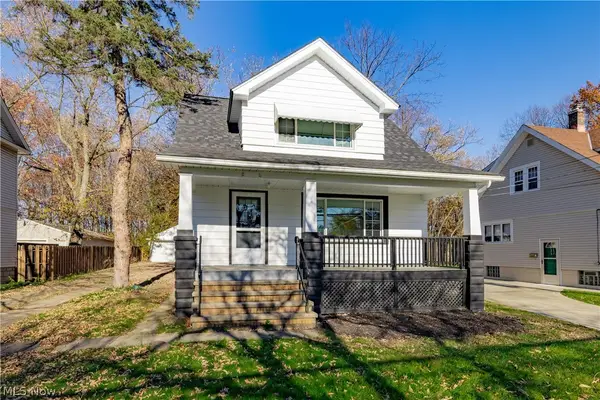 $219,000Active3 beds 2 baths1,248 sq. ft.
6205 Turney Road, Garfield Heights, OH 44125
MLS# 5256998Listed by: BERKSHIRE HATHAWAY HOMESERVICES PROFESSIONAL REALTY - New
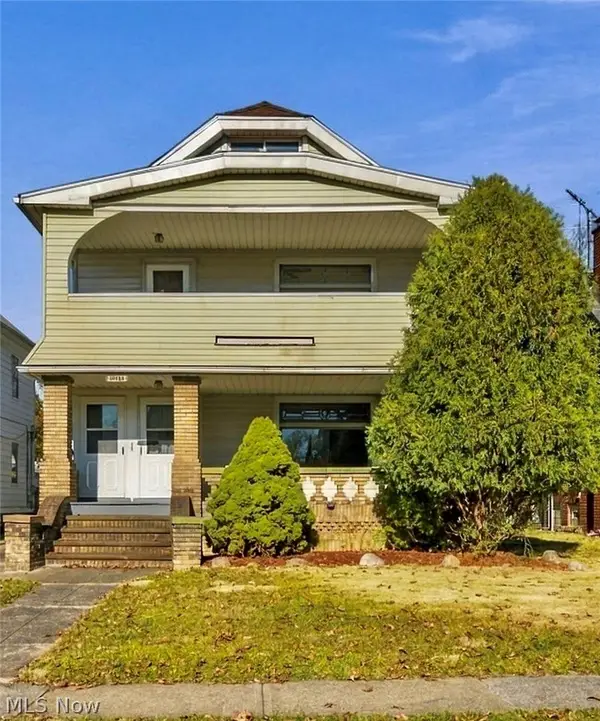 $194,900Active6 beds 2 baths2,504 sq. ft.
10113 Parkview Avenue, Garfield Heights, OH 44125
MLS# 5262099Listed by: KELLER WILLIAMS CITYWIDE - New
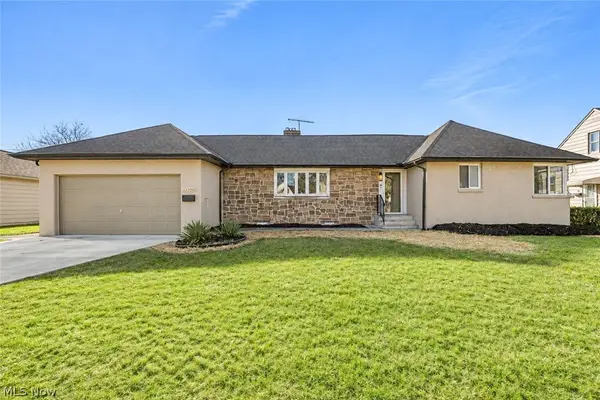 $234,900Active3 beds 1 baths1,946 sq. ft.
13300 Carpenter Road, Garfield Heights, OH 44125
MLS# 5262215Listed by: RE/MAX MARKET SOLUTIONS - New
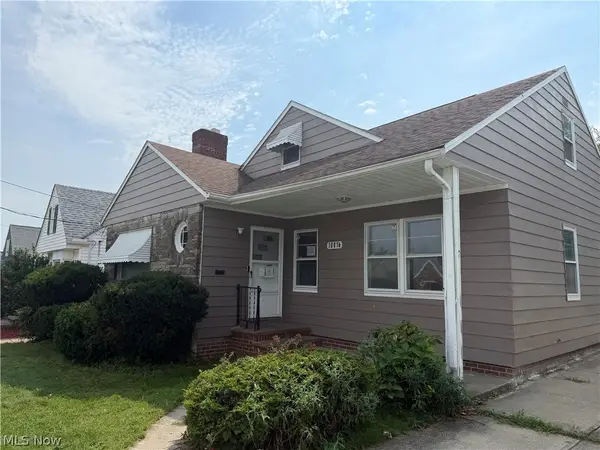 $78,000Active3 beds 1 baths
10916 Mccracken, Garfield Heights, OH 44125
MLS# 5262138Listed by: THE ADVANTAGE IN REAL ESTATE - New
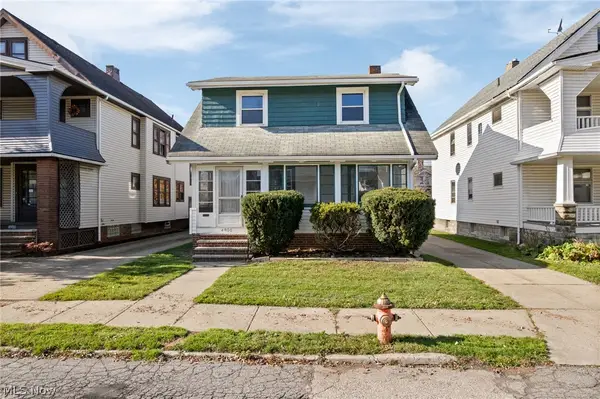 $125,000Active3 beds 1 baths960 sq. ft.
4900 E 107th Street, Garfield Heights, OH 44125
MLS# 5260506Listed by: RE/MAX CROSSROADS PROPERTIES - New
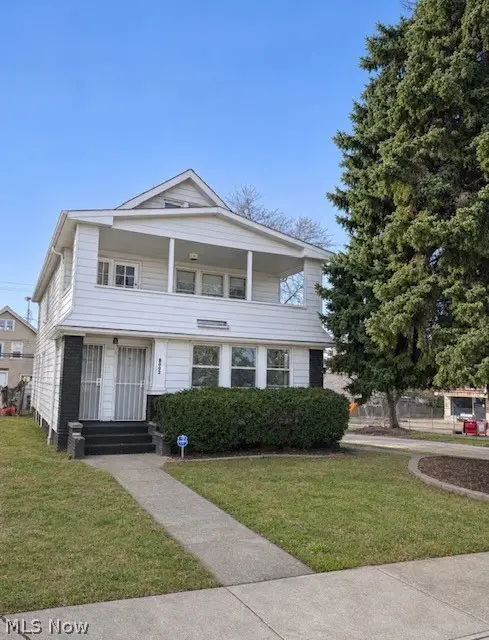 $184,900Active5 beds 3 baths
8002 Garfield Blvd, Garfield Heights, OH 44125
MLS# 5261901Listed by: CENTURY 21 HOMESTAR - New
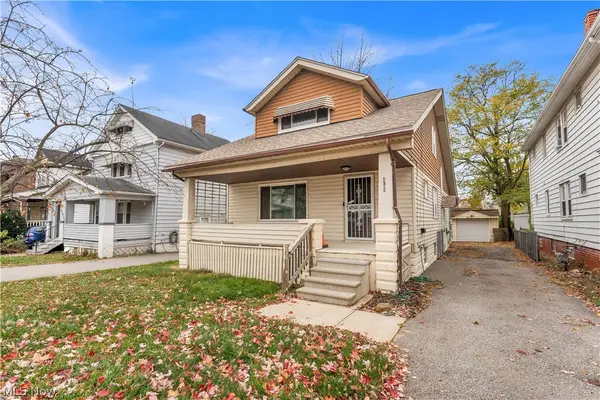 $165,000Active4 beds 2 baths1,854 sq. ft.
4788 E 85th Street, Garfield Heights, OH 44125
MLS# 5261578Listed by: RE/MAX HAVEN REALTY - New
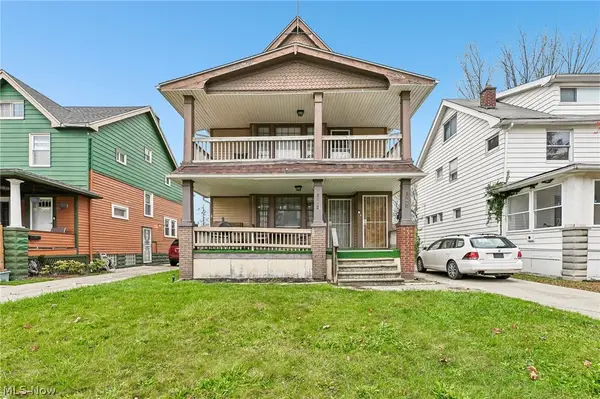 $150,000Active4 beds 2 baths2,137 sq. ft.
12801 Maplerow Avenue, Garfield Heights, OH 44105
MLS# 5261442Listed by: GLASSHOUSE REALTY GROUP, LLC 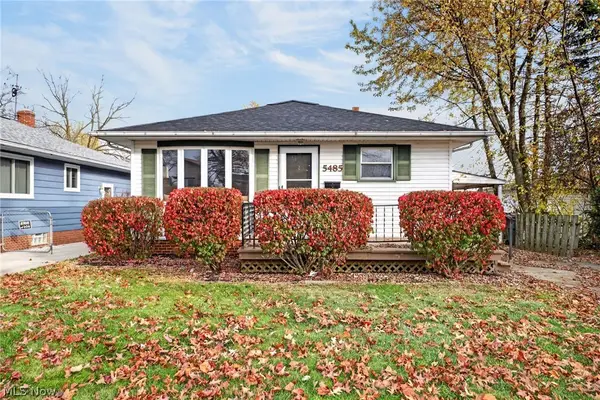 $179,900Activeundercontract3 beds 1 baths1,492 sq. ft.
5485 E 133, Garfield Heights, OH 44125
MLS# 5260539Listed by: JAMM REAL ESTATE CO.


Protect your home and budget from life's surprises with an Assurant Home Warranty, backed by a partner that supports you through every step of homeownership. Explore Plans.
© 2026 Better Homes and Gardens Real Estate LLC. An Anywhere Real Estate company. All rights reserved. Better Homes and Gardens® Real Estate is a registered trademark owned by Meredith Operations Corporation, licensed to Better Homes and Gardens Real Estate LLC and used with permission. Better Homes and Gardens Real Estate LLC fully supports the principles of the Fair Housing Act and the Equal Opportunity Act. Listing information is deemed reliable but is not guaranteed accurate.
Each office is independently owned and operated.
Any services or products provided by third parties are not provided by, affiliated with or related to Better Homes and Gardens Real Estate LLC, or its affiliated companies.