
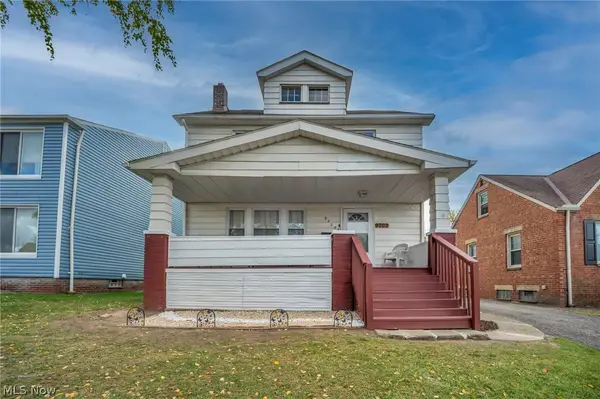
5392 E 132nd Street, Garfield Heights, OH 44125
Local realty services provided by:Better Homes and Gardens Real Estate Central
Listed by: dorothy davis
Office: exp realty, llc.
MLS#:5251590
Source:OH_NORMLS
Price summary
- Price:$129,000
- Price per sq. ft.:$97.29
About this home
A new roof in 2026, fresh interior paint, and new carpeting welcome you to this well-maintained Garfield Heights Cape Cod! With two bedrooms and a full bath on the main floor, plus a spacious third bedroom upstairs, the layout offers flexibility and room to spread out. A large picture window brings natural light into the living room, where classic cove ceilings add character. The eat-in kitchen provides a comfortable space for everyday meals, while generous closets offer ample storage.
Outside, enjoy a fenced backyard with space for gardening, relaxing, or entertaining. A one-car garage and additional carport provide convenient covered parking. Central air conditioning and the hot water tank have both been replaced within the past five years. The Garfield Heights Point of Sale inspection has been completed, with no exterior repairs requested. Schedule your showing to explore this home’s inviting spaces and thoughtful updates!
Contact an agent
Home facts
- Year built:1956
- Subdivision & Development:Garfield Granger Sub #1
- Listing ID #:5251590
- Added:23 day(s) ago
- Updated:November 07, 2026 at 09:39 AM
Rooms and interior
- Bedrooms:3
- Total bathrooms:1
- Full bathrooms:1
- Rooms Total:5
- Kitchen Description:Microwave, Range, Refrigerator
- Basement:Yes
- Basement Description:Full
- Living area:1,326 sq. ft.
Heating and cooling
- Cooling:Central Air
- Heating:Forced Air
- Central air:Yes
Structure and exterior
- Roof:Asphalt
- Year built:1956
- Building area:1,326 sq. ft.
- Lot area:0.13 Acres
- Lot Features:Level
- Construction Materials:Aluminium Siding
- Exterior Features:Level
- Levels:2 Stories, 2 Story
Utilities
- Water:Public
- Sewer:Public Sewer
Finances and disclosures
- Price:$129,000
- Price per sq. ft.:$97.29
- Tax amount:$3,542 (2025)
Features and amenities
- Appliances:Microwave, Range, Refrigerator, Washer
- Laundry features:Dryer, Washer
- Amenities:Smoke Detectors
Parking
- Parking description:Detached, Garage
- Garage:Yes
- Garage spaces:1
- Carport spaces:1

New listings near 5392 E 132nd Street
- Open Sun, 12 to 2pmNew
 $145,000Active3 beds 1 baths1,170 sq. ft.
13625 Shady Oak Boulevard, Garfield Heights, OH 44125
MLS# 5258955Listed by: EXP REALTY, LLC. - New
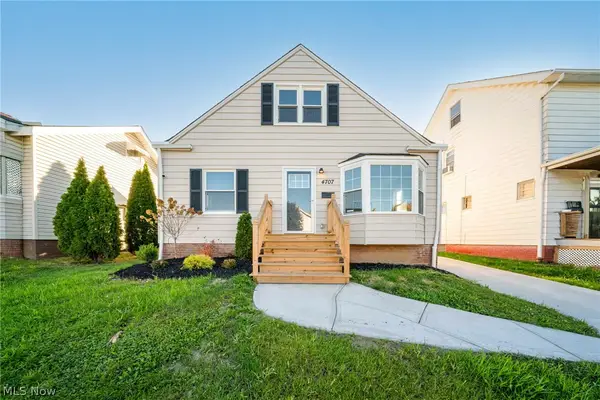 $209,900Active3 beds 2 baths1,111 sq. ft.
4707 E 86th Street, Garfield Heights, OH 44125
MLS# 5258159Listed by: CHN REAL ESTATE SERVICES, LLC. - New
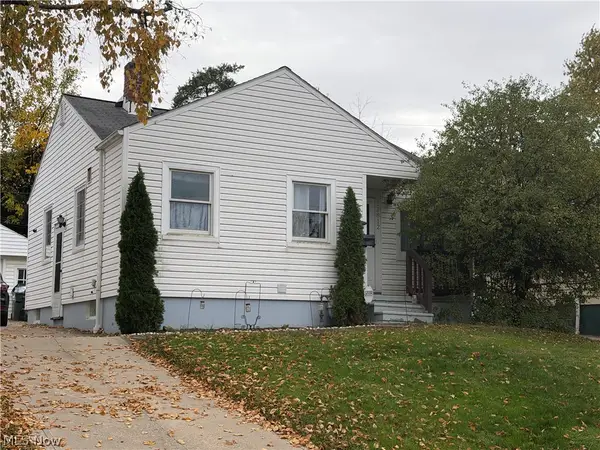 $118,900Active2 beds 2 baths1,560 sq. ft.
12812 Garland Avenue, Garfield Heights, OH 44125
MLS# 5257565Listed by: PRETTYMAN & ASSOCIATES - New
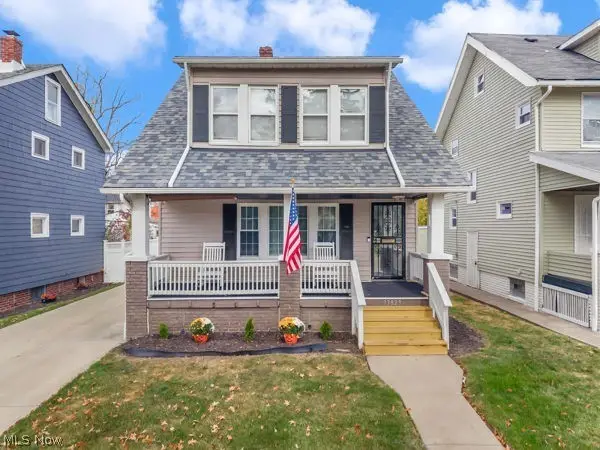 $149,000Active3 beds 1 baths1,716 sq. ft.
13823 Thornhurst Avenue, Garfield Heights, OH 44105
MLS# 5257514Listed by: KELLER WILLIAMS LIVING - New
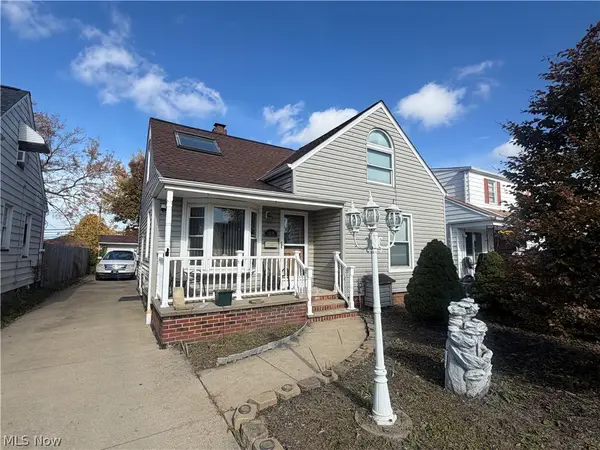 $136,900Active3 beds 1 baths1,927 sq. ft.
13101 Willard Avenue, Garfield Heights, OH 44125
MLS# 5257809Listed by: REAL OF OHIO - New
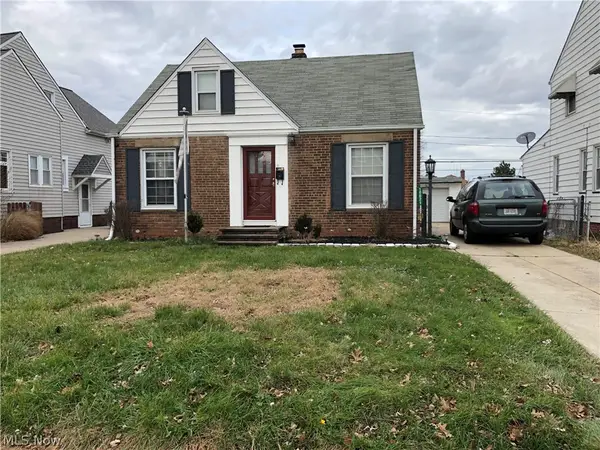 $129,900Active3 beds 2 baths1,208 sq. ft.
10621 Elmwood Avenue, Garfield Heights, OH 44125
MLS# 5257593Listed by: 2000 PROFESSIONAL REALTY - New
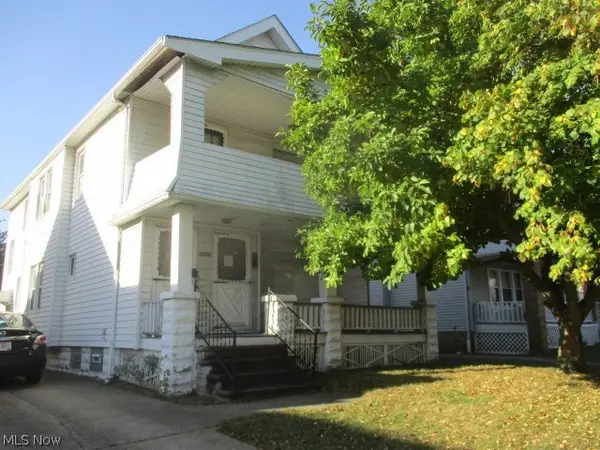 $147,900Active4 beds 2 baths3,024 sq. ft.
4702 Rockwood Road, Garfield Heights, OH 44125
MLS# 5257482Listed by: RE/MAX HAVEN REALTY - New
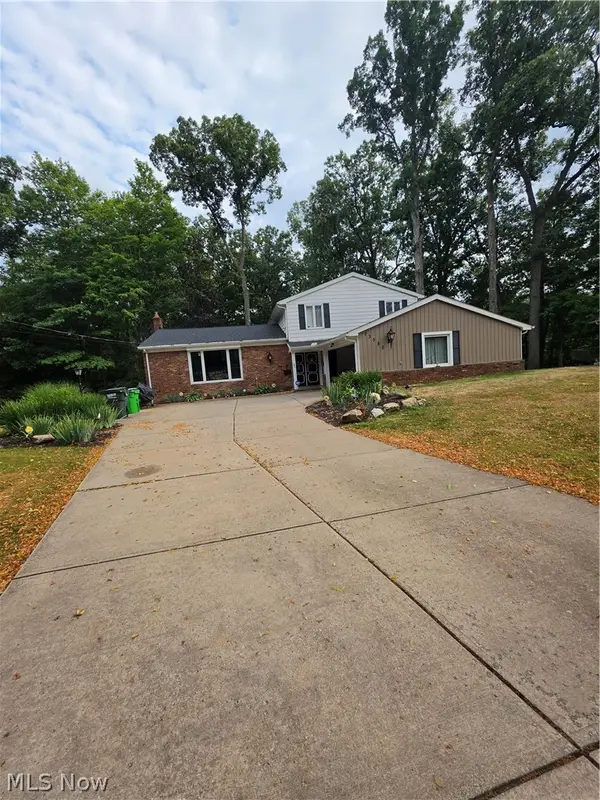 $269,000Active5 beds 3 baths2,236 sq. ft.
13582 Sherwood Circle, Garfield Heights, OH 44125
MLS# 5257651Listed by: LAND & SHELTER REALTY - New
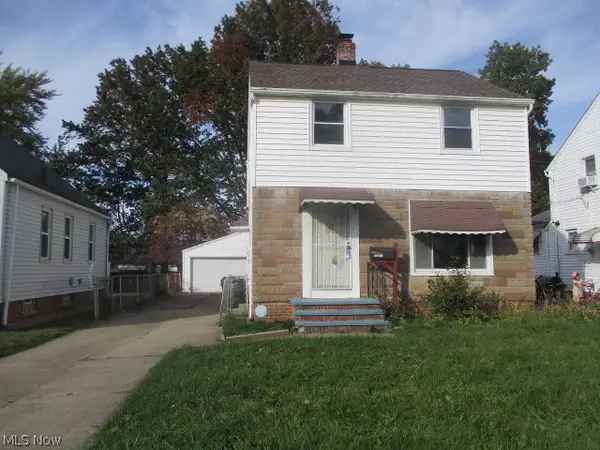 $132,000Active3 beds 1 baths1,584 sq. ft.
12817 Thraves Avenue, Garfield Heights, OH 44125
MLS# 5257476Listed by: RE/MAX HAVEN REALTY - New
 $165,000Active3 beds 2 baths1,462 sq. ft.
9702 Plymouth Avenue, Garfield Heights, OH 44125
MLS# 5257512Listed by: EXP REALTY, LLC.


Protect your home and budget from life's surprises with an Assurant Home Warranty, backed by a partner that supports you through every step of homeownership. Explore Plans.
© 2026 Better Homes and Gardens Real Estate LLC. An Anywhere Real Estate company. All rights reserved. Better Homes and Gardens® Real Estate is a registered trademark owned by Meredith Operations Corporation, licensed to Better Homes and Gardens Real Estate LLC and used with permission. Better Homes and Gardens Real Estate LLC fully supports the principles of the Fair Housing Act and the Equal Opportunity Act. Listing information is deemed reliable but is not guaranteed accurate.
Each office is independently owned and operated.
Any services or products provided by third parties are not provided by, affiliated with or related to Better Homes and Gardens Real Estate LLC, or its affiliated companies.