
7511 Brigham Road, Gates Mills, OH 44040
Local realty services provided by:Better Homes and Gardens Real Estate Central
Listed by: jennifer r woomer
Office: vsd realty, llc.
MLS#:5236567
Source:OH_NORMLS
Price summary
- Price:$679,500
- Price per sq. ft.:$181.59
- Monthly HOA dues:$200
About this home
This charming Colonial home is a place where privacy, nature, comfort, and space converge in one of the most sought-after locations in the heart of Gates Mills. Located near the prestigious Chagrin Valley Hunt Club (social and sports), and excellent local schools. It feels less like a standard home and more like a private resort. Ideally situated, the property boasts over 3,000 square feet of living space set on a wooded 6.1acre lot.
The main-floor primary suite and laundry room offer great convenience, while the open-concept layout provides easy access to multiple decks from the ground floor. Harwood floor finishes throughout create a warm, timeless atmosphere. The main level also includes a full bathroom, a second bedroom, an office, and a powder room; new carpeting enhances the bedroom areas, giving them a fresh, inviting look.
The upper level has a second primary suite with a cedar-lined walk-in closet, another bedroom with ample closet space, a full bathroom, and a bonus area, along with a hallway featuring wall-to-wall bookshelves that adds unique character to the home.
The lower level features a beautiful, finished recreation room, expanding the home's versatility and offering an ideal space for entertaining, family time, or relaxation, as well as a second kitchen with cabinetry.
The gazebo natural setting, complete with a stream and a spring, make this home a nature lover's dream.
Recent upgrades add significant value: a septic system, heat pump, A/C, furnace, electrical panel, EV charging outlet, a new recreation room, new main-floor kitchen appliances, fresh interior and exterior paint (including the deck and gazebo), plus beautiful landscaping surrounding the house. There is room in the back yard to build a swimming pool and / or ADU, carriage house.
The Google outdoor camera system & the home's furnishings are negotiable.
This truly is a unique property that must be experienced to be fully appreciated. It's a lifestyle, not just a residence....
Contact an agent
Home facts
- Year built:1977
- Subdivision & Development:Mayfield 01
- Listing ID #:5236567
- Added:48 day(s) ago
- Updated:October 09, 2026 at 08:00 AM
Rooms and interior
- Bedrooms:4
- Total bathrooms:3
- Full bathrooms:2
- Half bathrooms:1
- Rooms Total:9
- Kitchen Description:Dishwasher, Disposal, Range, Refrigerator
- Basement:Yes
- Basement Description:Finished
- Living area:3,742 sq. ft.
Heating and cooling
- Cooling:Central Air
- Heating:Electric, Forced Air
- Central air:Yes
Structure and exterior
- Roof:Shake
- Year built:1977
- Building area:3,742 sq. ft.
- Lot area:6.1 Acres
- Architectural Style:Colonial
- Construction Materials:Brick, Wood Siding
- Exterior Features:Deck
- Levels:2 Story
Utilities
- Water:Public
- Sewer:Septic Tank
Finances and disclosures
- Price:$679,500
- Price per sq. ft.:$181.59
- Tax amount:$10,318 (2025)
Features and amenities
- Appliances:Dishwasher, Disposal, Range, Refrigerator, Washer
- Laundry features:Dryer, Washer
Parking
- Parking description:Attached, Drain, Garage
- Garage:Yes
- Garage spaces:2

New listings near 7511 Brigham Road
- New
 $875,000Active5 beds 5 baths3,728 sq. ft.
2000 Berkshire Road, Gates Mills, OH 44040
MLS# 5248570Listed by: ELITE SOTHEBY'S INTERNATIONAL REALTY 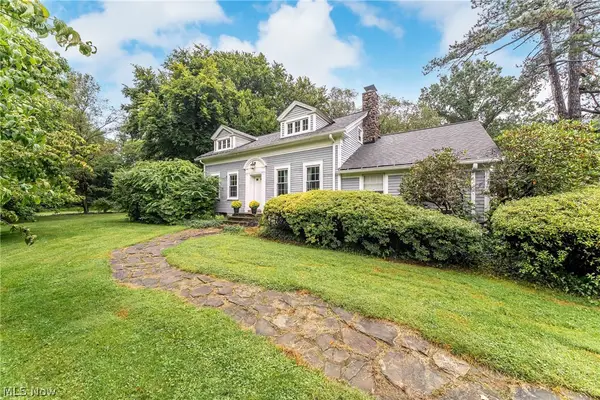 $499,900Pending4 beds 3 baths3,799 sq. ft.
599 Battles Road, Gates Mills, OH 44040
MLS# 5245093Listed by: PLUM TREE REALTY, LLC $599,900Active5 beds 5 baths5,108 sq. ft.
7850 Mayfield Road, Gates Mills, OH 44040
MLS# 5243719Listed by: KELLER WILLIAMS GREATER METROPOLITAN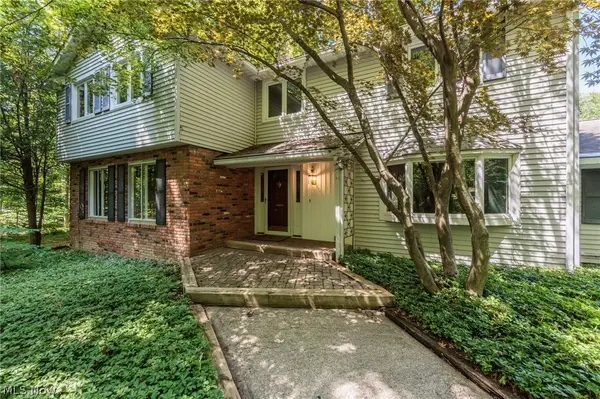 $724,900Active4 beds 3 baths3,768 sq. ft.
7859 Sugarbush Lane, Gates Mills, OH 44040
MLS# 5233148Listed by: GARDNER KENNEDY GROUP, INC.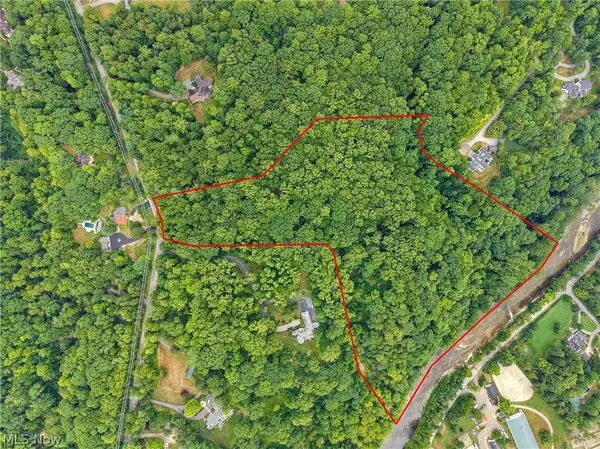 $1,600,000Active15.79 Acres
7790 Old Mill Rd. V/l Only, Gates Mills, OH 44040
MLS# 5230786Listed by: ELITE SOTHEBY'S INTERNATIONAL REALTY $649,900Active5 beds 3 baths2,640 sq. ft.
7939 Gatewood Oval, Gates Mills, OH 44040
MLS# 5233059Listed by: CC SELLS HOMES, LLC. $1,795,000Pending5 beds 7 baths
1160 Fox Hill Drive, Gates Mills, OH 44040
MLS# 5230693Listed by: CHESTNUT HILL REALTY, INC. $1,750,000Active5 beds 6 baths8,148 sq. ft.
7093 Gates Mills Boulevard, Gates Mills, OH 44040
MLS# 5227399Listed by: KELLER WILLIAMS GREATER METROPOLITAN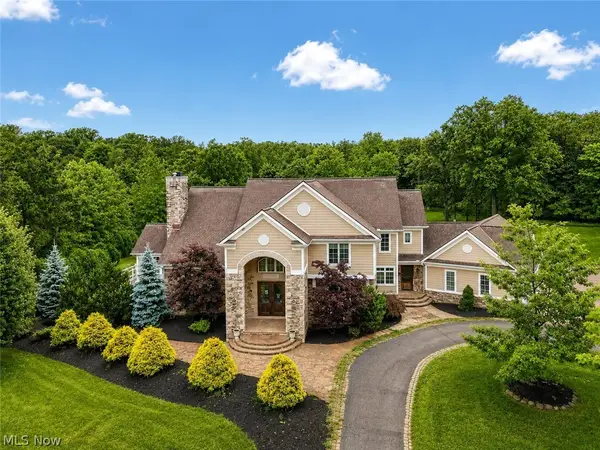 $1,950,000Active8 beds 6 baths7,363 sq. ft.
331 Timberidge Trail, Gates Mills, OH 44040
MLS# 5223996Listed by: AI BROKERS LLC


Protect your home and budget from life's surprises with an Assurant Home Warranty, backed by a partner that supports you through every step of homeownership. Explore Plans.
© 2026 Better Homes and Gardens Real Estate LLC. An Anywhere Real Estate company. All rights reserved. Better Homes and Gardens® Real Estate is a registered trademark owned by Meredith Operations Corporation, licensed to Better Homes and Gardens Real Estate LLC and used with permission. Better Homes and Gardens Real Estate LLC fully supports the principles of the Fair Housing Act and the Equal Opportunity Act. Listing information is deemed reliable but is not guaranteed accurate.
Each office is independently owned and operated.
Any services or products provided by third parties are not provided by, affiliated with or related to Better Homes and Gardens Real Estate LLC, or its affiliated companies.