
5108 University Drive, Geneva On The Lake, OH 44041
Local realty services provided by:Better Homes and Gardens Real Estate Central
Listed by: sara n phillips
Office: homesmart real estate momentum llc.
MLS#:5235046
Source:OH_NORMLS
Price summary
- Price:$159,900
- Price per sq. ft.:$211.51
About this home
UPDATED, COZY & FULL OF POSSIBILITIES! Looking for an investment property, weekend getaway, or place to call home? This charming, remodeled home is ready for its next chapter! So many updates have already been completed, including a brand-new kitchen and bathroom, new flooring and fresh paint throughout. The kitchen appliances, washer & dryer, and hot water tank are brand new and all included—making this an easy opportunity to move right in or start generating income. Option for second bedroom or office area, you will find ample storage with the layout. The garage is a major bonus! The roof was completely torn off and replaced in 2025, with a new concrete floor and garage door added in 2026. There is also plenty of room for storage, tools, toys, hobbies, and all the extras! A new gravel driveway and sidewalk 2026. The backyard has plenty of privacy for morning coffee and evening fires. This neighborhood has numerous short-term rental properties, offering potential for an investment-minded buyer. Buyers should independently verify short-term rental use and requirements with local zoning. Whether you're searching for your own cozy retreat, a vacation getaway, or an investment opportunity, this one deserves a look! Come take a look and see the possibilities for yourself! Please note: Photos have been AI-enhanced and/or virtually staged....
Contact an agent
Home facts
- Year built:1970
- Subdivision & Development:Casey
- Listing ID #:5235046
- Added:46 day(s) ago
- Updated:September 29, 2026 at 02:24 PM
Rooms and interior
- Bedrooms:1
- Total bathrooms:1
- Full bathrooms:1
- Rooms Total:3
- Kitchen Description:Microwave, Range, Refrigerator
- Living area:756 sq. ft.
Heating and cooling
- Heating:Forced Air, Gas
Structure and exterior
- Roof:Metal
- Year built:1970
- Building area:756 sq. ft.
- Lot area:0.12 Acres
- Architectural Style:Ranch
- Construction Materials:Vinyl Siding
Utilities
- Water:Public
- Sewer:Public Sewer
Finances and disclosures
- Price:$159,900
- Price per sq. ft.:$211.51
- Tax amount:$523 (2025)
Features and amenities
- Appliances:Microwave, Range, Refrigerator, Washer
- Laundry features:Dryer, Washer
- Amenities:Smoke Detectors
Parking
- Garage:Yes
- Garage spaces:2

New listings near 5108 University Drive
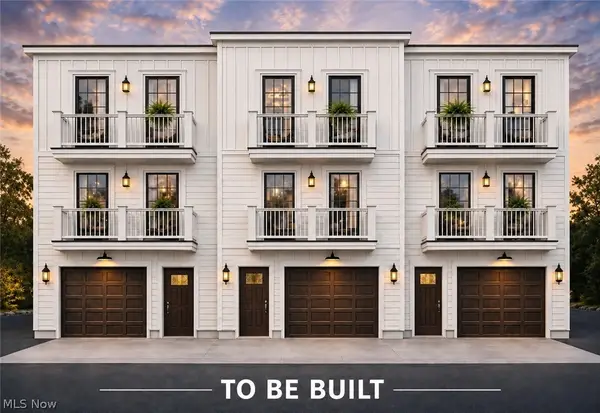 $489,000Active3 beds 3 baths1,644 sq. ft.
5090 Lake E Road #1, Geneva on the Lake, OH 44041
MLS# 5232136Listed by: EXP REALTY, LLC.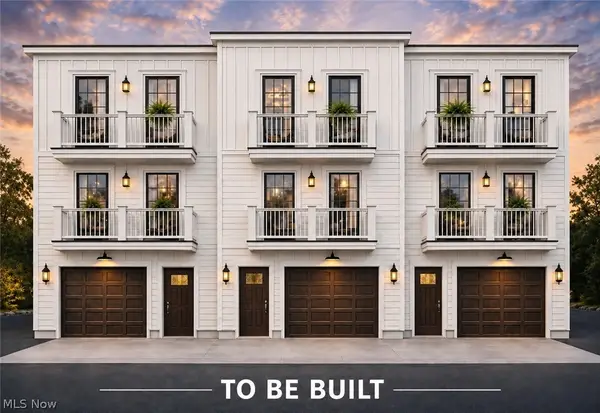 $489,000Active3 beds 3 baths1,644 sq. ft.
5090 Lake E Road #3, Geneva on the Lake, OH 44041
MLS# 5237555Listed by: EXP REALTY, LLC.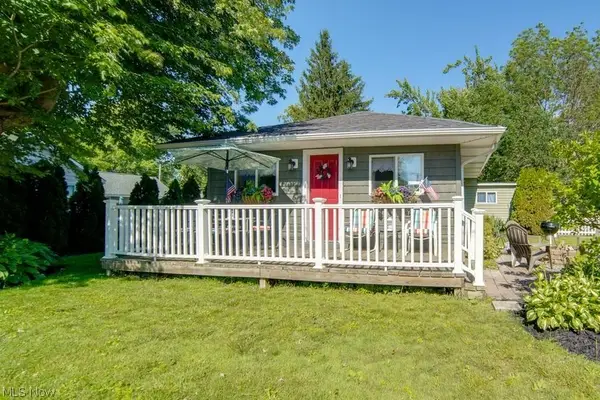 $475,000Active5 beds 3 baths1,372 sq. ft.
4884 Francis Street, Geneva on the Lake, OH 44041
MLS# 5239020Listed by: MCDOWELL HOMES REAL ESTATE SERVICES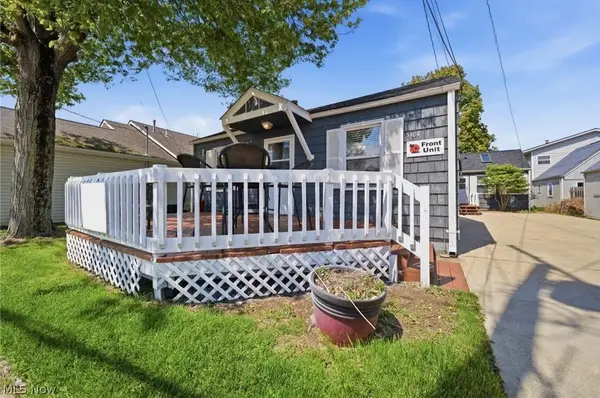 $750,000Pending5 beds 3 baths2,200 sq. ft.
5187 Old Lake Road, Geneva on the Lake, OH 44041
MLS# 5236423Listed by: MCDOWELL HOMES REAL ESTATE SERVICES $225,000Pending2 beds 1 baths672 sq. ft.
5158 University Drive, Geneva, OH 44041
MLS# 5233233Listed by: MCDOWELL HOMES REAL ESTATE SERVICES $54,977Active1.96 Acres
3648 Woodside, Geneva, OH 44041
MLS# 5230055Listed by: GLASSHOUSE REALTY GROUP, LLC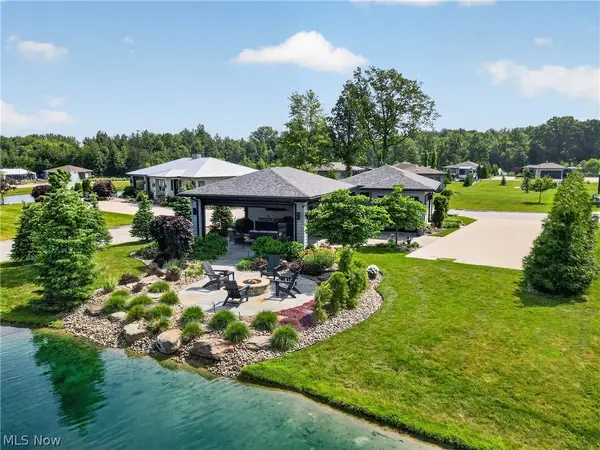 $775,000Active1 beds 1 baths670 sq. ft.
4508 Deer Lake Drive, Geneva, OH 44041
MLS# 5223990Listed by: ASSURED REAL ESTATE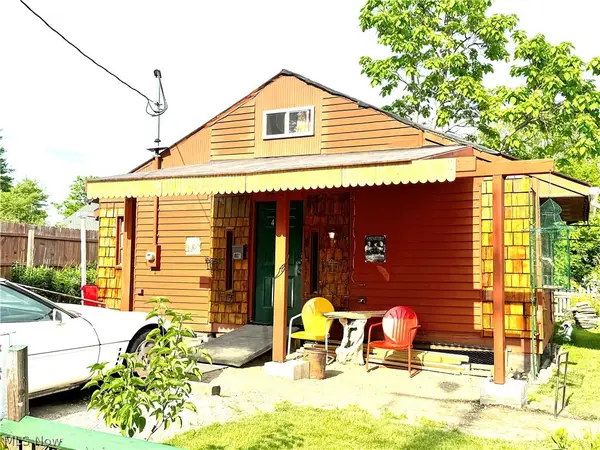 $199,900Active1 beds 1 baths
4916 Presidential Drive, Geneva on the Lake, OH 44041
MLS# 5216634Listed by: KELLER WILLIAMS GREATER CLEVELAND NORTHEAST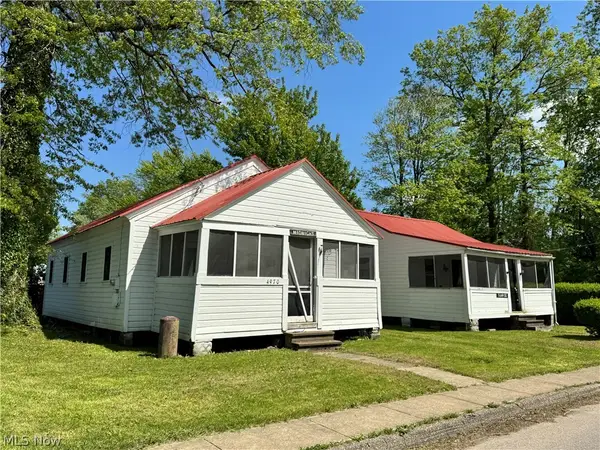 $175,000Pending6 beds 2 baths1,108 sq. ft.
4970 & 4966 Presidential Avenue, Geneva on the Lake, OH 44041
MLS# 5211273Listed by: KELLER WILLIAMS GREATER CLEVELAND NORTHEAST


Protect your home and budget from life's surprises with an Assurant Home Warranty, backed by a partner that supports you through every step of homeownership. Explore Plans.
© 2026 Better Homes and Gardens Real Estate LLC. An Anywhere Real Estate company. All rights reserved. Better Homes and Gardens® Real Estate is a registered trademark owned by Meredith Operations Corporation, licensed to Better Homes and Gardens Real Estate LLC and used with permission. Better Homes and Gardens Real Estate LLC fully supports the principles of the Fair Housing Act and the Equal Opportunity Act. Listing information is deemed reliable but is not guaranteed accurate.
Each office is independently owned and operated.
Any services or products provided by third parties are not provided by, affiliated with or related to Better Homes and Gardens Real Estate LLC, or its affiliated companies.