
4508 Deer Lake Drive, Geneva, OH 44041
Local realty services provided by:Better Homes and Gardens Real Estate Central
Listed by: mickey johnson havel
Office: assured real estate
MLS#:5223990
Source:OH_NORMLS
Price summary
- Price:$775,000
- Price per sq. ft.:$1,156.72
- Monthly HOA dues:$441.67
About this home
Luxury Motorcoach Living along the shores of Lake Erie: Lake Erie Shores Luxury Motorcoach Resort - Phase 2, RV Lot 44: This stunning property on the edge of Deer Lake features a Craftsman-style bungalow that's just the right size. High rise walls and doors supply abundant volume to the living space of this Alexa smart home. 1B/1B boasts beautiful finishes of Italian wood-look tile throughout, gorgeous efficient kitchen with Quartzite counters, convection microwave oven, induction cooktop, dishwasher, ss frig, tankless reverse osmosis water drinking water supply, electric fireplace, white framed smart TV, remote window shads and real wood blinds, full bath, custom wardrobe wall, 2 mini splits, combo washer dryer, on-demand hot water unit, water softener. Outdoors gorgeous custom landscaped lot w/irrigation, landscape lighting, pretty courtyard, golf cart garage, lanai with outdoor kitchen, furniture, grill, bluestone floor, motorized remote screens and shutters. Meander down the walkway to the waterfront patio. Relax alongside Deer Lake, view the tranquil fountain and sit around the natural gas fire pit surrounded by black poly Adirondack chairs. Sip a glass of wine with friends/family while taking in all the beauty and nature that abounds. Pull in pad with utility hook ups. Exterior furniture conveys, interior furnishings are negotiable.
Access to pool, hot tub, clubhouse with coffee bar, fitness room, gourmet club kitchen, pickle ball courts, community activity all included. Close to 30+wineries, distilleries, Geneva-on-the Lake, Lake Erie marinas, fishing, Spire, Historic Ashtabula Harbor restaurants, galleries, shops, Cleveland Sporting events, museums, Play House Square theatre district.
Additional vacant lots starting at $169,900 are available along with other resale properties with various build outs to meet your needs and budget....
Contact an agent
Home facts
- Year built:2025
- Subdivision & Development:Hearthside Grove Lake Erie Sub Ph
- Listing ID #:5223990
- Added:91 day(s) ago
- Updated:October 07, 2026 at 02:35 PM
Rooms and interior
- Bedrooms:1
- Total bathrooms:1
- Full bathrooms:1
- Kitchen Description:Dishwasher, Disposal, Microwave, Refrigerator
- Living area:670 sq. ft.
Heating and cooling
- Heating:Electric, Zoned
Structure and exterior
- Roof:Asphalt
- Year built:2025
- Building area:670 sq. ft.
- Lot area:0.2 Acres
- Lot Features:Level
- Architectural Style:Ranch
- Construction Materials:Cedar
- Exterior Features:Level, Patio
- Levels:1 Story
Utilities
- Water:Public
- Sewer:Public Sewer
Finances and disclosures
- Price:$775,000
- Price per sq. ft.:$1,156.72
- Tax amount:$2,654 (2025)
Features and amenities
- Appliances:Dishwasher, Disposal, Microwave, Refrigerator, Washer
- Laundry features:Dryer, Washer
- Amenities:Smoke Detectors
- Pool features:Community, In Ground
- Smart home:Yes
Parking
- Parking description:Detached, Driveway, Garage, Paved
- Garage:Yes
- Garage spaces:1

New listings near 4508 Deer Lake Drive
- New
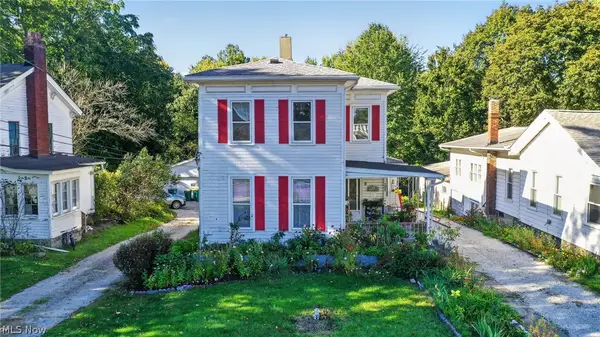 $189,900Active6 beds 3 baths
429 W Main Street, Geneva, OH 44041
MLS# 5250874Listed by: MCDOWELL HOMES REAL ESTATE SERVICES - New
 $220,000Active3 beds 1 baths1,224 sq. ft.
449 N Broadway, Geneva, OH 44041
MLS# 5249669Listed by: RUSSELL REAL ESTATE SERVICES 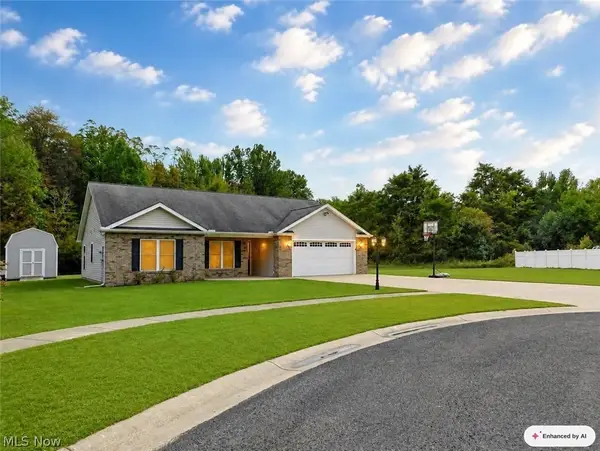 $289,900Pending3 beds 2 baths1,500 sq. ft.
1660 Logging Court, Geneva, OH 44041
MLS# 5245953Listed by: HOMESMART REAL ESTATE MOMENTUM LLC- New
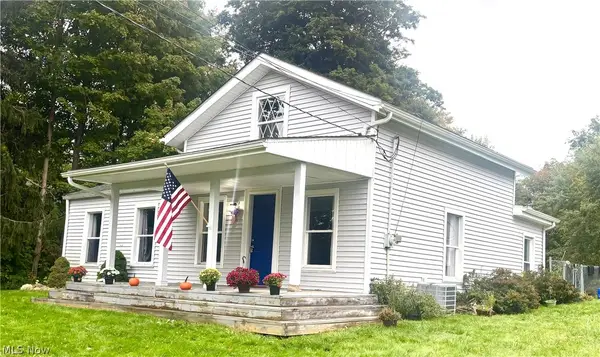 $189,900Active3 beds 2 baths1,248 sq. ft.
180 S Ridge W Road, Geneva, OH 44041
MLS# 5249908Listed by: PLATINUM REAL ESTATE - New
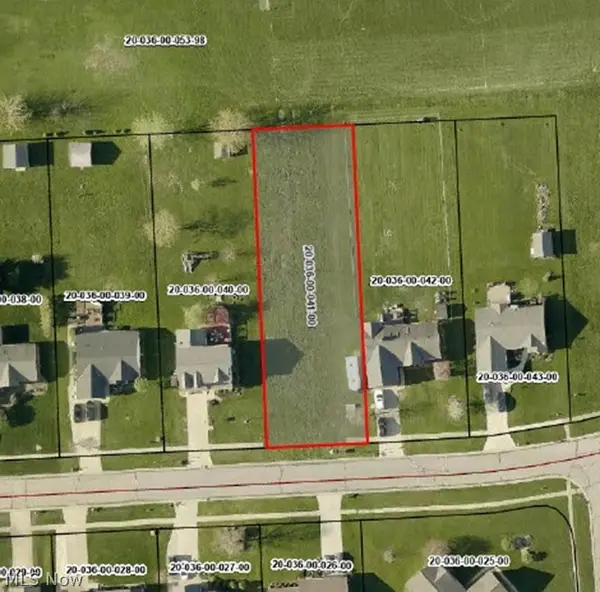 $30,000Active0.46 Acres
Timber Lane, Geneva, OH 44041
MLS# 5249678Listed by: GLASSHOUSE REALTY GROUP, LLC - New
 $229,900Active3 beds 1 baths1,019 sq. ft.
2151 Walter Main Road, Geneva, OH 44041
MLS# 5248713Listed by: BERKSHIRE HATHAWAY HOMESERVICES PROFESSIONAL REALTY  $250,000Pending4 beds 1 baths2,496 sq. ft.
6678 S Ridge W Road, Geneva, OH 44041
MLS# 5248534Listed by: DIVERSIFIED HOMES, LLC- New
 $134,900Active2 beds 2 baths960 sq. ft.
143 Cromwell Drive, Geneva, OH 44041
MLS# 5248472Listed by: DIVERSIFIED HOMES, LLC  $179,900Pending3 beds 1 baths864 sq. ft.
137 Richard Street, Geneva, OH 44041
MLS# 5248073Listed by: HOMESMART REAL ESTATE MOMENTUM LLC $160,000Pending2 beds 1 baths972 sq. ft.
315 Morrison Street, Geneva, OH 44041
MLS# 5248186Listed by: MCDOWELL HOMES REAL ESTATE SERVICES


Protect your home and budget from life's surprises with an Assurant Home Warranty, backed by a partner that supports you through every step of homeownership. Explore Plans.
© 2026 Better Homes and Gardens Real Estate LLC. An Anywhere Real Estate company. All rights reserved. Better Homes and Gardens® Real Estate is a registered trademark owned by Meredith Operations Corporation, licensed to Better Homes and Gardens Real Estate LLC and used with permission. Better Homes and Gardens Real Estate LLC fully supports the principles of the Fair Housing Act and the Equal Opportunity Act. Listing information is deemed reliable but is not guaranteed accurate.
Each office is independently owned and operated.
Any services or products provided by third parties are not provided by, affiliated with or related to Better Homes and Gardens Real Estate LLC, or its affiliated companies.