
5187 Old Lake Road, Geneva On The Lake, OH 44041
Local realty services provided by:Better Homes and Gardens Real Estate Central
Listed by: clorice l vines
Office: mcdowell homes real estate services
MLS#:5205642
Source:OH_NORMLS
Price summary
- Price:$799,900
- Price per sq. ft.:$363.59
About this home
Lakefront opportunity in the heart of Geneva-on-the-Lake offering two homes on one parcel with direct frontage along Lake Erie. The main lakefront residence features 3 bedrooms and 2 full baths with updates throughout, including updated countertops, appliances stay, new floor in kitchen, and a glass-enclosed sunroom designed to capture expansive water views and a deck area. Private beach access with erosion control measures in place enhances the usability and long-term stability of the shoreline.
The second home, positioned toward the front of the lot, includes 2 bedrooms, 1 full bath, updated finishes, and an appliance package. This unit is currently utilized for short-term rental income as well, presenting an opportunity for supplemental revenue or flexible use. Both feature gas forced air heat and central air.
Property offers potential for owner-occupancy with additional income, multi-generational living, or continued investment use (subject to local regulations). Conveniently located near the Geneva-on-the-Lake entertainment district, with access to dining, recreation, and seasonal attractions.
Lakefront properties with dual living options are limited, schedule your showing to explore the possibilities....
Contact an agent
Home facts
- Year built:1949
- Listing ID #:5205642
- Added:73 day(s) ago
- Updated:August 01, 2026 at 02:15 PM
Rooms and interior
- Bedrooms:5
- Total bathrooms:3
- Full bathrooms:3
- Rooms Total:10
- Kitchen Description:Range, Refrigerator
- Basement:Yes
- Basement Description:Crawl Space
- Living area:2,200 sq. ft.
Heating and cooling
- Cooling:Central Air, Window Units
- Heating:Forced Air, Gas
- Central air:Yes
Structure and exterior
- Roof:Asphalt, Fiberglass
- Year built:1949
- Building area:2,200 sq. ft.
- Lot area:0.28 Acres
- Architectural Style:Bungalow, Ranch
- Construction Materials:Wood Siding
- Exterior Features:Deck, Patio, Porch
Utilities
- Water:Public
- Sewer:Public Sewer
Finances and disclosures
- Price:$799,900
- Price per sq. ft.:$363.59
- Tax amount:$4,715 (2024)
Features and amenities
- Appliances:Range, Refrigerator, Washer
- Laundry features:Dryer, Washer
Parking
- Parking description:Driveway

New listings near 5187 Old Lake Road
- New
 $149,900Active2 beds 1 baths
4869 Presidential Avenue, Geneva on the Lake, OH 44041
MLS# 5231602Listed by: GLASSHOUSE REALTY GROUP, LLC - New
 $54,977Active1.96 Acres
3648 Woodside, Geneva, OH 44041
MLS# 5230055Listed by: GLASSHOUSE REALTY GROUP, LLC - New
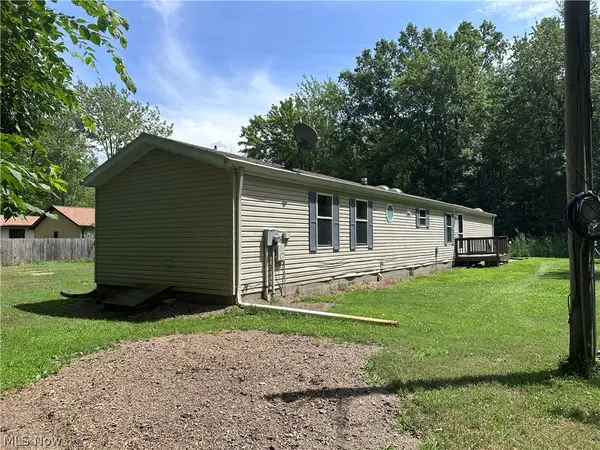 $195,000Active3 beds 2 baths1,216 sq. ft.
4871 Edwards Drive, Geneva, OH 44041
MLS# 5229726Listed by: ALL POINTS REALTY 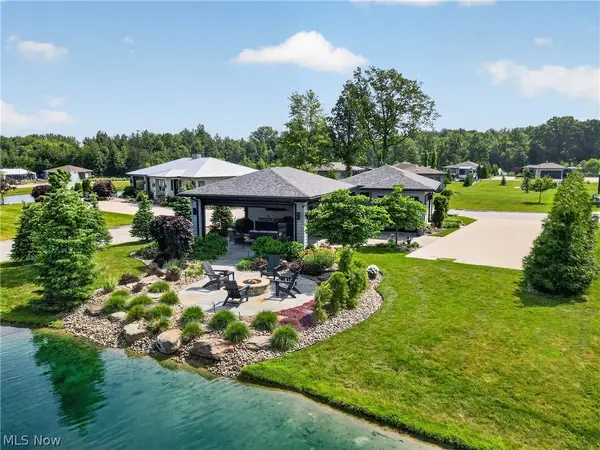 $775,000Active1 beds 1 baths670 sq. ft.
4508 Deer Lake Drive, Geneva, OH 44041
MLS# 5223990Listed by: ASSURED REAL ESTATE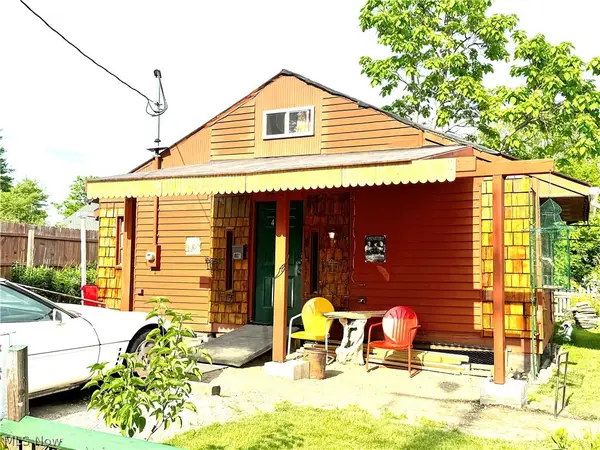 $199,900Active1 beds 1 baths
4916 Presidential Drive, Geneva on the Lake, OH 44041
MLS# 5216634Listed by: KELLER WILLIAMS GREATER CLEVELAND NORTHEAST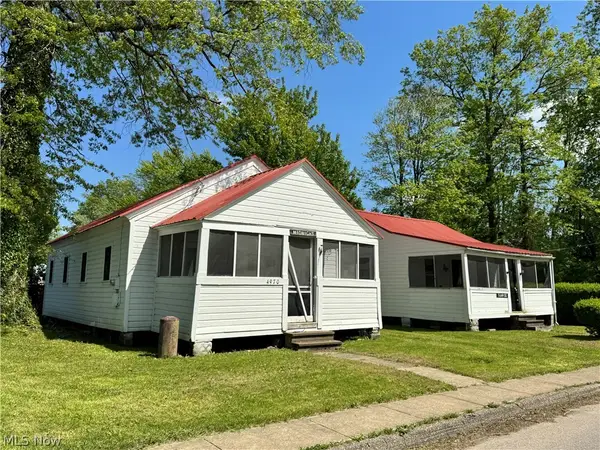 $175,000Pending6 beds 2 baths1,108 sq. ft.
4970 & 4966 Presidential Avenue, Geneva on the Lake, OH 44041
MLS# 5211273Listed by: KELLER WILLIAMS GREATER CLEVELAND NORTHEAST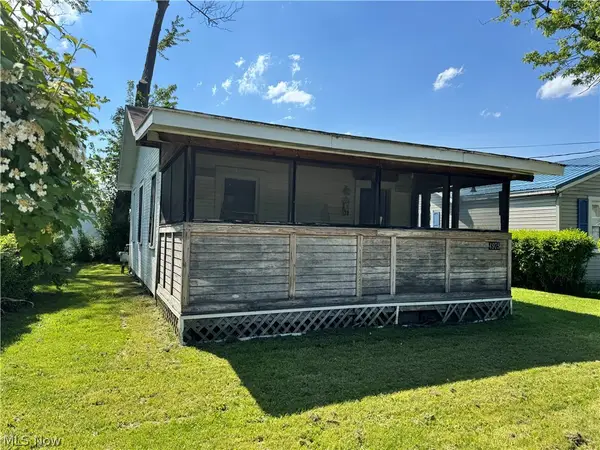 $135,000Pending2 beds 1 baths704 sq. ft.
4975 Presidential Drive, Geneva on the Lake, OH 44041
MLS# 5211381Listed by: KELLER WILLIAMS GREATER CLEVELAND NORTHEAST $189,900Pending4 beds 1 baths
4761 Austin Road, Geneva, OH 44041
MLS# 5203616Listed by: HOMESMART REAL ESTATE MOMENTUM LLC


Protect your home and budget from life's surprises with an Assurant Home Warranty, backed by a partner that supports you through every step of homeownership. Explore Plans.
© 2026 Better Homes and Gardens Real Estate LLC. An Anywhere Real Estate company. All rights reserved. Better Homes and Gardens® Real Estate is a registered trademark owned by Meredith Operations Corporation, licensed to Better Homes and Gardens Real Estate LLC and used with permission. Better Homes and Gardens Real Estate LLC fully supports the principles of the Fair Housing Act and the Equal Opportunity Act. Listing information is deemed reliable but is not guaranteed accurate.
Each office is independently owned and operated.
Any services or products provided by third parties are not provided by, affiliated with or related to Better Homes and Gardens Real Estate LLC, or its affiliated companies.