
1153 Orchard Grove Drive, Geneva, OH 44041
Local realty services provided by:Better Homes and Gardens Real Estate Central
Listed by: clorice l vines
Office: mcdowell homes real estate services
MLS#:5238840
Source:OH_NORMLS
Price summary
- Price:$309,900
- Price per sq. ft.:$206.32
About this home
GRAND RIVER FRONTAGE ON A DOUBLE LOT! Welcome to 1153 Orchard Grove Drive in Austinburg Township, a cozy cottage offering a unique opportunity to enjoy life along the Grand River. Situated on a double lot with river frontage, this property offers a peaceful setting for those looking for a year-round residence, seasonal getaway, or weekend retreat. The home features 2 bedrooms with the possibility of a 3rd bedroom, 1 full bathroom, and comfortable living space ready for your personal touches. Living room has a stone fireplace with wood burner insert and beamed cottage feel ceilings. Enjoy the natural surroundings, spend time along the river, or take advantage of the recreational and fishing opportunities the Grand River area is known for. Whether you're searching for a place to call home or your own escape near the water, this property offers plenty of possibilities. Schedule your private showing and come experience this Grand River property for yourself!
Contact an agent
Home facts
- Year built:1935
- Subdivision & Development:Riverwood Allotment 02
- Listing ID #:5238840
- Added:47 day(s) ago
- Updated:October 09, 2026 at 02:26 PM
Rooms and interior
- Bedrooms:3
- Total bathrooms:1
- Full bathrooms:1
- Rooms Total:4
- Kitchen Description:Dishwasher, Microwave, Range, Refrigerator
- Basement:Yes
- Basement Description:Partial, Unfinished
- Living area:1,502 sq. ft.
Heating and cooling
- Cooling:Central Air
- Heating:Electric, Fireplaces, Forced Air
- Central air:Yes
Structure and exterior
- Roof:Asphalt, Fiberglass
- Year built:1935
- Building area:1,502 sq. ft.
- Lot area:0.34 Acres
- Construction Materials:Vinyl Siding
- Levels:2 Stories, 2 Story
Utilities
- Water:Well
- Sewer:Septic Tank
Finances and disclosures
- Price:$309,900
- Price per sq. ft.:$206.32
- Tax amount:$1,627 (2025)
Features and amenities
- Appliances:Dishwasher, Microwave, Range, Refrigerator, Washer
- Laundry features:Dryer, Washer
Parking
- Parking description:Driveway

New listings near 1153 Orchard Grove Drive
- New
 $264,900Active4 beds 3 baths1,530 sq. ft.
5668 Old Orchard Drive, Geneva, OH 44041
MLS# 5251324Listed by: GLASSHOUSE REALTY GROUP, LLC - New
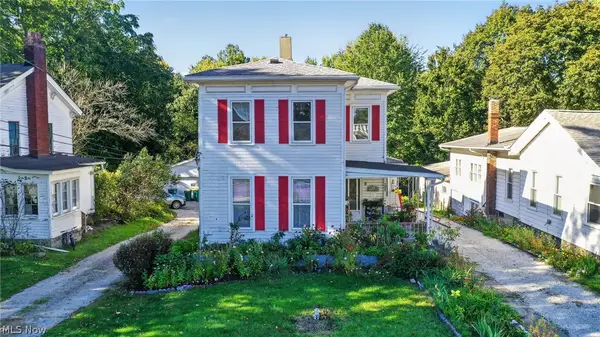 $189,900Active6 beds 3 baths2,098 sq. ft.
429 W Main Street, Geneva, OH 44041
MLS# 5250866Listed by: MCDOWELL HOMES REAL ESTATE SERVICES - New
 $220,000Active3 beds 1 baths1,224 sq. ft.
449 N Broadway, Geneva, OH 44041
MLS# 5249669Listed by: RUSSELL REAL ESTATE SERVICES 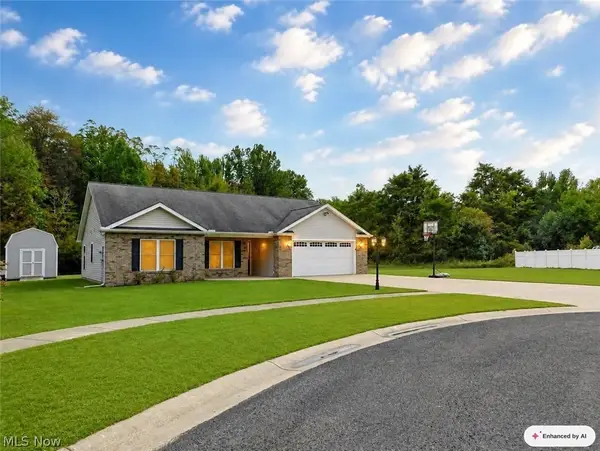 $289,900Pending3 beds 2 baths1,500 sq. ft.
1660 Logging Court, Geneva, OH 44041
MLS# 5245953Listed by: HOMESMART REAL ESTATE MOMENTUM LLC- New
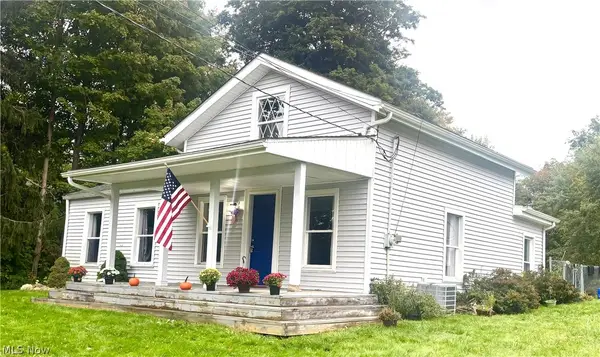 $189,900Active3 beds 2 baths1,248 sq. ft.
180 S Ridge W Road, Geneva, OH 44041
MLS# 5249908Listed by: PLATINUM REAL ESTATE - New
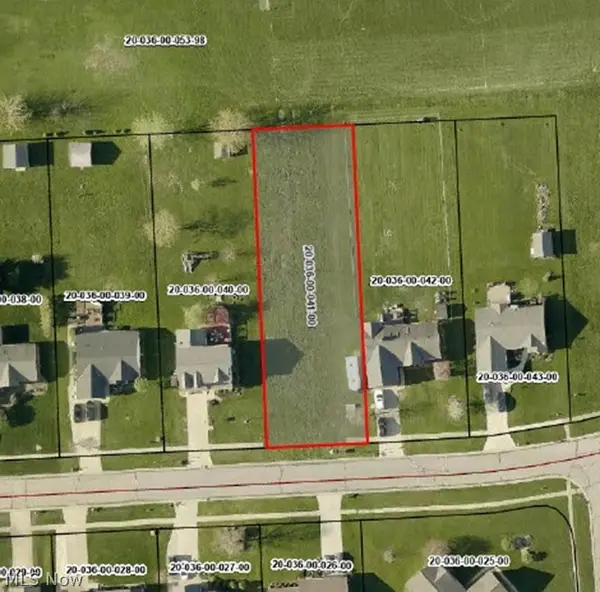 $30,000Active0.46 Acres
Timber Lane, Geneva, OH 44041
MLS# 5249678Listed by: GLASSHOUSE REALTY GROUP, LLC - New
 $229,900Active3 beds 1 baths1,019 sq. ft.
2151 Walter Main Road, Geneva, OH 44041
MLS# 5248713Listed by: BERKSHIRE HATHAWAY HOMESERVICES PROFESSIONAL REALTY  $250,000Pending4 beds 1 baths2,496 sq. ft.
6678 S Ridge W Road, Geneva, OH 44041
MLS# 5248534Listed by: DIVERSIFIED HOMES, LLC $134,900Active2 beds 2 baths960 sq. ft.
143 Cromwell Drive, Geneva, OH 44041
MLS# 5248472Listed by: DIVERSIFIED HOMES, LLC $179,900Pending3 beds 1 baths864 sq. ft.
137 Richard Street, Geneva, OH 44041
MLS# 5248073Listed by: HOMESMART REAL ESTATE MOMENTUM LLC


Protect your home and budget from life's surprises with an Assurant Home Warranty, backed by a partner that supports you through every step of homeownership. Explore Plans.
© 2026 Better Homes and Gardens Real Estate LLC. An Anywhere Real Estate company. All rights reserved. Better Homes and Gardens® Real Estate is a registered trademark owned by Meredith Operations Corporation, licensed to Better Homes and Gardens Real Estate LLC and used with permission. Better Homes and Gardens Real Estate LLC fully supports the principles of the Fair Housing Act and the Equal Opportunity Act. Listing information is deemed reliable but is not guaranteed accurate.
Each office is independently owned and operated.
Any services or products provided by third parties are not provided by, affiliated with or related to Better Homes and Gardens Real Estate LLC, or its affiliated companies.