
2151 Walter Main Road, Geneva, OH 44041
Local realty services provided by:Better Homes and Gardens Real Estate Central
Listed by: jeffrey c cunningham ii
Office: berkshire hathaway homeservices professional realty
MLS#:5248713
Source:OH_NORMLS
Price summary
- Price:$233,000
- Price per sq. ft.:$228.66
About this home
Your hunt for the perfect home is over with this recently remodeled 3-bedroom Harpersfield ranch. Located just outside of Geneva, right in the middle of wine country this home was completely remodeled a couple of years ago with new central air conditioning, furnace, water softener system, hot water tank, newer plumbing, washer, dryer, updated front porch in 2026, new exterior panels on the shed, chicken coop and fresh landscaping. Outside enjoy almost half an acre of land that is just enough to enjoy a bit of privacy and local wildlife without too much to maintain. The interior offers an open floor plan with laundry room, 3 bedrooms and bathroom all on one floor. The kitchen features a breakfast bar with newer white shaker slow-close cabinets, countertops as well as stainless-steel appliances. Truly a turn key home that is located near the amenities Geneva has to offer, wine country and east access to highways you are going to want to call today for your personal tour!
Contact an agent
Home facts
- Year built:1950
- Subdivision & Development:Harpersfield
- Listing ID #:5248713
- Added:1 day(s) ago
- Updated:September 29, 2026 at 02:24 PM
Rooms and interior
- Bedrooms:3
- Total bathrooms:1
- Full bathrooms:1
- Rooms Total:8
- Kitchen Description:Dishwasher, Microwave, Range, Refrigerator
- Basement:Yes
- Basement Description:Crawl Space
- Living area:1,019 sq. ft.
Heating and cooling
- Cooling:Central Air
- Heating:Forced Air, Propane
- Central air:Yes
Structure and exterior
- Roof:Asphalt, Fiberglass
- Year built:1950
- Building area:1,019 sq. ft.
- Lot area:0.42 Acres
- Architectural Style:Ranch
- Construction Materials:Vinyl Siding
- Levels:1 Story
Utilities
- Water:Well
- Sewer:Septic Tank
Finances and disclosures
- Price:$233,000
- Price per sq. ft.:$228.66
- Tax amount:$1,374 (2025)
Features and amenities
- Appliances:Dishwasher, Microwave, Range, Refrigerator, Washer, Water Softener
- Laundry features:Dryer, Washer
Parking
- Parking description:Driveway

New listings near 2151 Walter Main Road
- New
 $250,000Active4 beds 1 baths2,496 sq. ft.
6678 S Ridge W Road, Geneva, OH 44041
MLS# 5248534Listed by: DIVERSIFIED HOMES, LLC - New
 $134,900Active2 beds 2 baths960 sq. ft.
143 Cromwell Drive, Geneva, OH 44041
MLS# 5248472Listed by: DIVERSIFIED HOMES, LLC - New
 $179,900Active3 beds 1 baths864 sq. ft.
137 Richard Street, Geneva, OH 44041
MLS# 5248073Listed by: HOMESMART REAL ESTATE MOMENTUM LLC - New
 $160,000Active2 beds 1 baths972 sq. ft.
315 Morrison Street, Geneva, OH 44041
MLS# 5248186Listed by: MCDOWELL HOMES REAL ESTATE SERVICES - New
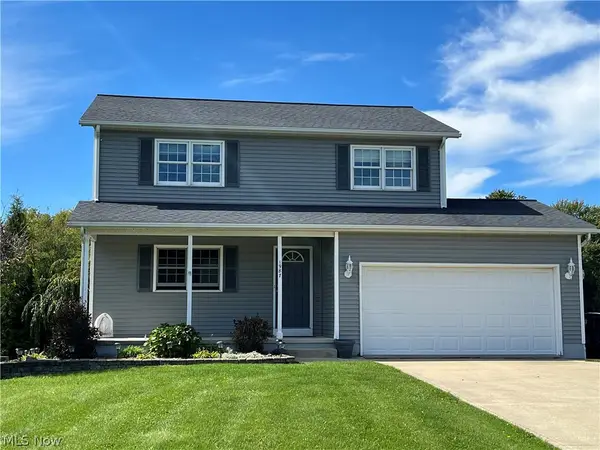 $369,900Active3 beds 4 baths2,568 sq. ft.
1987 Beringer Place, Geneva, OH 44041
MLS# 5248341Listed by: HOMESMART REAL ESTATE MOMENTUM LLC - New
 $39,900Active3 beds 2 baths931 sq. ft.
3583 Austin Road, Geneva, OH 44041
MLS# 5247560Listed by: PLATINUM REAL ESTATE - New
 $172,500Active3 beds 1 baths
2060 S Broadway, Geneva, OH 44041
MLS# 5247894Listed by: KELLER WILLIAMS GREATER CLEVELAND NORTHEAST - New
 $700,000Active4 beds 3 baths2,547 sq. ft.
1796 Van Pelt Road, Geneva, OH 44041
MLS# 5243565Listed by: HOMESMART REAL ESTATE MOMENTUM LLC - New
 $125,000Active5.69 Acres
V/L Van Pelt, Geneva, OH 44041
MLS# 5247753Listed by: HOMESMART REAL ESTATE MOMENTUM LLC


Protect your home and budget from life's surprises with an Assurant Home Warranty, backed by a partner that supports you through every step of homeownership. Explore Plans.
© 2026 Better Homes and Gardens Real Estate LLC. An Anywhere Real Estate company. All rights reserved. Better Homes and Gardens® Real Estate is a registered trademark owned by Meredith Operations Corporation, licensed to Better Homes and Gardens Real Estate LLC and used with permission. Better Homes and Gardens Real Estate LLC fully supports the principles of the Fair Housing Act and the Equal Opportunity Act. Listing information is deemed reliable but is not guaranteed accurate.
Each office is independently owned and operated.
Any services or products provided by third parties are not provided by, affiliated with or related to Better Homes and Gardens Real Estate LLC, or its affiliated companies.